KristenTesseo

BEDS4
BATHS2 full 1 partial
SQUARE FEET2,758
MLS#1674606
STATUSActive
PROPERTY TYPEResidential - Single Family
Property Description
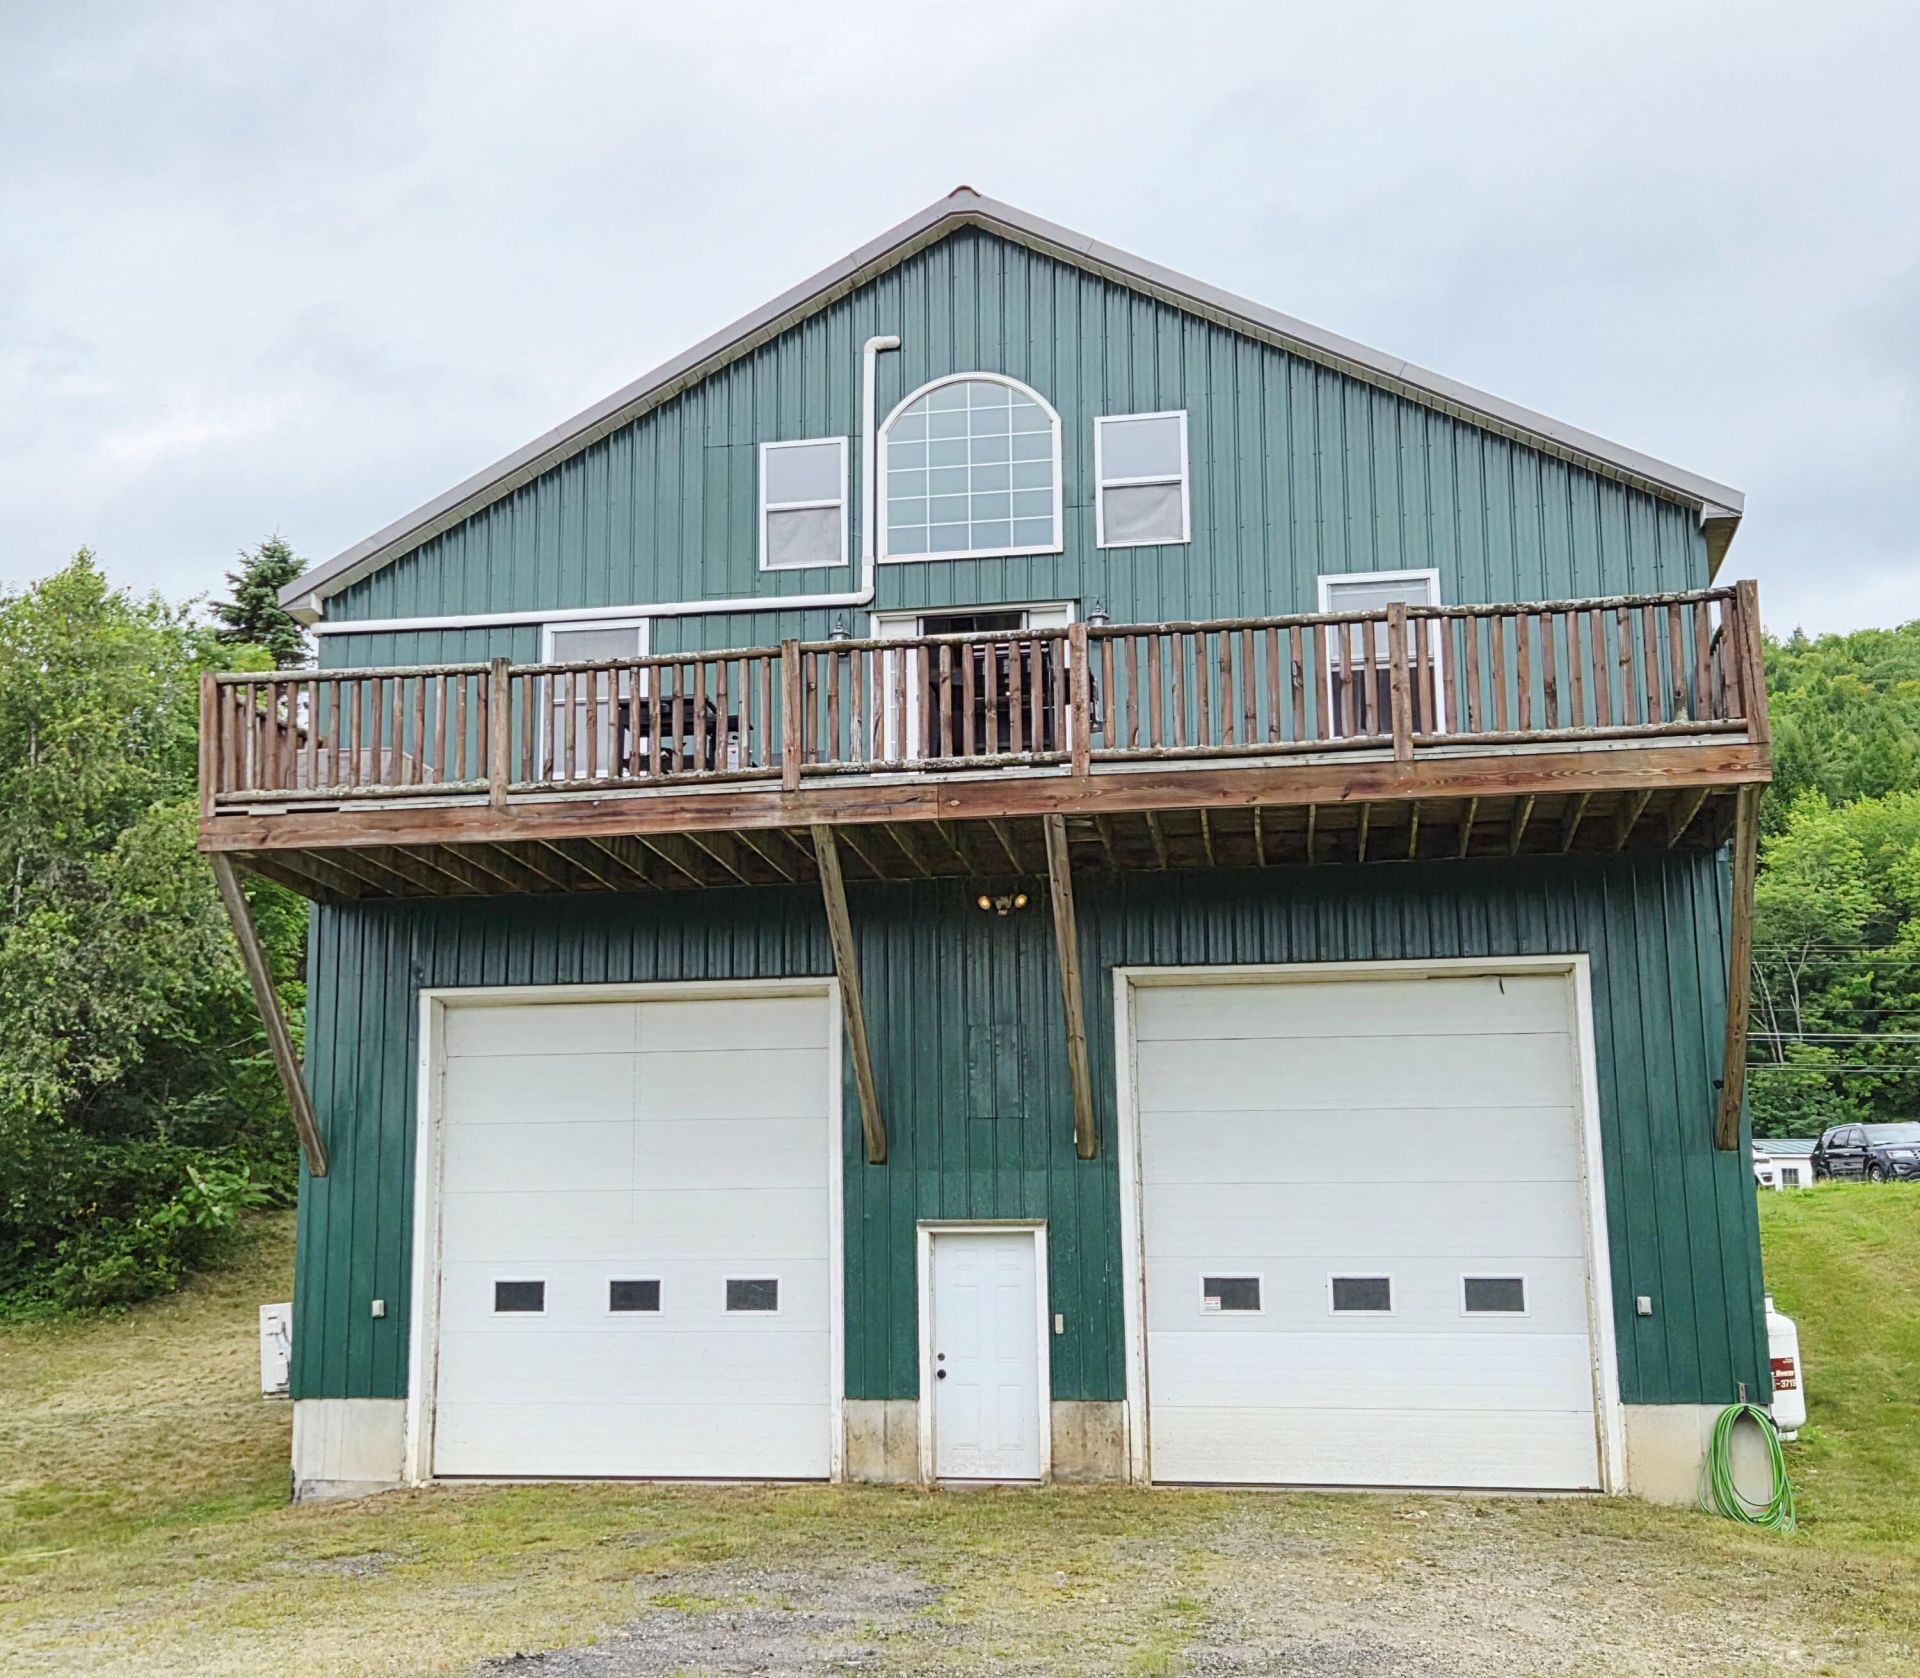
Built in 2006, this impressive contemporary home offers 2,758± square feet of thoughtfully designed living space on 2.25± acres. Combining modern comfort with exceptional utility, this property is ideal for those seeking room to live, work, and pursue their hobbies. The main level features an open-concept kitchen, dining, and living area highlighted by soaring cathedral ceilings and abundant natural light. Glass doors lead directly to the spacious deck, creating a seamless connection between indoor and outdoor living. The first floor includes three comfortable bedrooms, along with a versatile bonus room and a dedicated office--perfect for working from home or hobbies. Upstairs, you'll find a private primary bedroom suite complete with full bathroom including jet tub and walk-in closets, offering a peaceful retreat. A standout feature of this property is the massive 40' x 60' basement garage with commercial-size overhead doors, providing outstanding space for vehicles, equipment, recreational toys, or a workshop. Outside, enjoy a level backyard designed for entertaining and relaxation, featuring a fire pit, storage shed, and plenty of open space for outdoor activities. The durable metal roof and metal-clad siding provide long-lasting, low-maintenance protection.If you're looking for a spacious family home, room for hobbies, or simply a quality-built property with outstanding storage and workspace, this exceptional home offers it all.
Property Features
Property Type: Residential - Single Family
Basement: Yes
Basement: Exterior Entry, Interior Entry, Walk-Out Access, Daylight, Full, Unfinished
Garage: 2
Heating: Pellets, Propane, Baseboard, Hot Water, Pellet Stove
Home Style: Contemporary
Lot Size: 2.25 Acres
Roof Type: Metal
Taxes: $3,023
Year Built: 2006
Feature Descriptions
Amenities: 1st Floor Bedroom, Bathtub, Hot Tub, Main Level, Shower, Walk-in Closets, Primary Bedroom w/Bath
Appliances: Dishwasher, Electric Range, Refrigerator
Electric: Circuit Breakers
Exterior: Wood Frame, Metal Clad
Flooring: Tile, Hardwood
Foundation: Poured Concrete
Lot: Rural, Level, Open Lot, Rolling Slope
Parking: Paved,1 - 4 Spaces, Inside Entrance, Basement
Road Surface: Paved
Sewer: Private Sewer, Septic Tank
SQ FT Above Grade: 2758
SQ FT Below Grade: 0
Total Rooms: 8
Water: Well
Listed By / Shown By
Listed By
Agency Name: Allied Realty
Agency Phone: 207-778-9999
Shown By
Agent Name: Kristen Tesseo
Agent Phone: (207) 446-0184
Agency Title: Sprague and Curtis Real Estate

Estimate Your Payment
Estimated Payment
$ 1,372.09 per month $990.38 Principal & Interest $251.92 Property Tax $129.79 Homeowner's InsuranceChange Payment Information

Listing data is derived in whole or in part from the Maine IDX & is for consumers' personal, noncommercial use only. Dimensions are approximate and not guaranteed. All data should be independently verified.© 2026 Maine Real Estate Information System, Inc. All Rights Reserved.
Privacy Policy / DMCA Notice / ADA Accessibility


This site is hosted, designed and copyright
© 1994 - 2026 by
Delta Media Group, Inc. -- Patent Pending --
432 Auburn Road | MLS# 1674606
This single family home located at 432 Auburn Road, Peru, ME 04290 is currently listed for sale with an asking price of $445,000. This property was built in 2006 and has 4 bedrooms and 2 full and 1 partial baths with 2758 sq. ft. Search Peru real estate on ktesseo.spragueandcurtis.com today.