KristenTesseo

BEDS3
BATHS2 full
SQUARE FEET1,296
MLS#1678090
STATUSPending
PROPERTY TYPEResidential -
Property Description
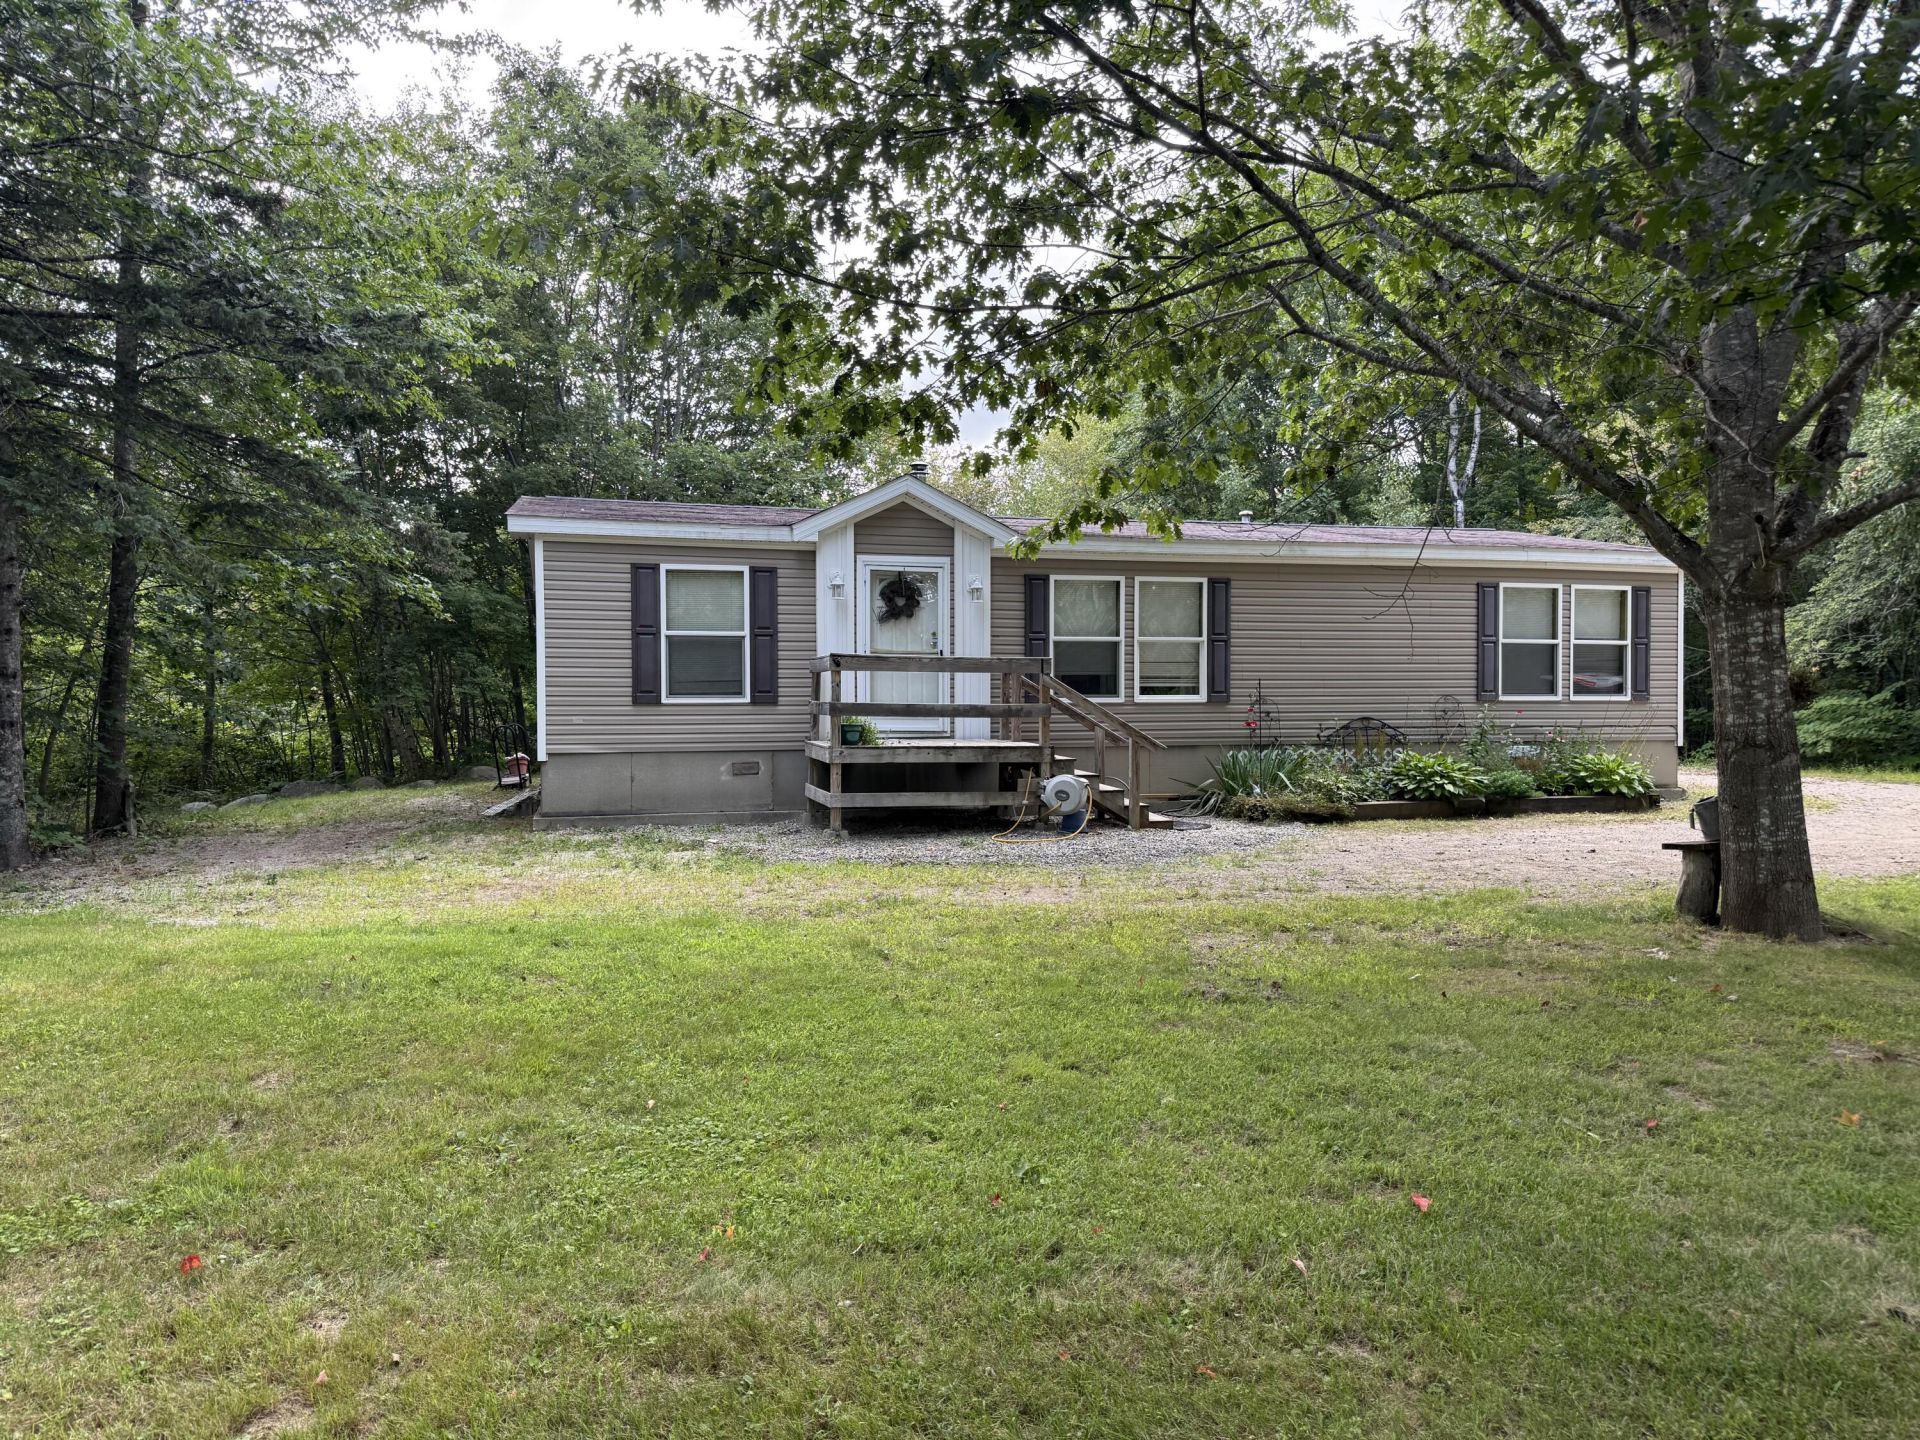
Welcome to 430 Ridge Road in Cherryfield! Set on 39 acres just before the blueberry barrens, this well-maintained 3-bedroom, 2-bathroom double-wide offers comfortable one-story living, privacy, and easy access to Down East Maine's incredible outdoor recreation.Built in 2015 and offering 1,296 square feet of living space, the home sits on a slab and is set back from the road, creating a peaceful and private setting. The convenient single-level layout offers easy living and makes this property a great choice for a year-round residence, vacation home, or Maine getaway.A detached 24' x 34' Quonset hut garage provides plenty of room for vehicles, recreational equipment, a workshop, or additional storage. The garage features 11-foot-tall garage doors, making it ideal for larger vehicles, trailers, ATVs, and other outdoor toys.Outdoor enthusiasts will appreciate the property's location, with endless dirt roads nearby providing excellent opportunities for ATV riding, hunting, exploring, and enjoying the surrounding woods and blueberry barrens. With 39 acres to enjoy, there is plenty of room to create your own private haven and make the most of the Maine outdoors.Whether you're looking for a quiet place to call home, a vacation property, or a home base for outdoor adventures, 430 Ridge Road offers space, privacy, a great garage, and a wonderful Down East location.Come experience the peaceful setting and all this property has to offer!
Property Features
Property Type: Residential -
Basement: Not Applicable, None
Garage: 1
Heating: Propane, Forced Air
Home Style: Ranch
Lot Size: 39.00 Acres
Roof Type: Shingle
Taxes: $3,050
Year Built: 2015
Feature Descriptions
Appliances: Dishwasher, Dryer, Microwave, Electric Range, Refrigerator, Washer
Electric: Circuit Breakers
Exterior: Mobile, Vinyl Siding
Flooring: Carpet, Laminate
Foundation: Slab
Lot: Rural, Open Lot, Rolling Slope, Wooded
Parking: Gravel,1 - 4 Spaces, Detached
Sewer: Private Sewer, Septic Tank
Special View Info: Trees/Woods
SQ FT Above Grade: 1296
SQ FT Below Grade: 0
Total Rooms: 4
Water: Private, Well
Wooded: Yes
Listed By / Shown By
Listed By
Agency Name: Realty of Maine
Agency Phone: 207-667-2300
Shown By
Agent Name: Kristen Tesseo
Agent Phone: (207) 446-0184
Agency Title: Sprague and Curtis Real Estate

Estimate Your Payment
Estimated Payment
$ 1,009.08 per month $667.45 Principal & Interest $254.17 Property Tax $87.47 Homeowner's InsuranceChange Payment Information

Listing data is derived in whole or in part from the Maine IDX & is for consumers' personal, noncommercial use only. Dimensions are approximate and not guaranteed. All data should be independently verified.© 2026 Maine Real Estate Information System, Inc. All Rights Reserved.
Privacy Policy / DMCA Notice / ADA Accessibility


This site is hosted, designed and copyright
© 1994 - 2026 by
Delta Media Group, Inc. -- Patent Pending --
430 Ridge Road | MLS# 1678090
This home located at 430 Ridge Road, Cherryfield, ME 04622 is currently listed for sale with an asking price of $299,900. This property was built in 2015 and has 3 bedrooms and 2 full baths with 1296 sq. ft. Search Cherryfield real estate on ktesseo.spragueandcurtis.com today.