KristenTesseo

BEDS3
BATHS4 full 1 partial
SQUARE FEET4,336
MLS#1675610
STATUSActive
PROPERTY TYPEResidential - Single Family
SCHOOLRSU 58-MSAD 58
Property Description
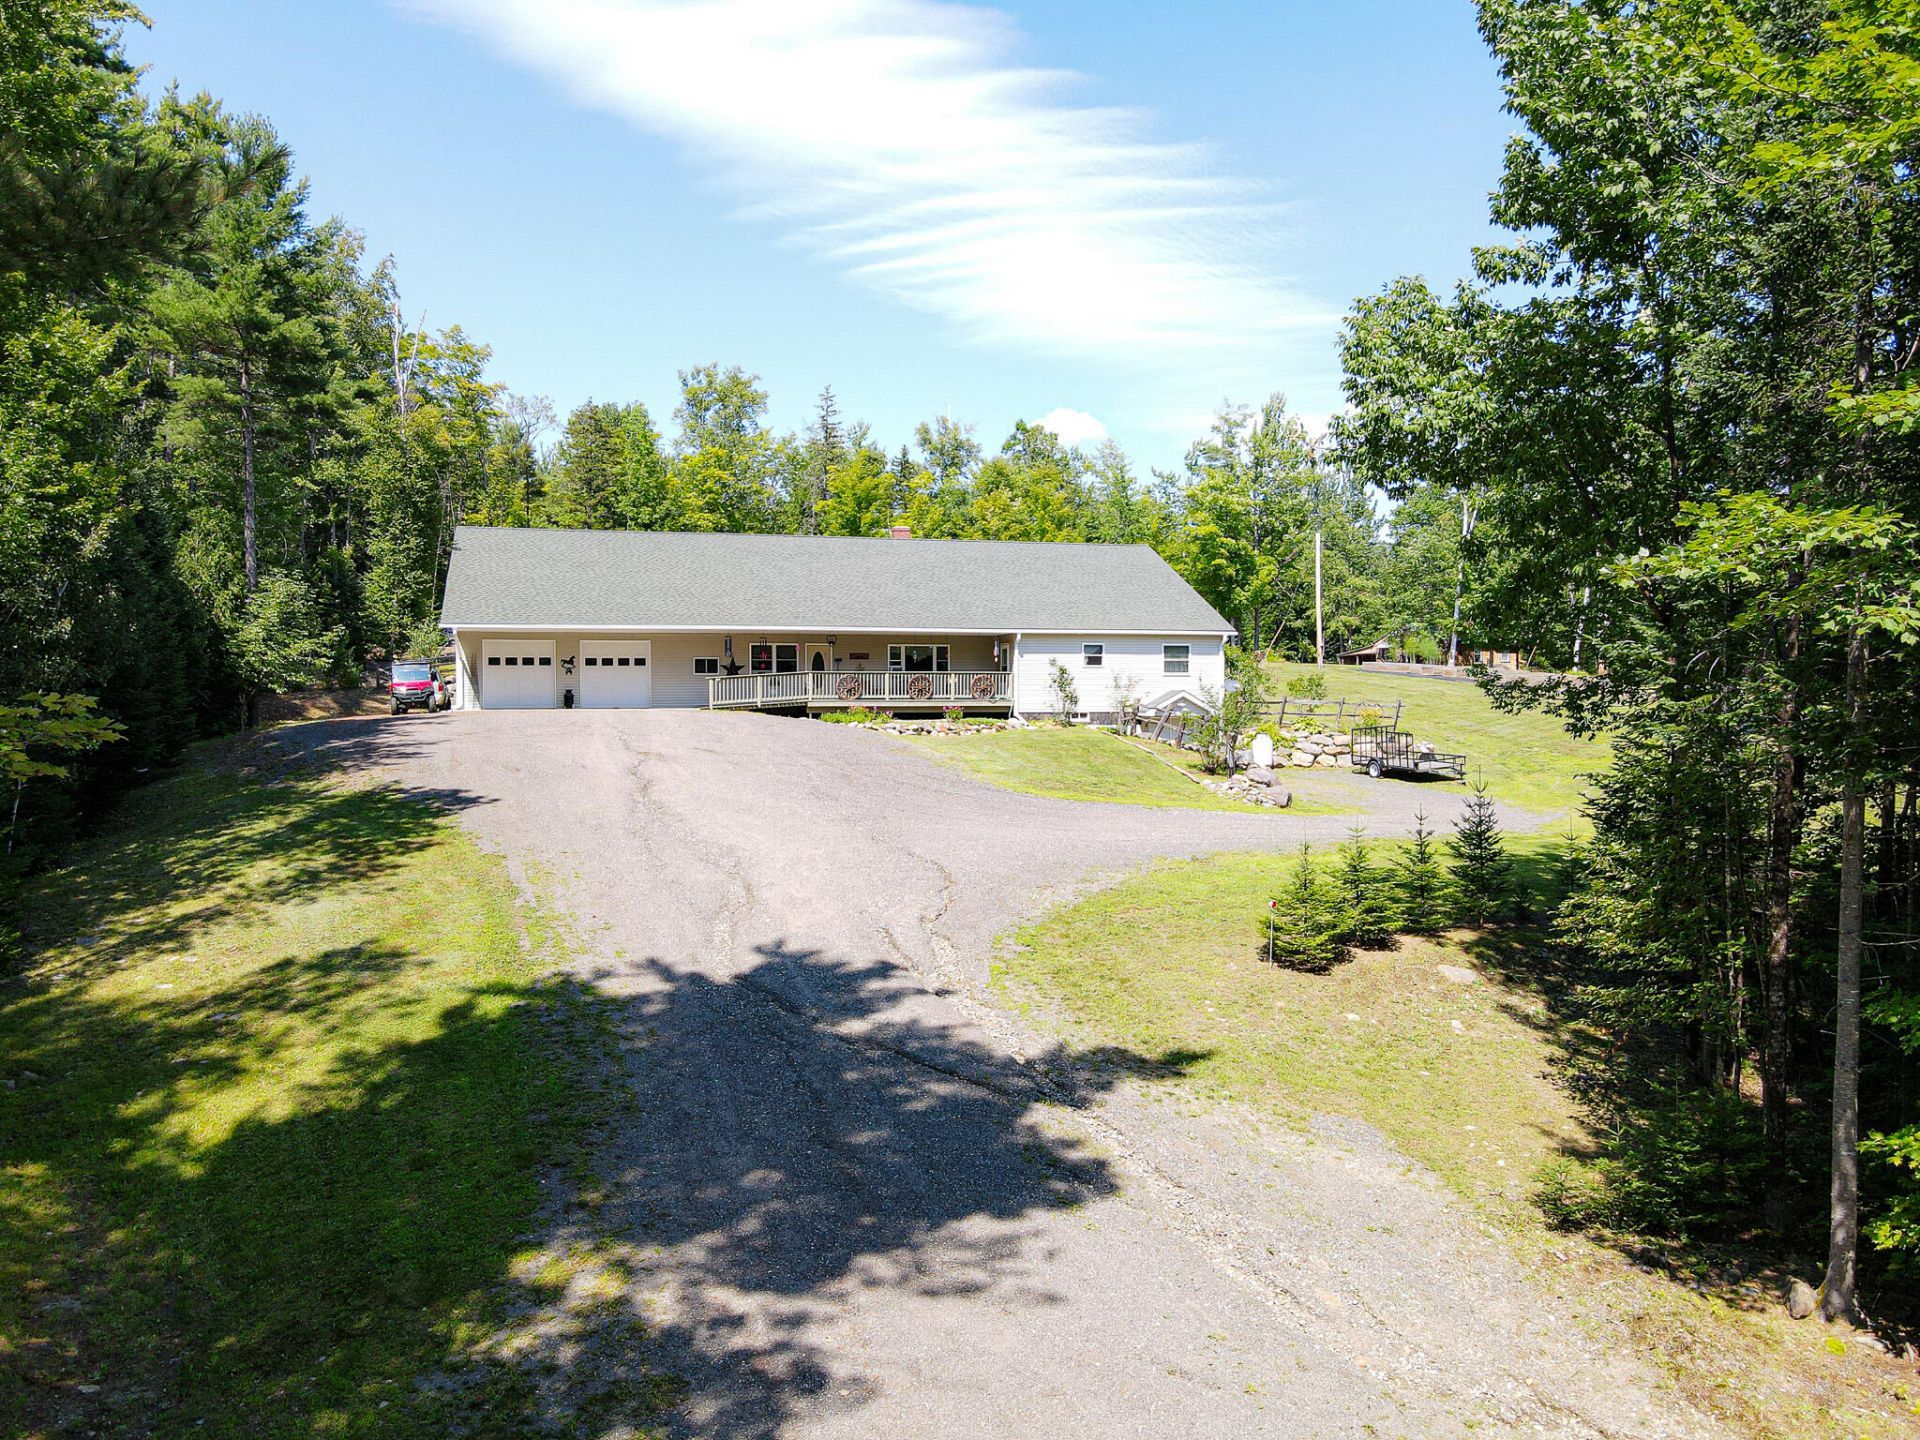
REMEMBER WHAT PEACEFUL FEELS LIKE?LOCATED ON A DEAD END ROAD--UNIQUE, MODERN PROPERTY FEATURING AN EXTREMELY SPACIOUS AND PRIVATELY SET HOME (over 4336 sq. ft. )ON 2.85 acres AND INCLUDES A COZY CLUBHOUSE/CAMP (638 sq.ft.) ON SEPARATE , ADJOINING 2.80 ACRE LOT. UNDER AN HOUR TO MAINE'S BEST SKIING AT SUGARLOAF USA OR SADDLEBACK MOUNTAIN LOCATED IN THE HEART OF THE PRISTINE RANGELEY LAKES REIGION. The home features 3 bedrooms (2 with private full baths) and an office with private bath and separate entrance. Cozy woodstove in the center of the home. lovely hardwood floors. Huge kitchen--cabinets with pull out shelving. 10'x60 enclosed porch with doors from Primary bedroom and kitchen which overlooks the fenced backyard. Over half the basement is finished offering a family room, 3 more rooms and full balth PLUS Huge workshop with direct exit to outside. Attached 45'x32', 3 car + garage with ample storage and chicken house. THE CLUBHOUSE/CAMP (has electricity)offers open kitchen/living/dining and 1 bedroom. Covered back deck, 2 out buildings.(HOUSE CAN BE PURCHASED W/OUT THE CLUBHOUSE) Short trail to the babbling brook in the woods (bordering both properties) where you can PERSONALLY ENJOY THE SIGNTS AND SOUNDS OF MAINE NATURE!
Property Features
Property Type: Residential - Single Family
Basement: Yes
Basement: Bulkhead, Interior Entry, Walk-Out Access, Finished, Full, Unfinished
Cooling: Window Unit(s)
Garage: 3 car attached
Heating: Oil, Wood, Baseboard, Hot Water, Zoned, Wood Stove
Home Style: Ranch
Lot Size: 5.65 Acres
Roof Type: Shingle
Taxes: $5,634
Year Built: 2021
Feature Descriptions
Accessibilitiy: 36+ Inch Doors, Level Entry, Accessible Approach with Ramp
Amenities: 1st Floor Primary Bedroom w/Bath, Bathtub, Clubhouse, Fenced, Main Level, Washer Hookup, Pantry, Shower, Storage
Appliances: Dishwasher, Dryer, Microwave, Gas Range, Refrigerator, Washer
Electric: Circuit Breakers, Generator Hookup
Equipment: Generator, Internet Access Available
Exterior: Wood Frame, Vinyl Siding
Flooring: Hardwood, Luxury Vinyl
Foundation: Poured Concrete
Lot: Rural, Open Lot, Rolling Slope, Landscaped, Wooded
Parking: Gravel, Reclaimed,5 - 10 Spaces, On Site, Garage Door Opener, Inside Entrance
Road Surface: Gravel
Sewer: Private Sewer, Septic Tank
Special View Info: Trees/Woods
SQ FT Above Grade: 2896
SQ FT Below Grade: 1440
Total Rooms: 10
Water: Private, Well
Water Body Name: no name
Wooded: Yes
Room Sizes
Other Room: 19 X 13.8 Level - Basement
Other Room 3: 15.4 X 10.3 Level - Basement
Kitchen: 22 X 19 Level - First
Bedroom 2: 13.5 X 14 Level - First
Family Room: 42.6 X 16.3 Level - Basement
Other Room 2: 15.4 X 10.6 Level - Basement
Bedroom 3: 19 X 14.3 Level - First
Primary Bedroom: 22 X 24.5 Level - First
Living Room: 22 X 24.5 Level - First
Office: 18 X 14.4 Level - First
Local Schools
School District: RSU 58-MSAD 58
Listed By / Shown By
Listed By
Agency Name: Palmer Realty Group
Agency Contact: 800-988-3055
Shown By
Agent Name: Kristen Tesseo
Agent Phone: (207) 446-0184
Agency Title: Sprague and Curtis Real Estate

Estimate Your Payment
Estimated Payment
$ 1,979.59 per month $1,335.12 Principal & Interest $469.50 Property Tax $174.97 Homeowner's InsuranceChange Payment Information

Listing data is derived in whole or in part from the Maine IDX & is for consumers' personal, noncommercial use only. Dimensions are approximate and not guaranteed. All data should be independently verified.© 2026 Maine Real Estate Information System, Inc. All Rights Reserved.
Privacy Policy / DMCA Notice / ADA Accessibility


This site is hosted, designed and copyright
© 1994 - 2026 by
Delta Media Group, Inc. -- Patent Pending --
43 Smith Road | MLS# 1675610
This single family home located at 43 Smith Road, Freeman Township, ME 04983 is currently listed for sale with an asking price of $599,900. This property was built in 2021 and has 3 bedrooms and 4 full and 1 partial baths with 4336 sq. ft. Smith Road is located within the RSU 58-MSAD 58 school district. Search Freeman Township real estate on ktesseo.spragueandcurtis.com today.