KristenTesseo

BEDS3
BATHS2 full
SQUARE FEET2,405
MLS#1687631
STATUSActive
PROPERTY TYPEResidential - Single Family
SCHOOLKittery Public Schools
Property Description
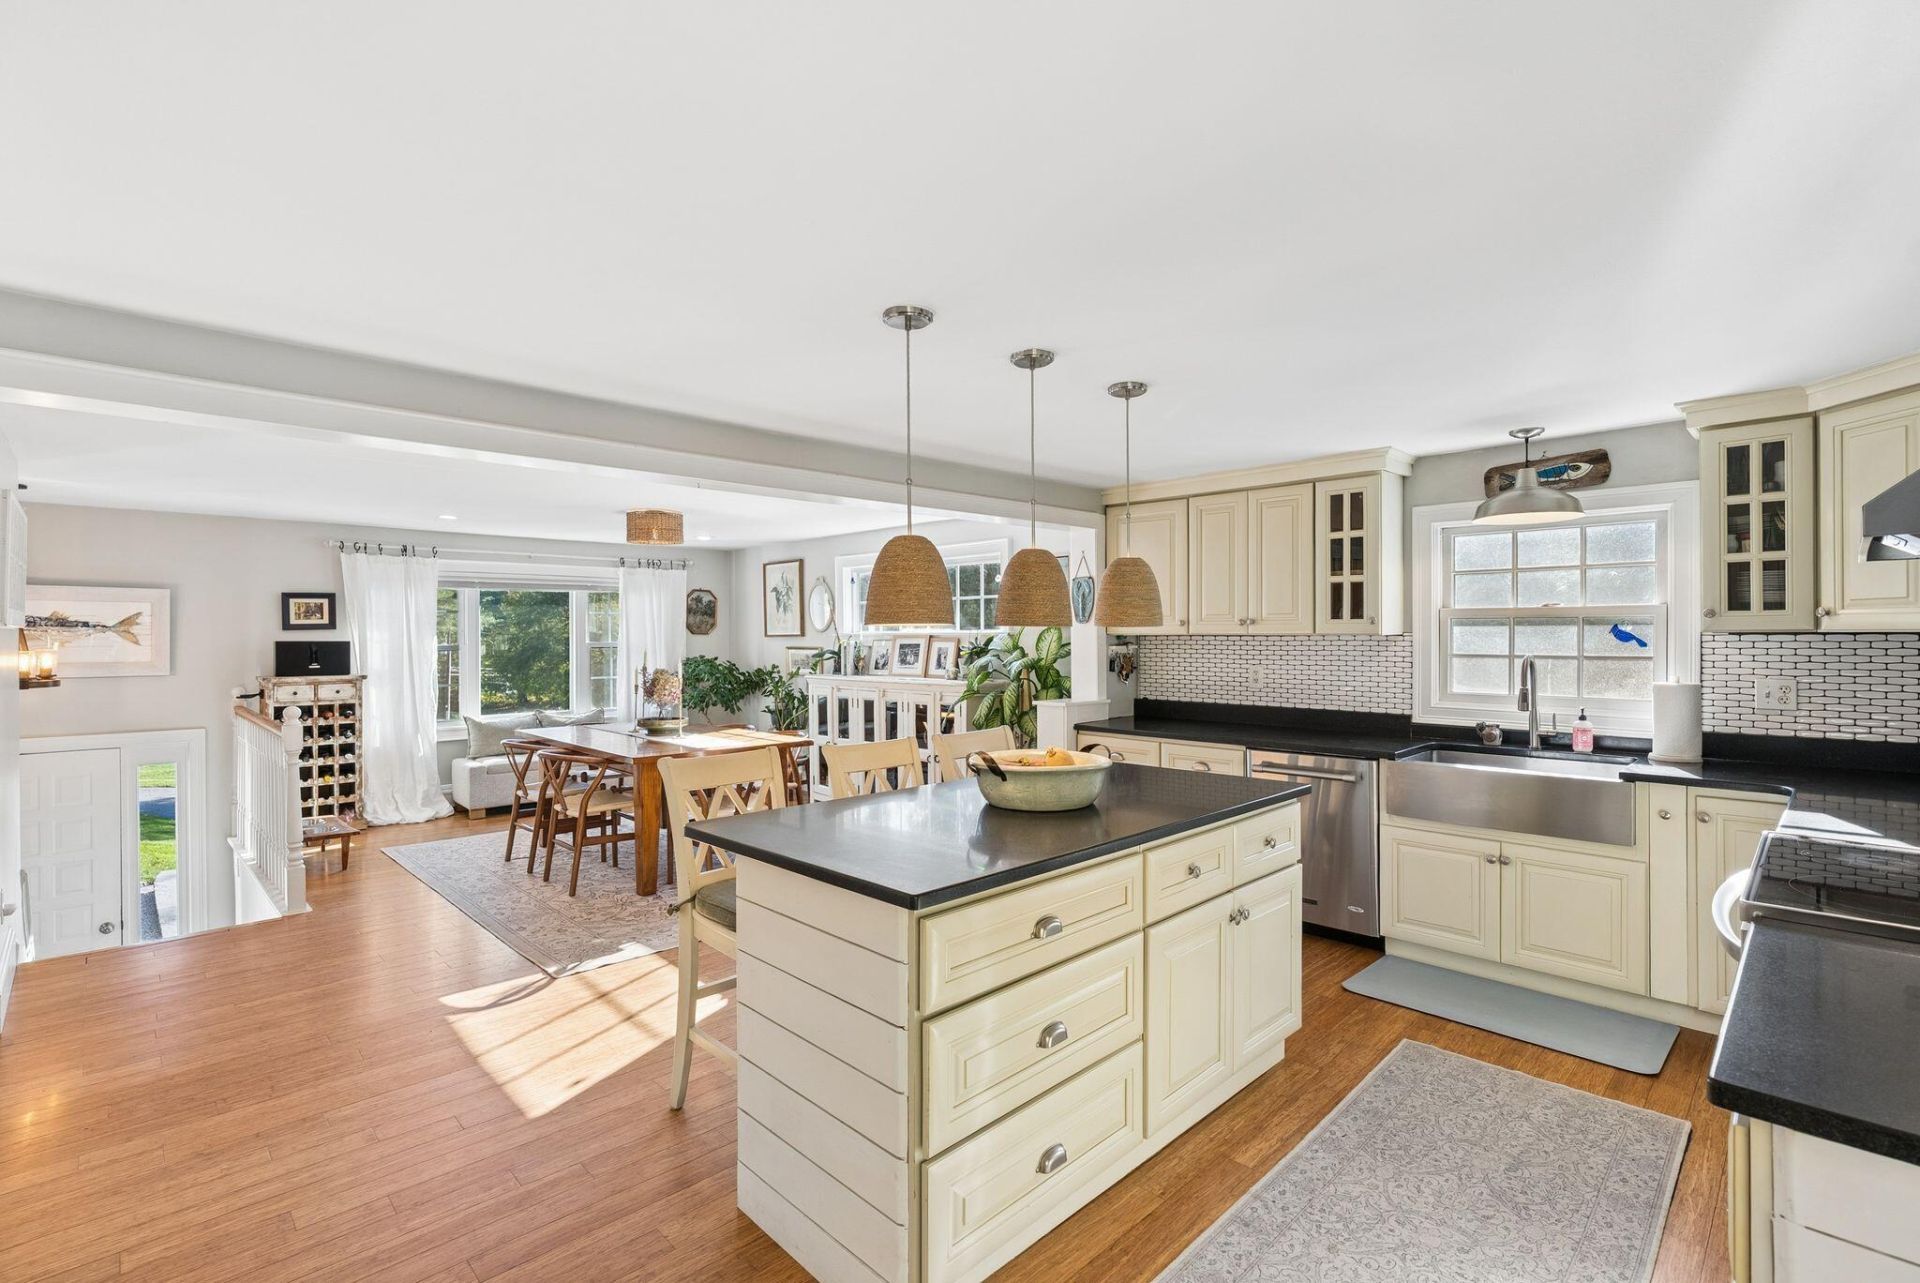
Welcome home to 43 Norton Road, where time stands still, and nature embraces you with fields and trees surrounding this magical property. Invite your friends and family, and feel miles away from the 'everyday' which is within a few short miles. This location doesn't become available often, and once you are here, you will understand why. Step inside this carefully cared for, and welcoming home, with contemporary clean coastal inspirations, to thoughtful spaces designed for entertaining and living. The space is designed to enjoy as 1 or 10. Picture yourself breaking bread on the upper floor, and leisure on the lower level, the flow is seamless. Enjoy a sauna, and you will soon find yourself in the spa inspired soaking tub, before moving to the living area to enjoy a movie or book by the fireplace. 2 bedrooms up, with an updated kitchen and bath to the lower level where there is living space, a full bath, laundry, den/office, and flex space which can be a gym, playroom or converted back to a bedroom. Barn doors and exposed beams make this space feel like a completely different home that the floor above. Maintained mechanicals, a whole house generator, accessory sheds for storage, and a detached oversized one car garage really check every box you need. Professional hardscapes, landscape lighting and built in firepit add the finishing touches one wants 4 seasons out of the year. Why wait, let 43 Norton Road be where your next story begins.....
Property Features
Property Type: Residential - Single Family
Basement: Yes
Basement: Exterior Entry, Interior Entry, Walk-Out Access, Daylight, Finished, Full, Sump Pump, Slab
Garage: 1
Heating: Oil, Propane, Baseboard, Hot Water
Home Style: Shingle, Split Level
Lot Size: 0.94 Acres
Roof Type: Shingle
Taxes: $4,835
Year Built: 1972
Feature Descriptions
Amenities: 1st Floor Bedroom, Bathtub, Fenced, Main Level, Shower, Storage
Appliances: Dishwasher, Dryer, Microwave, Electric Range, Refrigerator, Washer, Tankless Water Heater
Electric: Circuit Breakers
Equipment: Generator
Exterior: Wood Frame, Clapboard, Shingle Siding, Vinyl Siding, W
Flooring: Other, Tile, Hardwood, Luxury Vinyl
Foundation: Poured Concrete
Lot: Near Shopping, Near Turnpike/Interstate, Near Town, Other, Rural, Suburban, Level, Landscaped
Parking: Paved,5 - 10 Spaces, On Site, Detached
Sewer: Septic Design Available, Septic Tank
Special View Info: Fields, Scenic, Trees/Woods
SQ FT Above Grade: 1229
SQ FT Below Grade: 1176
Total Rooms: 8
Water: Public
Local Schools
School District: Kittery Public Schools
Listed By / Shown By
Listed By
Agency Name: The Aland Realty Group
Agency Phone: 207-251-4762
Shown By
Agent Name: Kristen Tesseo
Agent Phone: (207) 446-0184
Agency Title: Sprague and Curtis Real Estate

Estimate Your Payment
Estimated Payment
$ 2,237.98 per month $1,622.44 Principal & Interest $402.92 Property Tax $212.63 Homeowner's InsuranceChange Payment Information

Listing data is derived in whole or in part from the Maine IDX & is for consumers' personal, noncommercial use only. Dimensions are approximate and not guaranteed. All data should be independently verified.© 2026 Maine Real Estate Information System, Inc. All Rights Reserved.
Privacy Policy / DMCA Notice / ADA Accessibility


This site is hosted, designed and copyright
© 1994 - 2026 by
Delta Media Group, Inc. -- Patent Pending --
43 Norton Road | MLS# 1687631
This single family home located at 43 Norton Road, Kittery, ME 03904 is currently listed for sale with an asking price of $729,000. This property was built in 1972 and has 3 bedrooms and 2 full baths with 2405 sq. ft. Norton Road is located within the Kittery Public Schools school district. Search Kittery real estate on ktesseo.spragueandcurtis.com today.