KristenTesseo

BEDS5
BATHS2 full 1 partial
SQUARE FEET1,937
MLS#1682546
STATUSActive
PROPERTY TYPEResidential - Single Family
Property Description
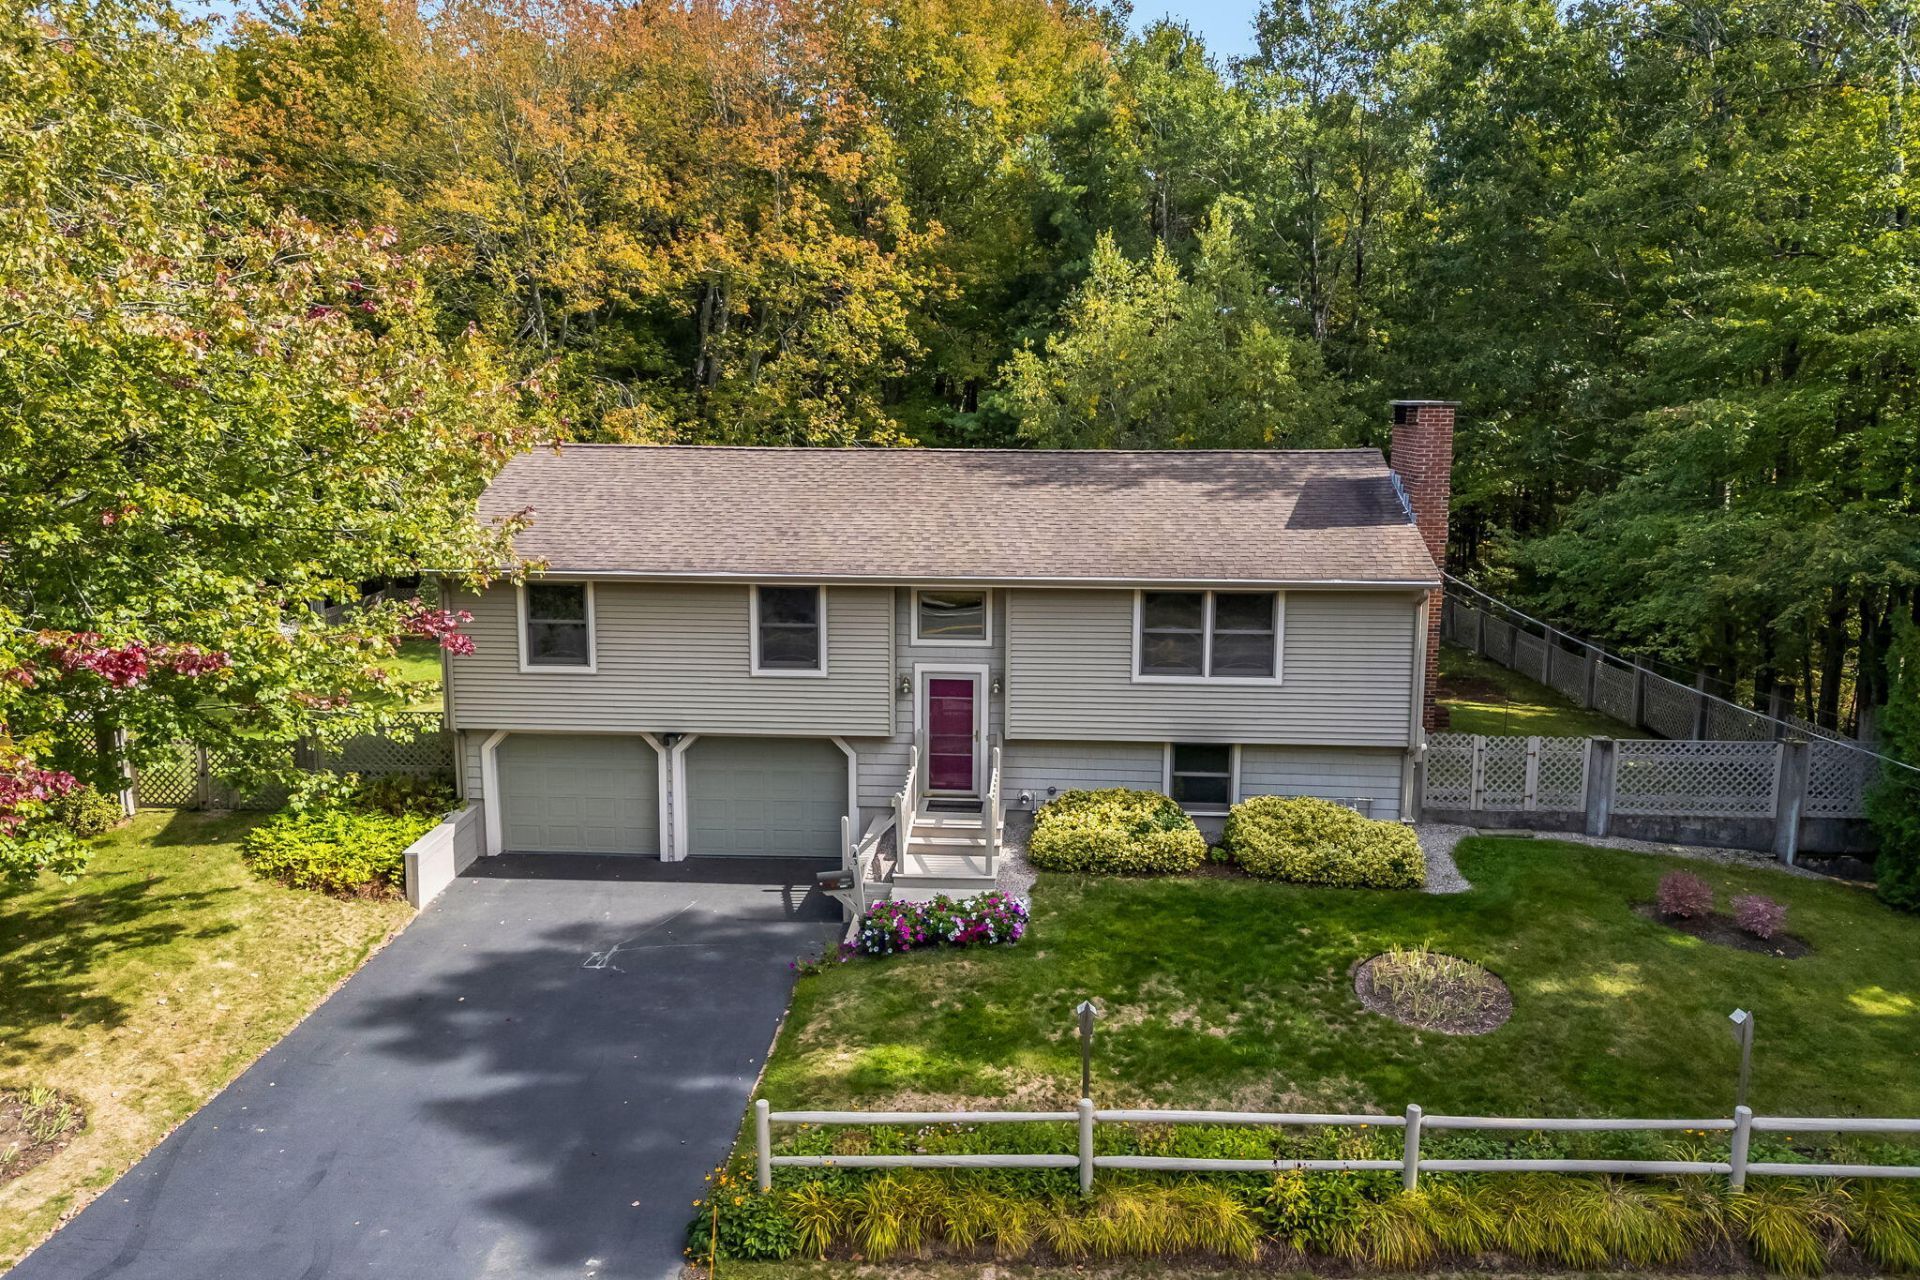
Welcome to this spacious, warm, and inviting 5 BR home! 43 Baribeau Dr has been exceptionally well-maintained with many many upgrades and updates so you don't have to! With so much space to move and grow, this flexible layout will serve all sorts of needs! Choose where to chill! With two family living rooms, there's no more fighting over who gets to watch what! It's up to you if you want to cozy up to the woodstove in the family room, or the gas stove in the living area. With a large, bird-filled backyard that you can view while sipping coffee on your deck, there is plenty space in and around this home to spread out. The location is just as convenient: close to Bowdoin College, downtown Brunswick, and a short hop onto I-295. Bring your buyers to this beautiful, solid, and very pleasant home.
Property Features
Property Type: Residential - Single Family
Basement: Yes
Basement: Interior Entry, Finished, Full
Cooling: Heat Pump
Garage: 2
Heating: Electric, Gas Natural, Wood, Baseboard, Direct Vent He
Home Style: Split Level
Lot Size: 0.33 Acres
Roof Type: Shingle
Taxes: $5,566
Year Built: 1973
Feature Descriptions
Amenities: Fenced, Storage, Primary Bedroom w/Bath
Appliances: Dishwasher, Dryer, Gas Range, Refrigerator, Washer
Electric: Circuit Breakers
Exterior: Wood Frame, Vinyl Siding
Flooring: Carpet, Laminate, Tile, Hardwood
Foundation: Poured Concrete
Lot: Near Shopping, Near Town, Suburban, Level, Landscaped
Parking: Paved,1 - 4 Spaces, Underground, Basement
Road Surface: Paved
Sewer: Public Sewer
SQ FT Above Grade: 1349
SQ FT Below Grade: 588
Total Rooms: 9
Water: Public
Listed By / Shown By
Listed By
Agency Name: Keller Williams Realty
Agency Phone: 207-879-9800
Shown By
Agent Name: Kristen Tesseo
Agent Phone: (207) 446-0184
Agency Title: Sprague and Curtis Real Estate

Estimate Your Payment
Estimated Payment
$ 1,810.55 per month $1,190.68 Principal & Interest $463.83 Property Tax $156.04 Homeowner's InsuranceChange Payment Information

Listing data is derived in whole or in part from the Maine IDX & is for consumers' personal, noncommercial use only. Dimensions are approximate and not guaranteed. All data should be independently verified.© 2026 Maine Real Estate Information System, Inc. All Rights Reserved.
Privacy Policy / DMCA Notice / ADA Accessibility


This site is hosted, designed and copyright
© 1994 - 2026 by
Delta Media Group, Inc. -- Patent Pending --
43 Baribeau Drive | MLS# 1682546
This single family home located at 43 Baribeau Drive , Brunswick, ME 04011 is currently listed for sale with an asking price of $535,000. This property was built in 1973 and has 5 bedrooms and 2 full and 1 partial baths with 1937 sq. ft. Search Brunswick real estate on ktesseo.spragueandcurtis.com today.