KristenTesseo

BEDS4
BATHS2 full
SQUARE FEET1,926
MLS#1674609
STATUSPending
PROPERTY TYPEResidential - Single Family
Property Description
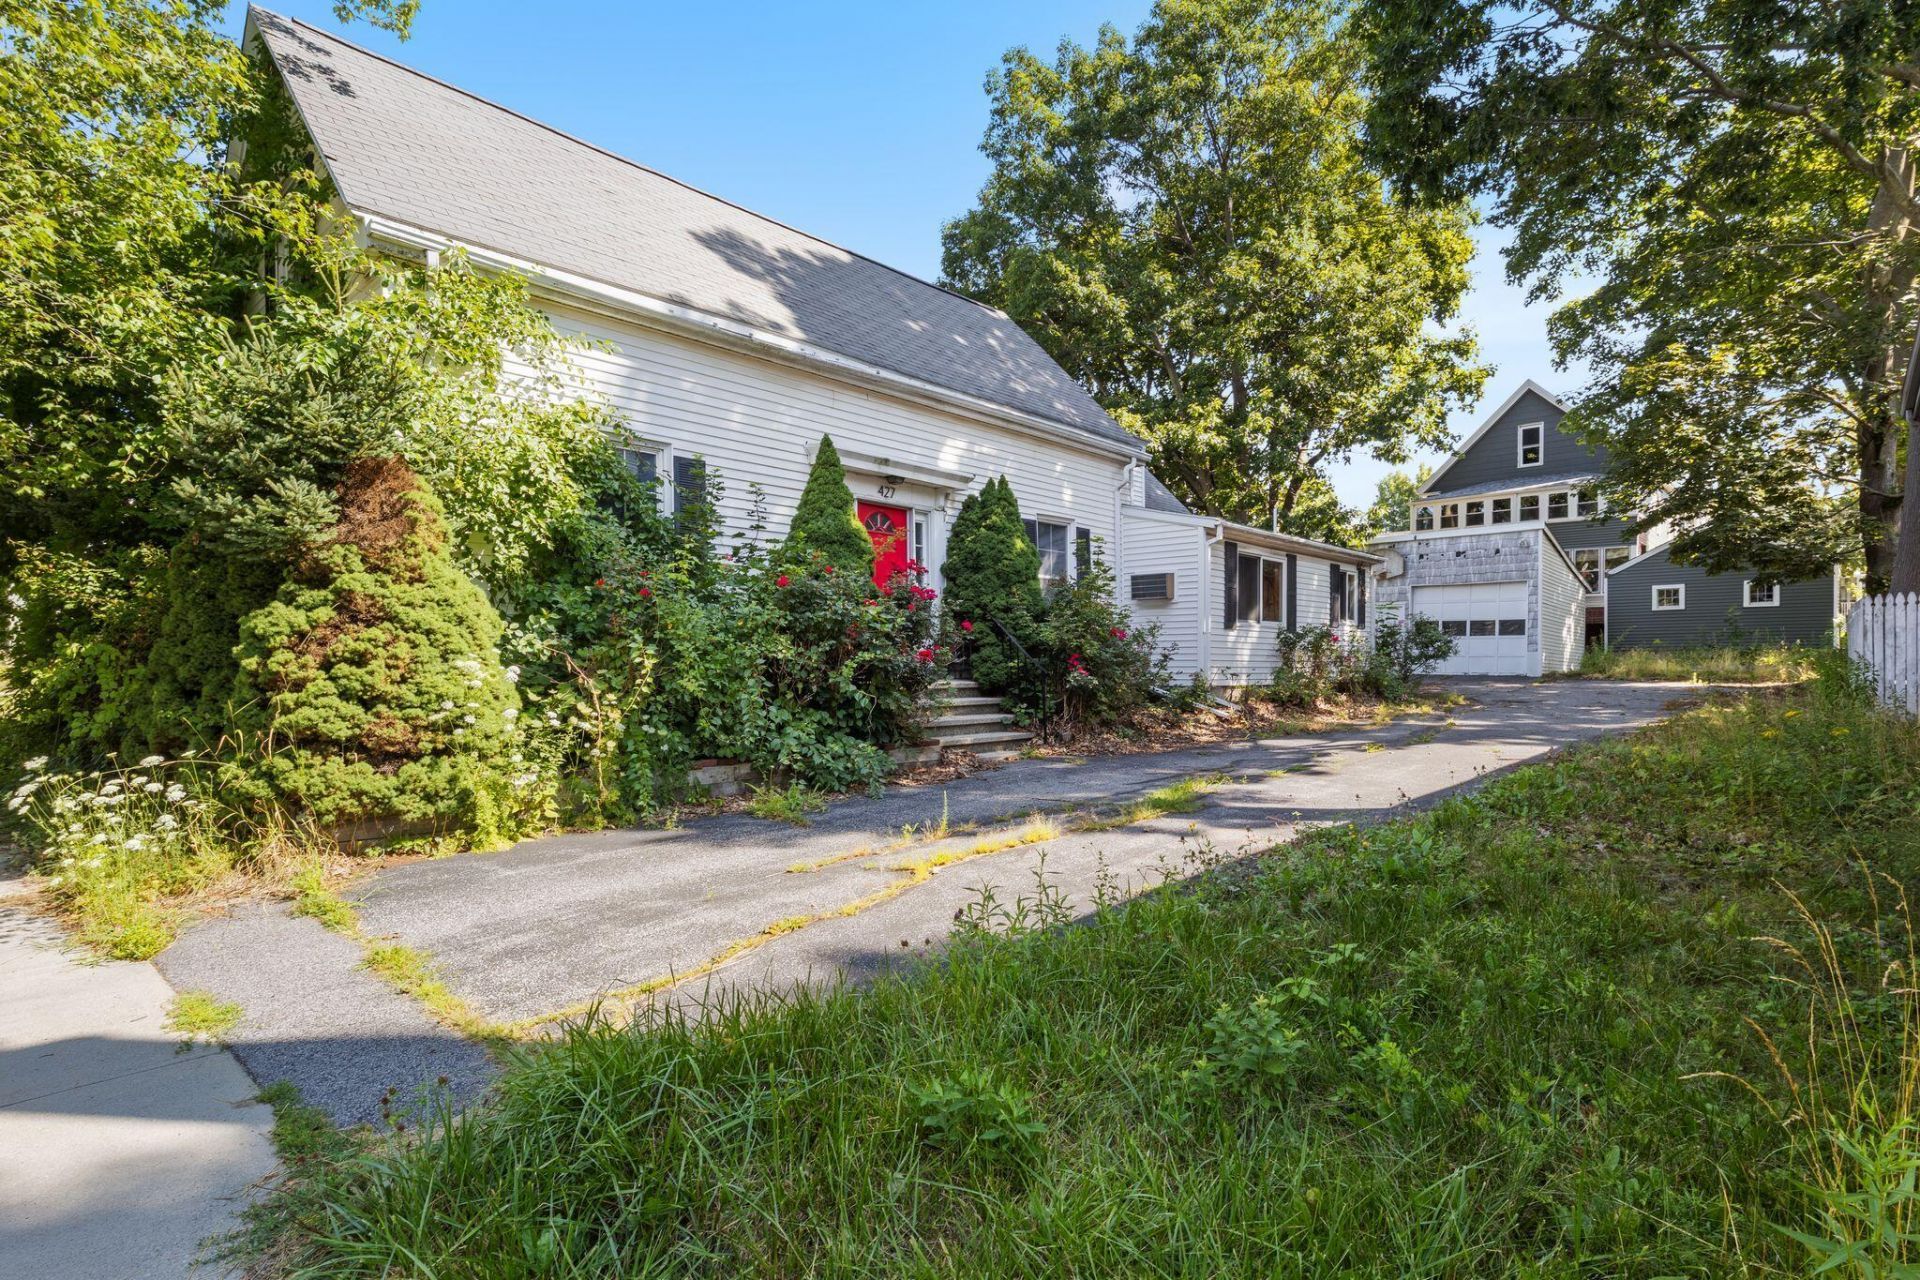
Prime Location & Exceptional Potential! This circa 1927 4-bedroom, 2-bath home offers a rare opportunity to restore a classic property in one of Portland's most convenient locations. Ideally situated within close proximity to Hadlock Field, the University of Southern Maine, Maine Medical Center, and Portland's vibrant amenities, this property provides easy access to education, healthcare, entertainment, dining, and transportation. The home offers generous living space, original character, and an excellent foundation for renovation and customization. With thoughtful updates, this property could become a beautiful single-family residence or an attractive investment opportunity. Current zoning may allow for the addition of two units, creating potential for expanded use and increased value. Whether you are looking for a renovation project, multi-unit potential, or a property in a highly desirable Portland location, this home presents an exciting opportunity to bring your vision to life.
Property Features
Property Type: Residential - Single Family
Basement: Interior Entry, Crawl Space, Partial, Brick/Mortar, Unfinished
Basement: Yes
Garage: 2
Heating: K-1/Kerosene, Oil, Baseboard, Forced Air, Hot Water, Sp
Home Style: Farmhouse
Lot Size: 0.13 Acres
Roof Type: Pitched, Shingle
Taxes: $6,468
Year Built: 1927
Feature Descriptions
Amenities: 1st Floor Primary Bedroom w/Bath, Main Level, Primary Bedroom w/Bath
Appliances: Dryer, Microwave, Electric Range, Refrigerator, Washer
Electric: Circuit Breakers
Exterior: Wood Frame, Vinyl Siding
Flooring: Carpet, Laminate, Vinyl, Wood, Softwood
Foundation: Stone, Brick/Mortar
Lot: Intown, Near Shopping, Near Turnpike/Interstate, Near Town, Neighborhood, Level, Open Lot, Sidewalks
Parking: Paved,1 - 4 Spaces, Detached
Road Surface: Paved
Sewer: Public Sewer
SQ FT Above Grade: 1926
SQ FT Below Grade: 0
Total Rooms: 9
Water: Public
Listed By / Shown By
Listed By
Agency Name: Portside Real Estate Group
Agency Phone: 207-536-4222
Shown By
Agent Name: Kristen Tesseo
Agent Phone: (207) 446-0184
Agency Title: Sprague and Curtis Real Estate

Estimate Your Payment
Estimated Payment
$ 1,231.24 per month $612.03 Principal & Interest $539.00 Property Tax $80.21 Homeowner's InsuranceChange Payment Information

Listing data is derived in whole or in part from the Maine IDX & is for consumers' personal, noncommercial use only. Dimensions are approximate and not guaranteed. All data should be independently verified.© 2026 Maine Real Estate Information System, Inc. All Rights Reserved.
Privacy Policy / DMCA Notice / ADA Accessibility


This site is hosted, designed and copyright
© 1994 - 2026 by
Delta Media Group, Inc. -- Patent Pending --
427 Saint John Street | MLS# 1674609
This single family home located at 427 Saint John Street, Portland, ME 04102 is currently listed for sale with an asking price of $275,000. This property was built in 1927 and has 4 bedrooms and 2 full baths with 1926 sq. ft. Search Portland real estate on ktesseo.spragueandcurtis.com today.