KristenTesseo

BEDS4
BATHS4 full 1 partial
SQUARE FEET25,134
MLS#1675366
STATUSActive
PROPERTY TYPEResidential - Single Family
Property Description
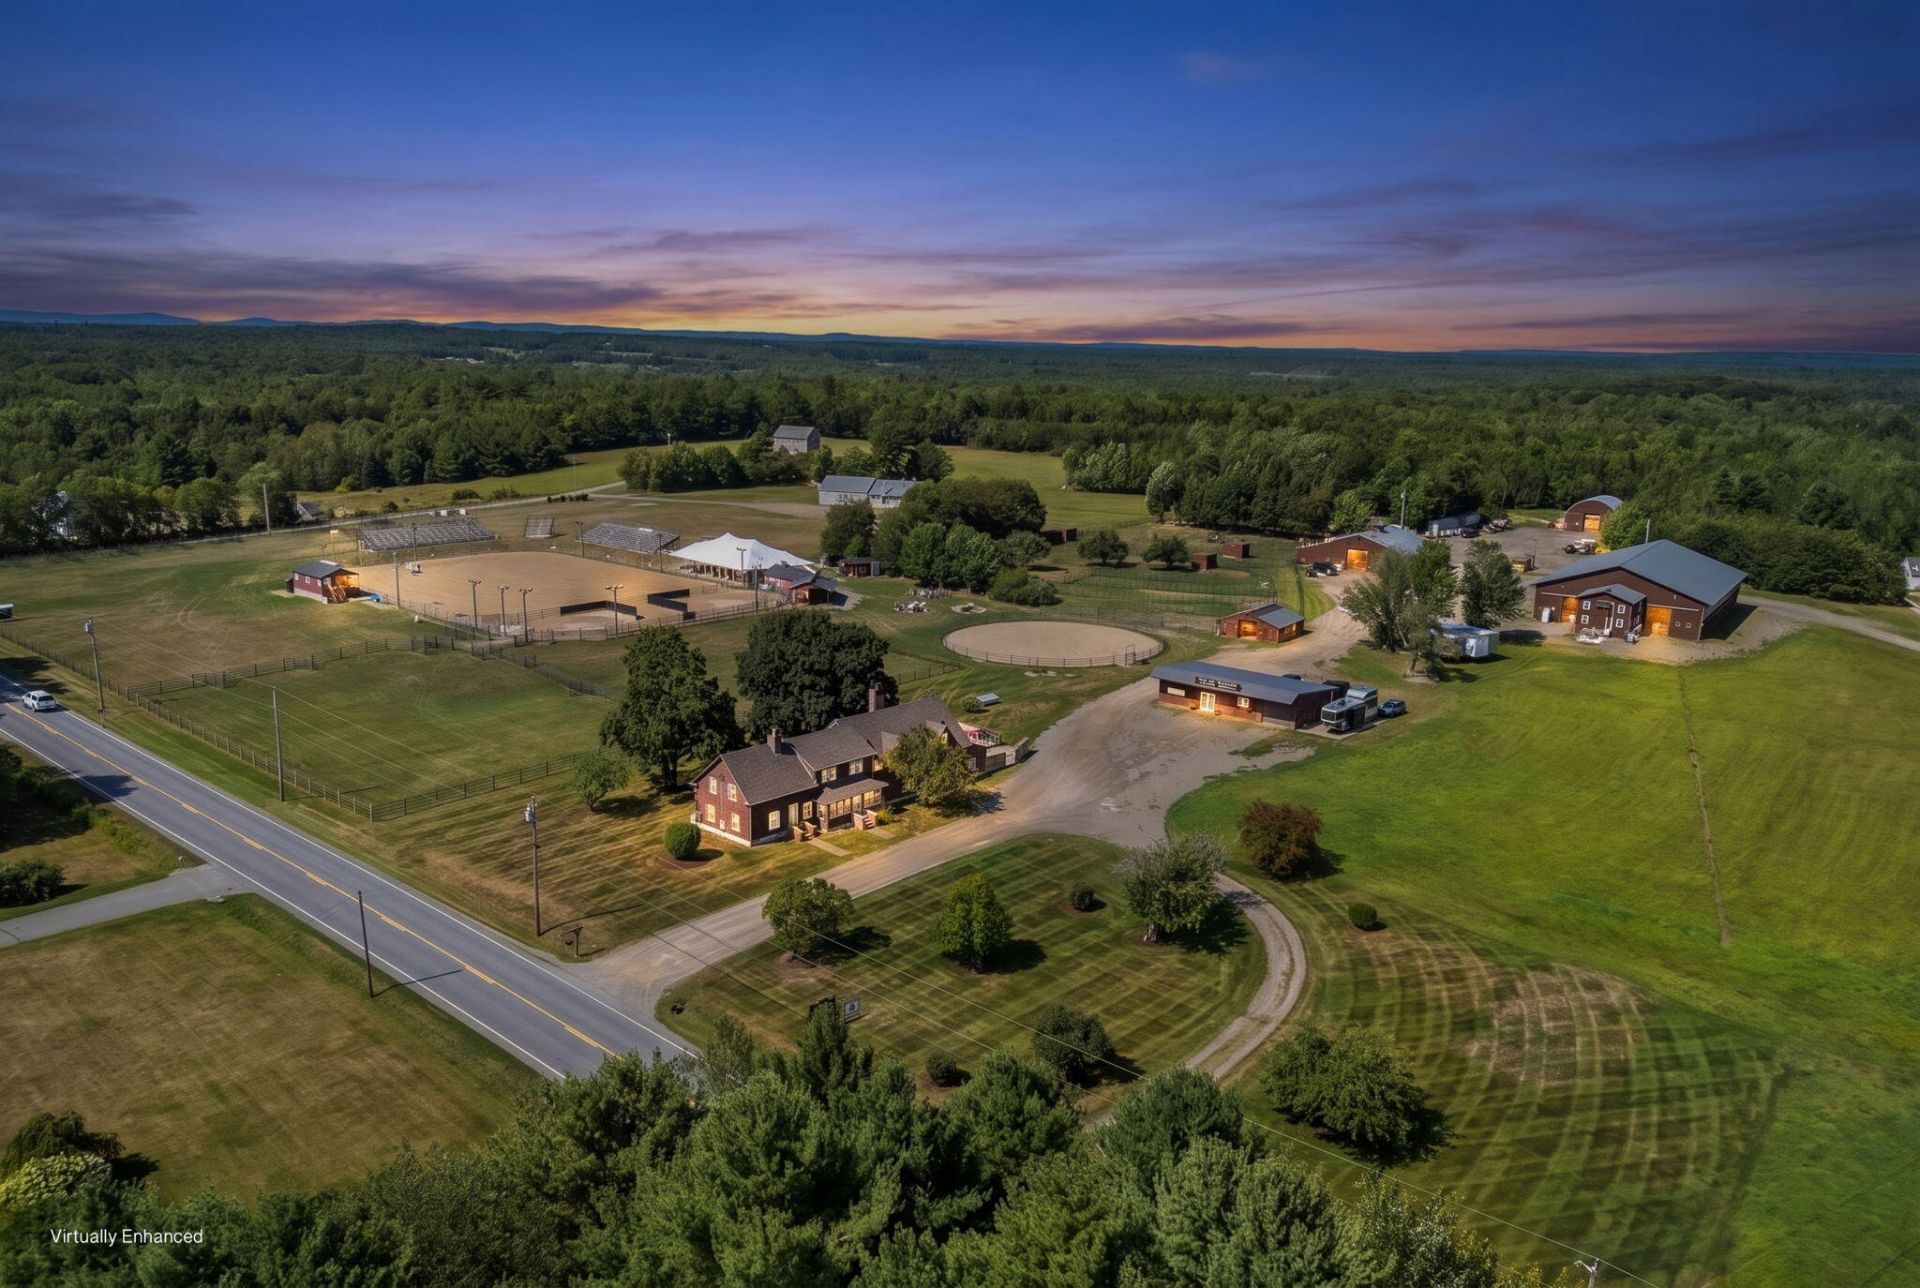
Ultimate horse lovers dream home, family compound, Rodeo/riding event center or bring your dream and build out amazing horse hospitality property with the existing infrastructure already done and almost 100 acres. Millions invested at top notch quality that couldn't be duplicated 4 BR 3 Bath Home with full updated and custom features including cooks gourmet kitchen, fireplaces, billiards room and attached garage. Retail store building all decked out and running, Indoor all year Arena with climate controlled tack/storage and viewing/conference meeting room, Spectacular outdoor Arena with all commercial grade food service setup, bleacher seating and announcer stand with full sounds & comm lighting, horse stalls, animal pens, almost 5000 sq ft commercial building with fully conditioned shop, bath & office all setup, several exterior buildings for tons of storage. Land galore including you very own pond, animal pastures, parking and then things you don't expect like 30 RV hookups, full fiber internet with wifi already in place thru out property including full video surveillance & even a 2nd All 1 floor living 3 BR 2 BA Ranch home with attached 3 car garage and full walkout basement for owner, guest or rental use could be included. This property truly is 1 of a kind so Don't wait! Video Tour Available
Property Features
Property Type: Residential - Single Family
Basement: Yes
Basement: Interior Entry, Full, Unfinished, Slab
Cooling: Heat Pump
Garage: 8 car attached
Heating: Electric, Oil, Propane, Wood, Forced Air, Heat Pump, Hot
Home Style: Chalet, Colonial, Farmhouse
Lot Size: 93.84 Acres
Roof Type: Metal, Other, Shingle
Taxes: $11,722
Year Built: 1900
Feature Descriptions
Amenities: 1st Floor Bedroom, Fenced, Main Level, Washer Hookup, Pantry, Security System, Shower, Storage, Walk-in Closets
Appliances: Dishwasher, Dryer, Microwave, Gas Range, Refrigerator, Washer, ENERGY STAR Qualified Appliances, Tankless Water Heater
Electric: On Site, Circuit Breakers, Generator Hookup
Equipment: Generator, Internet Access Available
Exterior: Wood Frame, Metal Clad, Wood Siding
Flooring: Carpet, Concrete, Laminate, Tile, Wood
Foundation: Slab, Stone, Poured Concrete
Lot: Near Town, Level, Open Lot, Wooded
Parking: Gravel,21+ Spaces, On Site, Garage Door Opener, Inside Entrance, Heated Garage
Sewer: Private Sewer
Special View Info: Fields, Trees/Woods
SQ FT Above Grade: 25134
SQ FT Below Grade: 0
Total Rooms: 26
Water: Private, Well
Water Body Name: Private Pond
Wooded: Yes
Listed By / Shown By
Listed By
Agency Name: Realty of Maine
Agency Phone: 207-942-6310
Shown By
Agent Name: Kristen Tesseo
Agent Phone: (207) 446-0184
Agency Title: Sprague and Curtis Real Estate

Estimate Your Payment
Estimated Payment
$ 7,269.92 per month $5,563.92 Principal & Interest $976.83 Property Tax $729.17 Homeowner's InsuranceChange Payment Information

Listing data is derived in whole or in part from the Maine IDX & is for consumers' personal, noncommercial use only. Dimensions are approximate and not guaranteed. All data should be independently verified.© 2026 Maine Real Estate Information System, Inc. All Rights Reserved.
Privacy Policy / DMCA Notice / ADA Accessibility


This site is hosted, designed and copyright
© 1994 - 2026 by
Delta Media Group, Inc. -- Patent Pending --
4261 Union Street | MLS# 1675366
This single family home located at 4261 Union Street, Levant, ME 04456 is currently listed for sale with an asking price of $2,500,000. This property was built in 1900 and has 4 bedrooms and 4 full and 1 partial baths with 25134 sq. ft. Search Levant real estate on ktesseo.spragueandcurtis.com today.