KristenTesseo

BEDS3
BATHS1 full 1 partial
SQUARE FEET1,106
MLS#1679869
STATUSActive
PROPERTY TYPEResidential - Single Family
SCHOOLRSU 09
Property Description
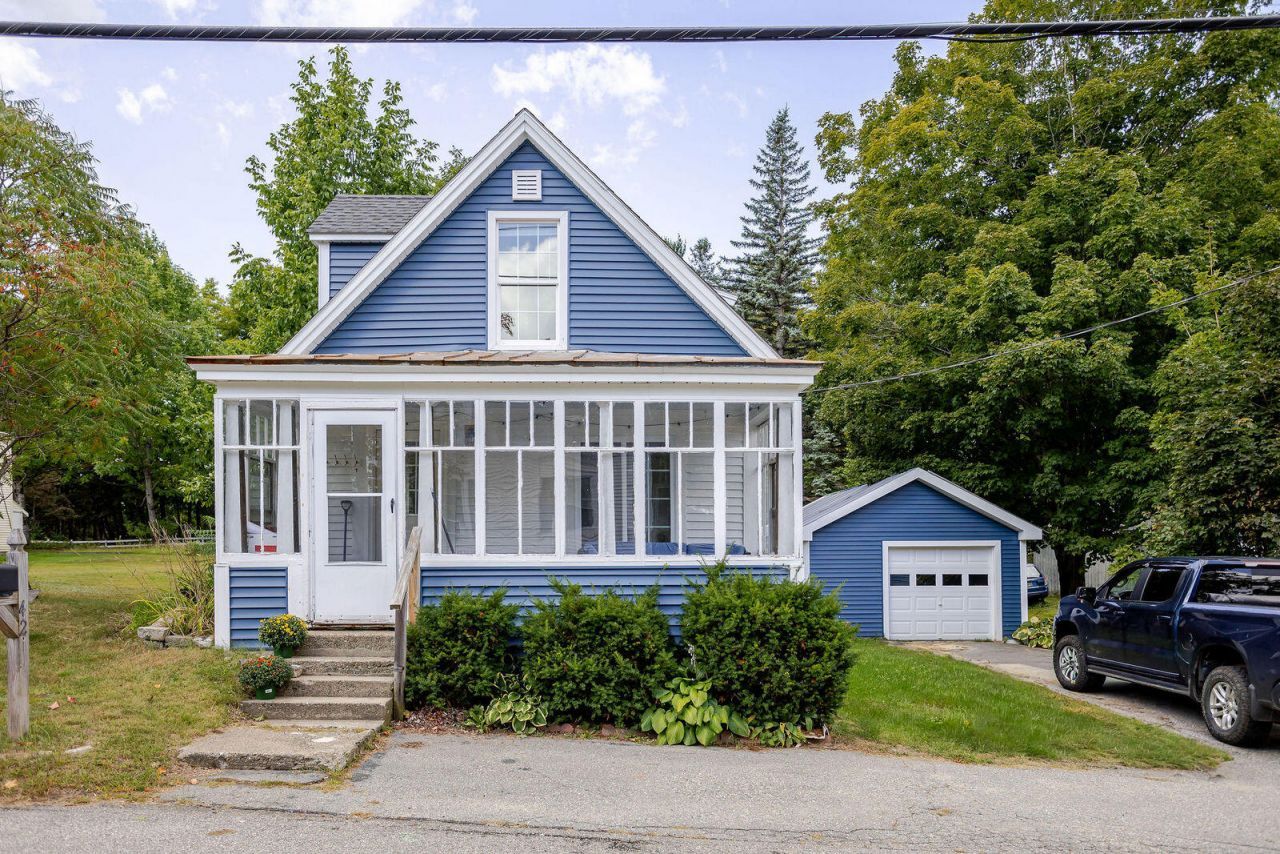
Walk right on into this cozy 1900's+- Cape, enjoy the fresh new look, and imagine your future here. This 3-bedroom 1.5 bath house is in the ideal location. With just a 5-minute walk to the beautiful Wilson Lake and downtown Wilton for all of your necessities and entertainment. Kineowatha Park is also just a 5 minute walk in the other direction with so many outdoor activities including, baseball/softball fields, basketball, volleyball, playgrounds, disc golf, ice skating in the winter, and another option for a public beach and swimming area at the lake. Peak out back and see the oversized backyard with plenty of room for outdoor fun including a zipline and an awesome man-cave or she-shed, insulated with electric. Whether it's your first home, second home, or retirement just come out and explore the possibilities today!
Property Features
Property Type: Residential - Single Family
Basement: Yes
Basement: Interior Entry, Dirt Floor, Full, Unfinished
Garage: 1
Heating: Gas Bottled, Pellets, Direct Vent Heater, Pellet Stov
Home Style: Cape Cod
Lot Size: 0.25 Acres
Roof Type: Metal, Shingle
Taxes: $1,592
Year Built: 1900
Feature Descriptions
Amenities: 1st Floor Bedroom, Main Level, Washer Hookup
Appliances: Dishwasher, Dryer, Gas Range, Refrigerator, Washer
Electric: Circuit Breakers
Equipment: Cable, Internet Access Available
Exterior: Wood Frame, Vinyl Siding
Flooring: Carpet, Vinyl
Foundation: Stone
Lot: Intown, Near Golf Course, Near Public Beach, Near Shopping, Near Town, Level, Open Lot, Sidewalks
Parking: Paved,1 - 4 Spaces, On Site, Detached
Road Surface: Paved
Sewer: Public Sewer
SQ FT Above Grade: 1106
SQ FT Below Grade: 0
Total Rooms: 6
Water: Public
Local Schools
School District: RSU 09
Listed By / Shown By
Listed By
Agency Name: Coldwell Banker Sandy River Realty
Agency Contact: 207-778-6333
Shown By
Agent Name: Kristen Tesseo
Agent Phone: (207) 446-0184
Agency Title: Sprague and Curtis Real Estate

Estimate Your Payment
Estimated Payment
$ 761.72 per month $556.17 Principal & Interest $132.67 Property Tax $72.89 Homeowner's InsuranceChange Payment Information

Listing data is derived in whole or in part from the Maine IDX & is for consumers' personal, noncommercial use only. Dimensions are approximate and not guaranteed. All data should be independently verified.© 2026 Maine Real Estate Information System, Inc. All Rights Reserved.
Privacy Policy / DMCA Notice / ADA Accessibility


This site is hosted, designed and copyright
© 1994 - 2026 by
Delta Media Group, Inc. -- Patent Pending --
42 High Street | MLS# 1679869
This single family home located at 42 High Street, Wilton, ME 04294 is currently listed for sale with an asking price of $249,900. This property was built in 1900 and has 3 bedrooms and 1 full and 1 partial baths with 1106 sq. ft. High Street is located within the RSU 09 school district. Search Wilton real estate on ktesseo.spragueandcurtis.com today.