KristenTesseo

BEDS3
BATHS2 full
SQUARE FEET1,600
MLS#1688035
STATUSActive
PROPERTY TYPEResidential -
SCHOOLMSAD 46
Property Description
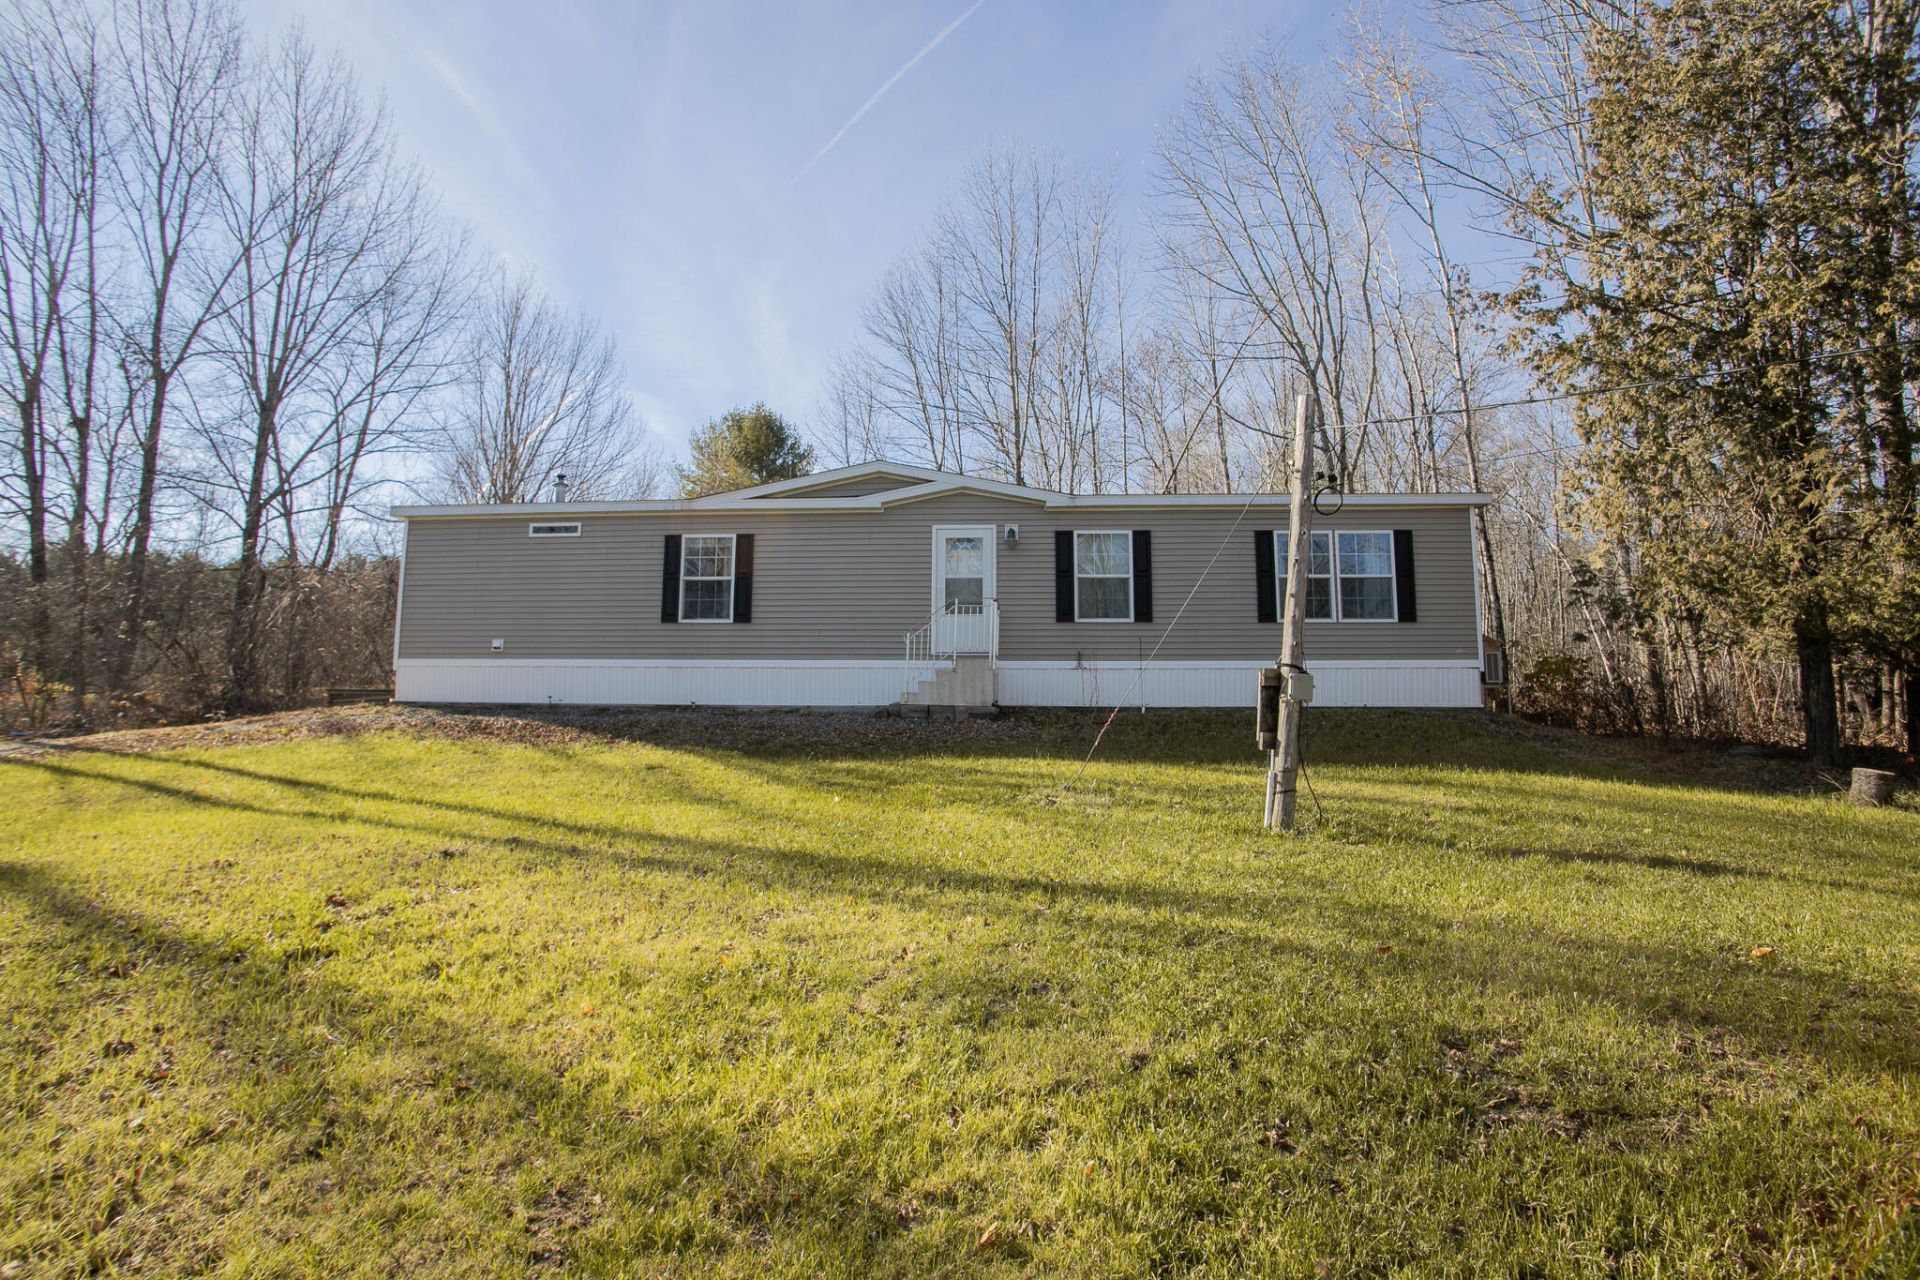
Welcome to your new home! This well-maintained 2020 double-wide sits on 1.15 acres, offering 3 bedrooms, 2 full bathrooms, and a thoughtfully designed layout. The split-bedroom floor plan provides added privacy, with two bedrooms and a full bathroom located on one end of the home, while the primary suite is tucked away on the opposite end. At the heart of the home, you'll find a comfortable living room and generously sized kitchen. Key features such as the wood fireplace and large kitchen island make everyday living and entertaining easy. The primary suite features a walk-in closet and spacious en-suite bathroom complete with double vanities, ample storage, and a beautifully tiled shower with dual showerheads. Step outside onto the back deck and enjoy the surrounding 1.15-acre lot, offering plenty of room for outdoor activities, gardening, or simply relaxing. Stay warm this winter with multiple sources of heat, and none of them being oil! Adding even more peace of mind, the property features a brand-new septic system installed in the summer of 2026. These modern comforts, functional layout, and a major recent improvements make this home is ready for its next owners!
Property Features
Property Type: Residential -
Basement: Not Applicable, None, Slab
Cooling: Heat Pump
Heating: Electric, Propane, Wood, Forced Air, Heat Pump, Wood St
Home Style: Ranch
Lot Size: 1.15 Acres
Roof Type: Shingle
Taxes: $1,405
Year Built: 2020
Feature Descriptions
Amenities: 1st Floor Primary Bedroom w/Bath, Main Level, Shower, Walk-in Closets
Appliances: Dishwasher, Microwave, Gas Range, Refrigerator, Washer
Electric: Circuit Breakers
Exterior: Mobile, Vinyl Siding
Flooring: Carpet, Plank
Foundation: Slab
Lot: Near Town, Rural, Rolling Slope, Wooded
Parking: Gravel,1 - 4 Spaces
Road Surface: Paved
Sewer: Private Sewer, Septic Design Available, Septic Tank
Special View Info: Trees/Woods
SQ FT Above Grade: 1600
SQ FT Below Grade: 0
Total Rooms: 7
Water: Private, Well
Wooded: Yes
Room Sizes
Bonus Room: 8 X 10 Level - First
Living Room: 18 X 13 Level - First
Kitchen: 16 X 13 Level - First
Bedroom 2: 13 X 9 Level - First
Bedroom 3: 12 X 12 Level - First
Bedroom 1: 15 X 13 Level - First
Laundry: 12 X 7 Level - First
Local Schools
School District: MSAD 46
Listed By / Shown By
Listed By
Agency Name: Realty of Maine
Agency Phone: 207-942-6310
Shown By
Agent Name: Kristen Tesseo
Agent Phone: (207) 446-0184
Agency Title: Sprague and Curtis Real Estate

Estimate Your Payment
Estimated Payment
$ 746.39 per month $556.39 Principal & Interest $117.08 Property Tax $72.92 Homeowner's InsuranceChange Payment Information

Listing data is derived in whole or in part from the Maine IDX & is for consumers' personal, noncommercial use only. Dimensions are approximate and not guaranteed. All data should be independently verified.© 2026 Maine Real Estate Information System, Inc. All Rights Reserved.
Privacy Policy / DMCA Notice / ADA Accessibility


This site is hosted, designed and copyright
© 1994 - 2026 by
Delta Media Group, Inc. -- Patent Pending --
410 Ripley Road | MLS# 1688035
This home located at 410 Ripley Road , Saint Albans, ME 04971 is currently listed for sale with an asking price of $250,000. This property was built in 2020 and has 3 bedrooms and 2 full baths with 1600 sq. ft. Ripley Road is located within the MSAD 46 school district. Search Saint Albans real estate on ktesseo.spragueandcurtis.com today.