KristenTesseo

BEDS2
BATHS2 full
SQUARE FEET1,300
MLS#1682218
STATUSActive
PROPERTY TYPEResidential - Single Family
Property Description
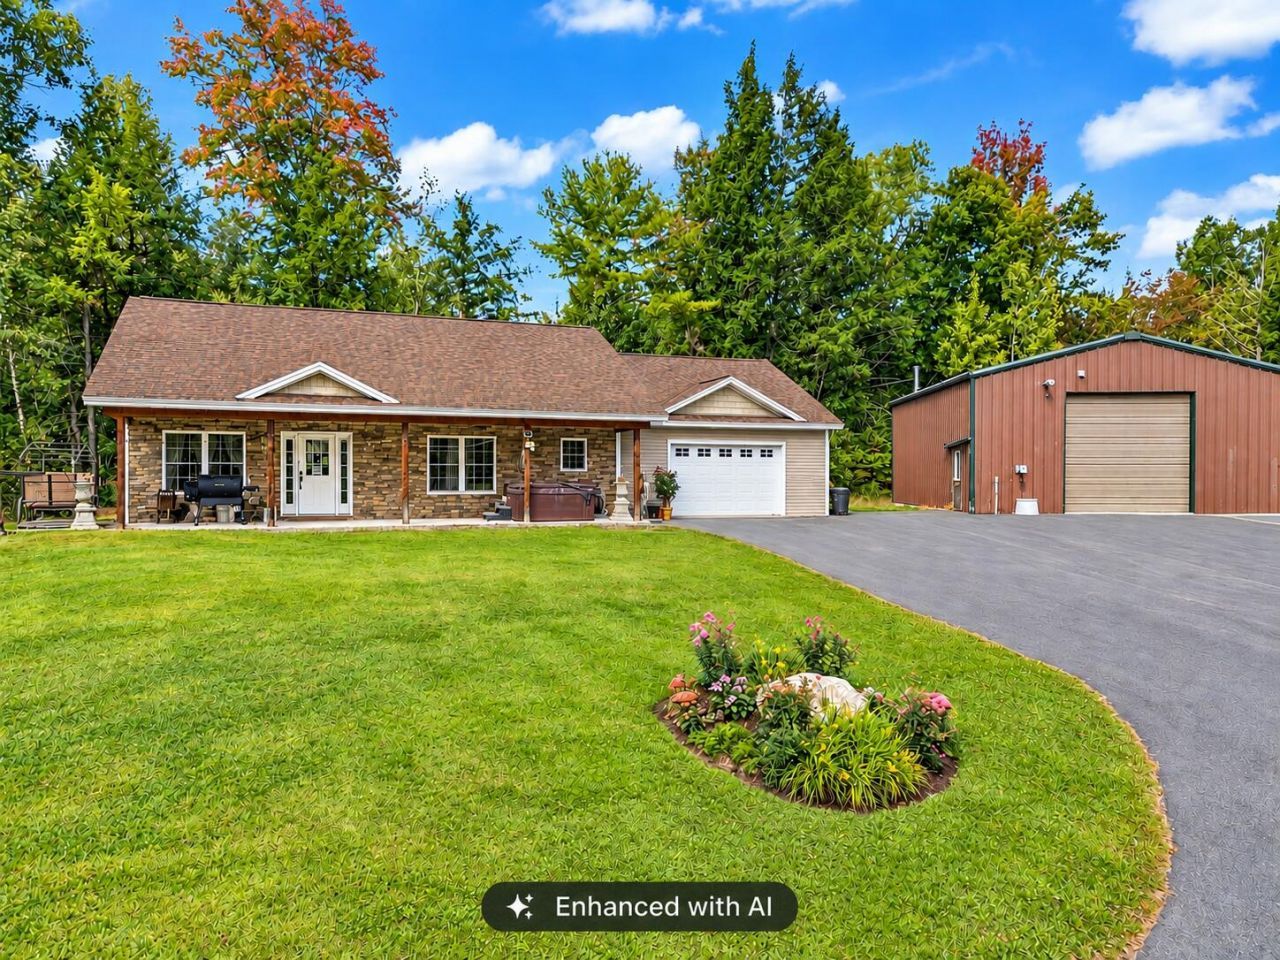
Privacy, space, and beautiful views all come together in this inviting ranch-style home! Situated on approximately 4 acres atop a hill, this well-landscaped property offers a peaceful setting with plenty of room to enjoy the outdoors. The home features 2 bedrooms, 2 bathrooms, and an attached garage, along with the comfort of radiant heat and a pellet stove. A paved driveway leads you home and adds to the property's convenience and curb appeal. One of the standout features is the incredible amount of additional garage and storage space. The property includes two separate, large metal garages, offering endless possibilities for vehicles, equipment, recreational toys, a workshop, hobbies, or additional storage. Surrounded by privacy and beautiful views, this property offers the space and tranquility you've been looking for while providing plenty of room for all the extras. Don't miss the opportunity to make this beautiful and unique property your own!
Property Features
Property Type: Residential - Single Family
Basement: Not Applicable, Slab
Garage: 12 car attached
Heating: Electric, Pellets, Propane, Other, Radiant, Pellet Stov
Home Style: Ranch
Lot Size: 4.00 Acres
Roof Type: Shingle
Taxes: $2,213
Year Built: 2015
Feature Descriptions
Amenities: 1st Floor Bedroom,1st Floor Primary Bedroom w/Bath, Hot Tub, Main Level, Shower, Storage
Appliances: Dishwasher, Dryer, Microwave, Gas Range, Refrigerator, Washer
Electric: Circuit Breakers
Exterior: Wood Frame, Vinyl Siding
Flooring: Concrete
Foundation: Slab, Poured Concrete
Lot: Rural, Rolling Slope, Landscaped, Wooded
Parking: Paved,5 - 10 Spaces, Garage Door Opener, Inside Entrance, Heated Garage
Road Surface: Dirt
Sewer: Septic Tank
Special View Info: Scenic, Trees/Woods
SQ FT Above Grade: 1300
SQ FT Below Grade: 0
Total Rooms: 5
Water: Private, Well
Wooded: Yes
Listed By / Shown By
Listed By
Agency Name: NextHome Northern Lights Realty
Agency Contact: Office@NextHomeNLR.com
Shown By
Agent Name: Kristen Tesseo
Agent Phone: (207) 446-0184
Agency Title: Sprague and Curtis Real Estate

Estimate Your Payment
Estimated Payment
$ 1,291.75 per month $979.03 Principal & Interest $184.42 Property Tax $128.30 Homeowner's InsuranceChange Payment Information

Listing data is derived in whole or in part from the Maine IDX & is for consumers' personal, noncommercial use only. Dimensions are approximate and not guaranteed. All data should be independently verified.© 2026 Maine Real Estate Information System, Inc. All Rights Reserved.
Privacy Policy / DMCA Notice / ADA Accessibility


This site is hosted, designed and copyright
© 1994 - 2026 by
Delta Media Group, Inc. -- Patent Pending --
401 Sandy River Road | MLS# 1682218
This single family home located at 401 Sandy River Road, Norridgewock, ME 04957 is currently listed for sale with an asking price of $439,900. This property was built in 2015 and has 2 bedrooms and 2 full baths with 1300 sq. ft. Search Norridgewock real estate on ktesseo.spragueandcurtis.com today.