KristenTesseo

BEDS3
BATHS1 full 1 partial
SQUARE FEET1,161
MLS#1687993
STATUSActive
PROPERTY TYPEResidential - Single Family
SCHOOLRSU 21
Property Description
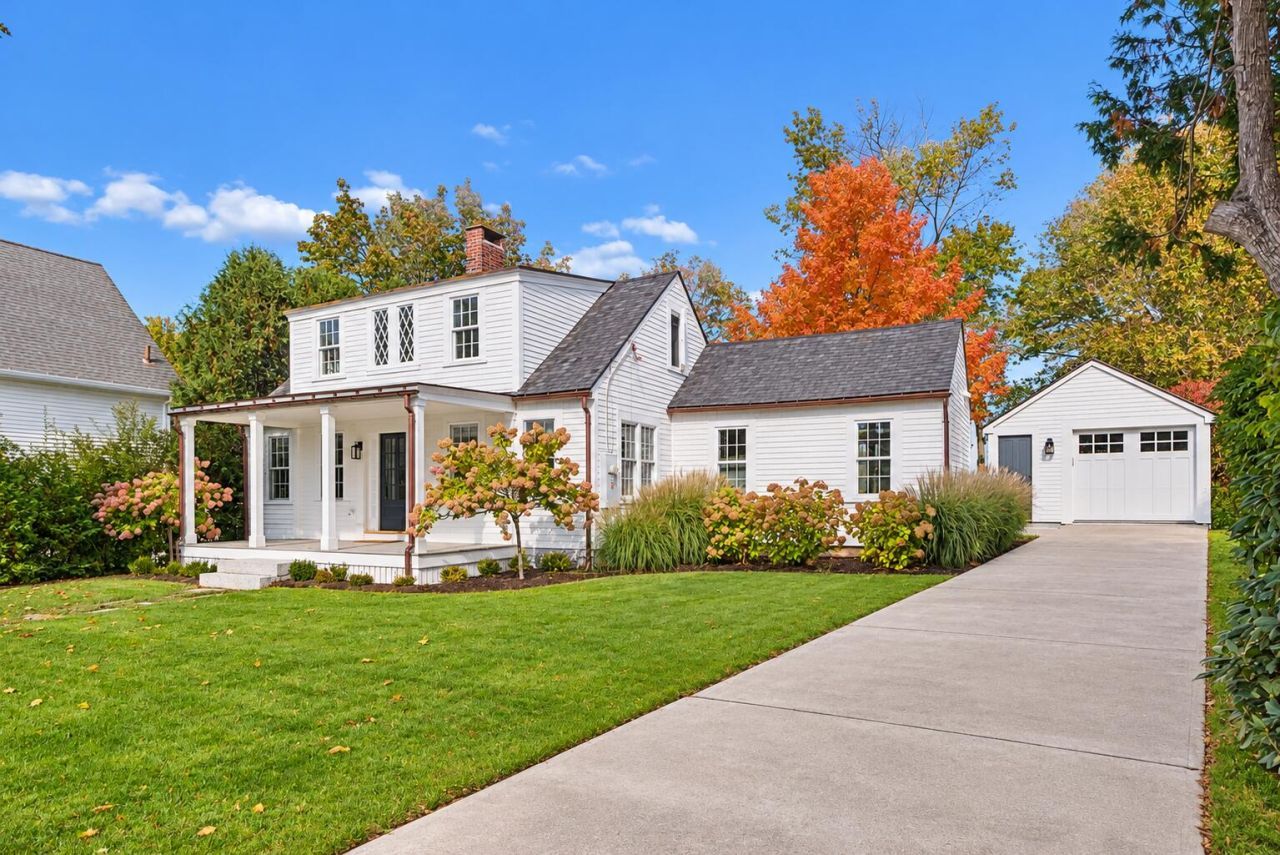
Fall in love with coastal living in this beautifully reimagined Cape Porpoise cottage overlooking picturesque Sampsons Cove. Completely remodeled down to the studs with thoughtful details and high-end finishes, this charming retreat is filled with natural light, warm wood floors, and breathtaking water views. Offering three bedrooms, including one on the first floor, and 1.5 baths, the home perfectly blends modern comforts with timeless coastal charm. Set on a beautiful 1.6-acre lot, enjoy morning coffee on the welcoming front porch, relax in the spacious rear yard, or follow the path to the cove for an afternoon of kayaking. A detached garage adds convenience, while the quaint shops and restaurants of Cape Porpoise Village are just a short stroll away. Whether a year-round home or seaside escape, this special property offers the best of coastal Maine living. Come experience the magic of Cape Porpoise for yourself!
Property Features
Property Type: Residential - Single Family
Basement: Yes
Basement: Exterior Entry, Unfinished
Cooling: Heat Pump
Garage: 1
Heating: Electric, Heat Pump
Home Style: Cottage
Lot Size: 1.60 Acres
Roof Type: Wood
Taxes: $5,410
Year Built: 1835
Feature Descriptions
Amenities: 1st Floor Bedroom, Upper Level
Appliances: Dishwasher, Dryer, Gas Range, Refrigerator, Washer
Electric: Circuit Breakers
Exterior: Wood Frame, Shingle Siding
Flooring: Wood
Lot: Intown, Near Country Club, Near Public Beach, Near Shopping, Level, Sidewalks
Parking: Paved,1 - 4 Spaces
Road Surface: Paved
Sewer: Public Sewer
SQ FT Above Grade: 1161
SQ FT Below Grade: 0
Total Rooms: 5
Water: Public
Water Body Name: Sampson Cove
Local Schools
School District: RSU 21
Listed By / Shown By
Listed By
Agency Name: Pack Maynard and Associates
Agency Phone: 207-967-3883
Shown By
Agent Name: Kristen Tesseo
Agent Phone: (207) 446-0184
Agency Title: Sprague and Curtis Real Estate

Estimate Your Payment
Estimated Payment
$ 4,717.54 per month $3,772.34 Principal & Interest $450.83 Property Tax $494.38 Homeowner's InsuranceChange Payment Information

Listing data is derived in whole or in part from the Maine IDX & is for consumers' personal, noncommercial use only. Dimensions are approximate and not guaranteed. All data should be independently verified.© 2026 Maine Real Estate Information System, Inc. All Rights Reserved.
Privacy Policy / DMCA Notice / ADA Accessibility


This site is hosted, designed and copyright
© 1994 - 2026 by
Delta Media Group, Inc. -- Patent Pending --
4 Pier Road | MLS# 1687993
This single family home located at 4 Pier Road, Kennebunkport, ME 04046 is currently listed for sale with an asking price of $1,695,000. This property was built in 1835 and has 3 bedrooms and 1 full and 1 partial baths with 1161 sq. ft. Pier Road is located within the RSU 21 school district. Search Kennebunkport real estate on ktesseo.spragueandcurtis.com today.