KristenTesseo

BEDS4
BATHS3 full 1 partial
SQUARE FEET3,522
MLS#1675268
STATUSActive
PROPERTY TYPEResidential - Single Family
Property Description
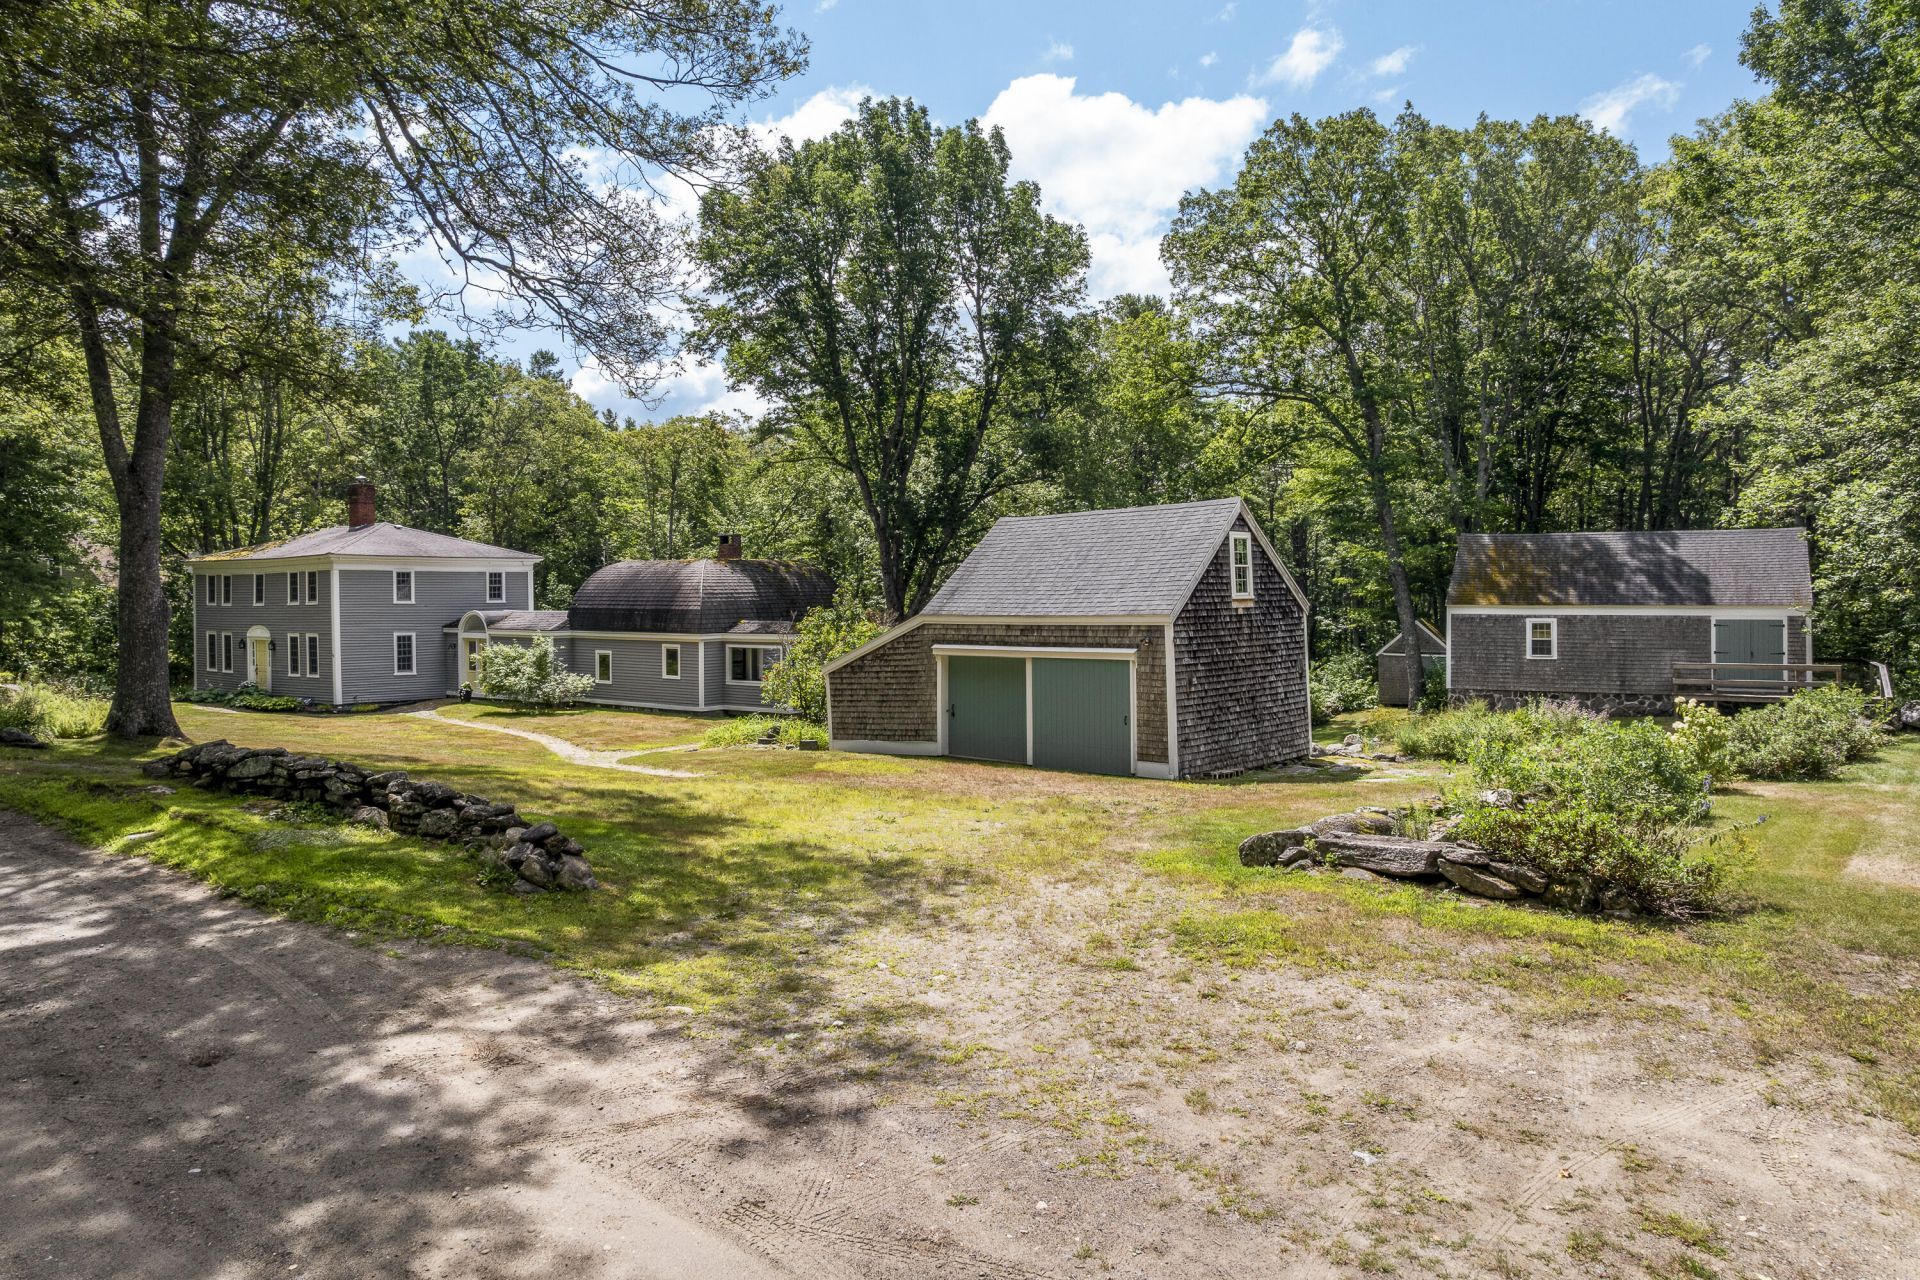
Steeped in more than 250 years of Maine history, this exceptional c. 1770 Federal residence offers a rare blend of architectural distinction, authentic period character, and modern versatility. Privately set on approximately 7.16 acres in picturesque Edgecomb, the property encompasses approximately 3,522 square feet amid mature trees, stone walls, and a peaceful rural landscape. The original Federal home retains an extraordinary sense of place, with wide-plank floors, hand-scribed moldings, gracious proportions, five fireplaces, three bedrooms, a walk-in cedar closet, and two full baths. Thoughtfully integrated in the 1980s, the addition introduces bright, open living spaces, a kitchen and dining area with woodstove, walk-in pantry, half-bath, and walk-out upper deck. The lower level offers a private one-bedroom, one-bath suite with woodstove hookup and patio?ideal for guests, extended family, an office, recreation, or an in-law apartment. The grounds invite both privacy and enjoyment, with space for gardens, recreation, and quiet contemplation. A barn-garage accommodates one or two vehicles, while two detached outbuildings offer exceptional flexibility for a studio, workshop, home-office, hobbies, or storage. Ideally positioned just minutes from Wiscasset, Newcastle, Damariscotta, and Boothbay Harbor, the property offers convenient access to acclaimed dining, shopping, marinas, and Midcoast Maine's renowned coastal destinations. Nearby trails include the 766-acre Schmid Preserve and Dodge Point, with sweeping vistas of the Damariscotta River. A truly distinctive offering for those who value history, access, architectural character, and flexible living, this remarkable Edgecomb property is a rare opportunity to experience the enduring beauty of Maine's past with the comforts of today.
Property Features
Property Type: Residential - Single Family
Basement: Yes
Basement: Interior Entry, Walk-Out Access, Sump Pump, Brick/Mortar, Unfinished, Slab
Garage: 2
Heating: Propane, Wood, Baseboard, Direct Vent Furnace, Hot Wat
Home Style: Contemporary, Federal
Lot Size: 7.16 Acres
Roof Type: Shingle
Taxes: $6,681
Year Built: 1770
Feature Descriptions
Accessibilitiy: Level Entry
Amenities: Attic, Bathtub, In-Law Apartment, Washer Hookup, Pantry, Shower, Storage, Walk-in Closets, Primary Bedroom w/Bath
Appliances: Cooktop, Microwave, Gas Range, Refrigerator, Wall Oven
Electric: Circuit Breakers, Generator Hookup
Equipment: Generator, Internet Access Available
Exterior: Wood Frame, Clapboard, Wood Siding
Flooring: Tile, Vinyl, Wood
Foundation: Block, Slab, Stone, Granite, Poured Concrete
Lot: Near Country Club, Near Golf Course, Near Shopping, Neighborhood, Rural, Corner Lot, Level, Open Lot, Landscaped, Wooded
Parking: Gravel, Other,1 - 4 Spaces, On Site, Detached
Road frontage: Private Road
Road Surface: Gravel, Dirt
Sewer: Private Sewer, Septic Tank
Special View Info: Scenic, Trees/Woods
SQ FT Above Grade: 2700
SQ FT Below Grade: 822
Total Rooms: 11
Water: Private, Well
Wooded: Yes
Room Sizes
Bedroom 3: 12.1 X 10.7 Level - Third
Primary Bedroom: 14.7 X 13.6 Level - Third
Dining Room: 16.1 X 13.1 Level - Second
Bedroom 2: 14.9 X 14.7 Level - Third
Bedroom 1: 22.4 X 12.2 Level - First
Living Room: 13.1 X 13.5 Level - Second
Family Room: 21.9 X 11.4 Level - Second
Other Room: 16.1 X 11.2 Level - Second
Kitchen: 20.39 X 17.7 Level - Second
Mud Room: 8.4 X 4.59 Level - First
Bonus Room: 26.7 X 16.2 Level - First
Listed By / Shown By
Listed By
Agency Name: Legacy Properties Sotheby's International Realty
Agency Phone: 207-563-2775
Shown By
Agent Name: Kristen Tesseo
Agent Phone: (207) 446-0184
Agency Title: Sprague and Curtis Real Estate

Estimate Your Payment
Estimated Payment
$ 2,759.33 per month $1,947.37 Principal & Interest $556.75 Property Tax $255.21 Homeowner's InsuranceChange Payment Information

Listing data is derived in whole or in part from the Maine IDX & is for consumers' personal, noncommercial use only. Dimensions are approximate and not guaranteed. All data should be independently verified.© 2026 Maine Real Estate Information System, Inc. All Rights Reserved.
Privacy Policy / DMCA Notice / ADA Accessibility


This site is hosted, designed and copyright
© 1994 - 2026 by
Delta Media Group, Inc. -- Patent Pending --
4 Mt Hunger East Road | MLS# 1675268
This single family home located at 4 Mt Hunger East Road, Edgecomb, ME 04556 is currently listed for sale with an asking price of $875,000. This property was built in 1770 and has 4 bedrooms and 3 full and 1 partial baths with 3522 sq. ft. Search Edgecomb real estate on ktesseo.spragueandcurtis.com today.