KristenTesseo

BEDS2
BATHS1 full
SQUARE FEET900
MLS#1687814
STATUSActive
PROPERTY TYPEResidential - Single Family
SCHOOLRSU 14
Property Description
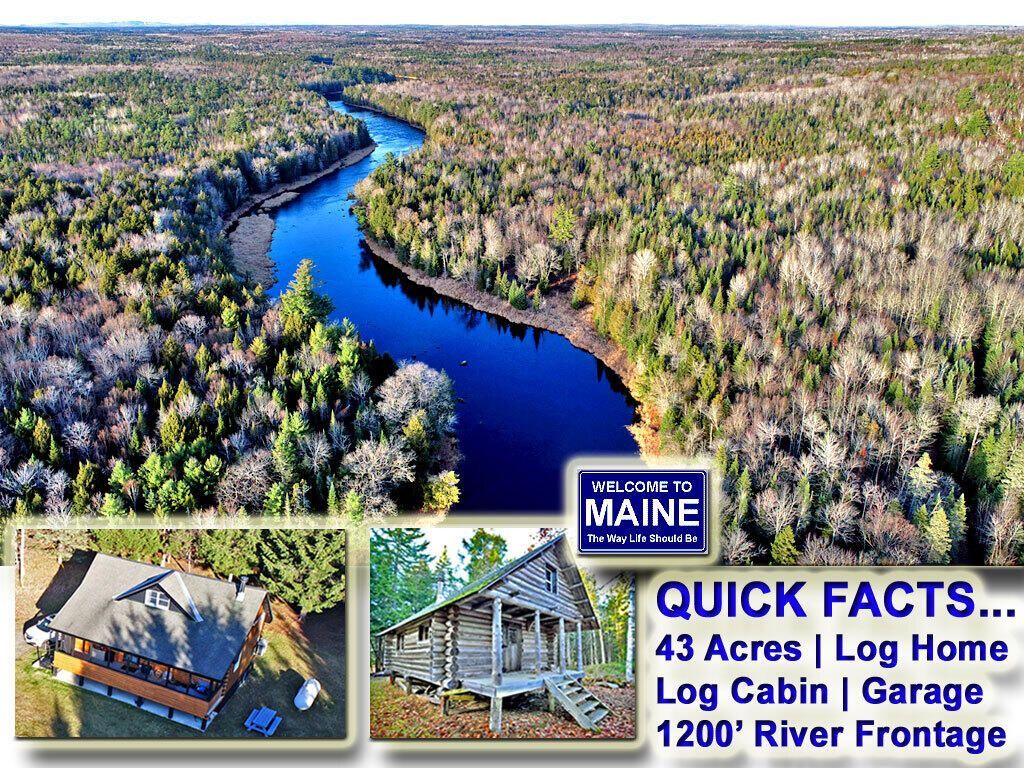
Waterfront, 1200' On The West Branch Of The Mattawamkeag River Is One Attractive Feature, But So Is 43 Acres Of Land! The Open Mowed Pasture Field Fertile Soil Kind For Homesteading. Plus The Mixed Woods With Trails Already Established To Build Recreation Cabins On. Attractive Ward Log Home, 2 Car Garage, Extra Storage Shed PLUS Hand Hew Log River Cabin With Open Porch, Loft Bedroom. Neat Package, Watch Video. Major Clear View Of Mt Katahdin From Your Log Home 34' Long Open Porch! See Mt K From The 2nd Floor Cape Dormer Too! Tuck In Off Road Home Sheltered With Curtain Of Trees. Lots Of Bird Houses For Entertainment. Apple Trees, Orchards Worth. Like Cherry Woodwork? Floors re Cherry, So Are The Custom Made Kitchen Cabinets. Woodstove In Cathedral Living Area Has Glass Front, Is An Airtight For Efficiency And The Fireplace Glow. Heat Pump, Gas Heat To Round It Out. Do You Telecomute To Work Online Remotely? Be Amazed... Tap Into Blistering Internet Speeds. Log Home Served By 5G Fiber Optics Which You Would Not Expect In A Rural Maine Aroostook County Town Of 85 Last Head Count! Wildlife, Recreation Trails, Riverfront Fishing, Kayaking, Canoeing. East Grand Handy To The East. The Haynesville Woods For Hunting To The West. Get It All, Add It Up. One Pretty Affordable Northern Maine Real Estate Package! Hurry, Here To Help. Ask Those Questions. Quick Occupancy. Don't Miss Out. Call, Email, Text, Come Tour Property!
Property Features
Property Type: Residential - Single Family
Basement: Not Applicable, Crawl Space, Slab
Cooling: Other, Window Unit(s)
Garage: 2
Heating: Gas Bottled, Wood, Direct Vent Heater, Heat Pump, Wood
Home Style: Cape Cod, Cottage
Lot Size: 43.00 Acres
Roof Type: Shingle
Taxes: $1,629
Year Built: 2002
Feature Descriptions
Accessibilitiy: Other Accessibilities
Amenities: 1st Floor Bedroom, Main Level, Washer Hookup, Shower, Storage
Appliances: Dishwasher, Dryer, Microwave, Gas Range, Refrigerator, Washer
Electric: On Site, Circuit Breakers, Generator Hookup
Equipment: DSL, Generator, Internet Access Available, Satellite Dish
Exterior: Log, Log Siding
Flooring: Carpet, Laminate, Wood
Foundation: Slab, Pillar/Post/Pier
Lot: Rural, Agricultural, Farm, Level, Open Lot, Pasture, Rolling Slope, Landscaped, Wooded
Parking: Gravel,11 - 20 Spaces, On Site, Detached, Heated Garage
Road Surface: Paved
Sewer: Private Sewer, Septic Tank
Special View Info: Fields, Mountain(s), Scenic, Trees/Woods
SQ FT Above Grade: 900
SQ FT Below Grade: 0
Total Rooms: 6
Water: Private, Well
Water Body Name: Mattawamkeag
Wooded: Yes
Room Sizes
Living Room: 15 X 13 Level - First
Kitchen: 16 X 12 Level - First
Bedroom 1: 15 X 12 Level - Second
Dining Room: 10 X 9 Level - First
Primary Bedroom: 15 X 10 Level - First
Loft: 15 X 10 Level - Second
Local Schools
School District: RSU 14
Listed By / Shown By
Listed By
Agency Name: Mooers Realty
Agency Phone: 207-532-6573
Shown By
Agent Name: Kristen Tesseo
Agent Phone: (207) 446-0184
Agency Title: Sprague and Curtis Real Estate

Estimate Your Payment
Estimated Payment
$ 788.97 per month $577.53 Principal & Interest $135.75 Property Tax $75.69 Homeowner's InsuranceChange Payment Information

Listing data is derived in whole or in part from the Maine IDX & is for consumers' personal, noncommercial use only. Dimensions are approximate and not guaranteed. All data should be independently verified.© 2026 Maine Real Estate Information System, Inc. All Rights Reserved.
Privacy Policy / DMCA Notice / ADA Accessibility


This site is hosted, designed and copyright
© 1994 - 2026 by
Delta Media Group, Inc. -- Patent Pending --
4 Berry Lane | MLS# 1687814
This single family home located at 4 Berry Lane , Bancroft, ME 04497 is currently listed for sale with an asking price of $259,500. This property was built in 2002 and has 2 bedrooms and 1 full baths with 900 sq. ft. Berry Lane is located within the RSU 14 school district. Search Bancroft real estate on ktesseo.spragueandcurtis.com today.