KristenTesseo

BEDS3
BATHS3 full
SQUARE FEET2,099
MLS#1682453
STATUSActive
PROPERTY TYPEResidential - Single Family
SCHOOLRSU 35-MSAD 35
Property Description
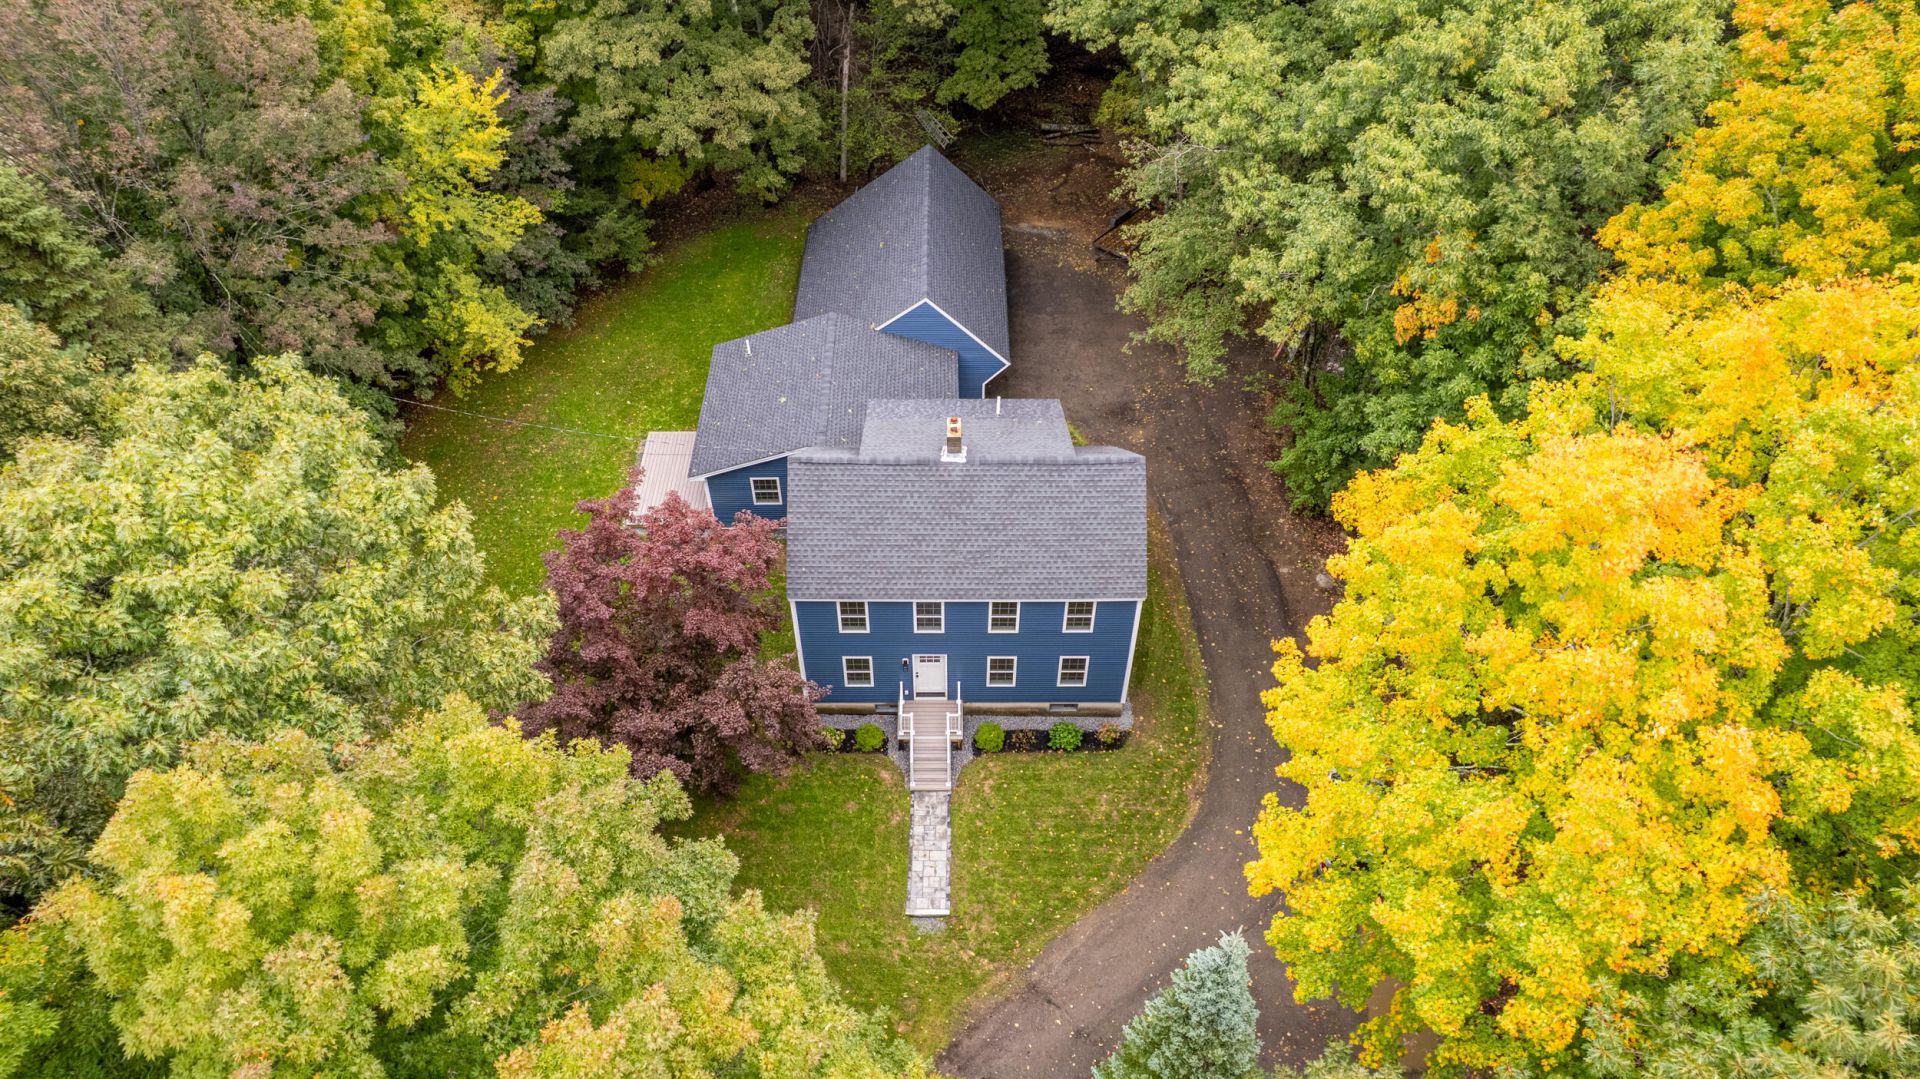
This house has been completely remodeled and is now ready for the new owner. Someone very lucky is going to call this house their new home. The following improvements were made: new windows, new kitchen and appliances, all new plumbing and drainage, new flooring, mostly new siding, new roof on the great room and three car garage, new bathrooms including the addition of a primary bathroom with a beautiful tiled shower, new doors including the garage doors, all new flooring, new window and door trim, some new sheetrock and electrical. Step inside and you'll immediately notice the quality and care that went into every detail. There's nothing left to do but unpack and make it yours. All this located on 3 private newly landscaped acres sitting far back from the road. Great commuting location and yet still private. Schedule your private showing today!
Property Features
Property Type: Residential - Single Family
Basement: Yes
Basement: Bulkhead, Interior Entry, Full, Sump Pump, Unfinished
Cooling: Wall Unit(s)
Garage: 3 car attached
Heating: Oil, Forced Air
Home Style: Saltbox
Lot Size: 3.01 Acres
Roof Type: Shingle
Taxes: $4,013
Year Built: 1986
Feature Descriptions
Amenities: 1st Floor Bedroom, Bathtub, Main Level, Washer Hookup, Shower, Storage, Walk-in Closets, Primary Bedroom w/Bath
Appliances: Dishwasher, Microwave, Electric Range, Refrigerator
Electric: Circuit Breakers
Exterior: Wood Frame, Vinyl Siding
Flooring: Ceramic Tile, Plank
Foundation: Poured Concrete
Lot: Rural, Wooded
Parking: Gravel,11 - 20 Spaces, Storage
Sewer: Private Sewer, Septic Tank
Special View Info: Trees/Woods
SQ FT Above Grade: 1964
SQ FT Below Grade: 135
Total Rooms: 9
Water: Private, Well
Wooded: Yes
Local Schools
School District: RSU 35-MSAD 35
Listed By / Shown By
Listed By
Agency Name: EXP Realty
Agency Phone: 888-439-8743
Shown By
Agent Name: Kristen Tesseo
Agent Phone: (207) 446-0184
Agency Title: Sprague and Curtis Real Estate

Estimate Your Payment
Estimated Payment
$ 2,474.06 per month $1,891.73 Principal & Interest $334.42 Property Tax $247.92 Homeowner's InsuranceChange Payment Information

Listing data is derived in whole or in part from the Maine IDX & is for consumers' personal, noncommercial use only. Dimensions are approximate and not guaranteed. All data should be independently verified.© 2026 Maine Real Estate Information System, Inc. All Rights Reserved.
Privacy Policy / DMCA Notice / ADA Accessibility


This site is hosted, designed and copyright
© 1994 - 2026 by
Delta Media Group, Inc. -- Patent Pending --
390 Goodwin Road | MLS# 1682453
This single family home located at 390 Goodwin Road, Eliot, ME 03903 is currently listed for sale with an asking price of $850,000. This property was built in 1986 and has 3 bedrooms and 3 full baths with 2099 sq. ft. Goodwin Road is located within the RSU 35-MSAD 35 school district. Search Eliot real estate on ktesseo.spragueandcurtis.com today.