KristenTesseo

BEDS3
BATHS2 full
SQUARE FEET1,422
MLS#1677294
STATUSActive Under Contract
PROPERTY TYPEResidential -
Property Description
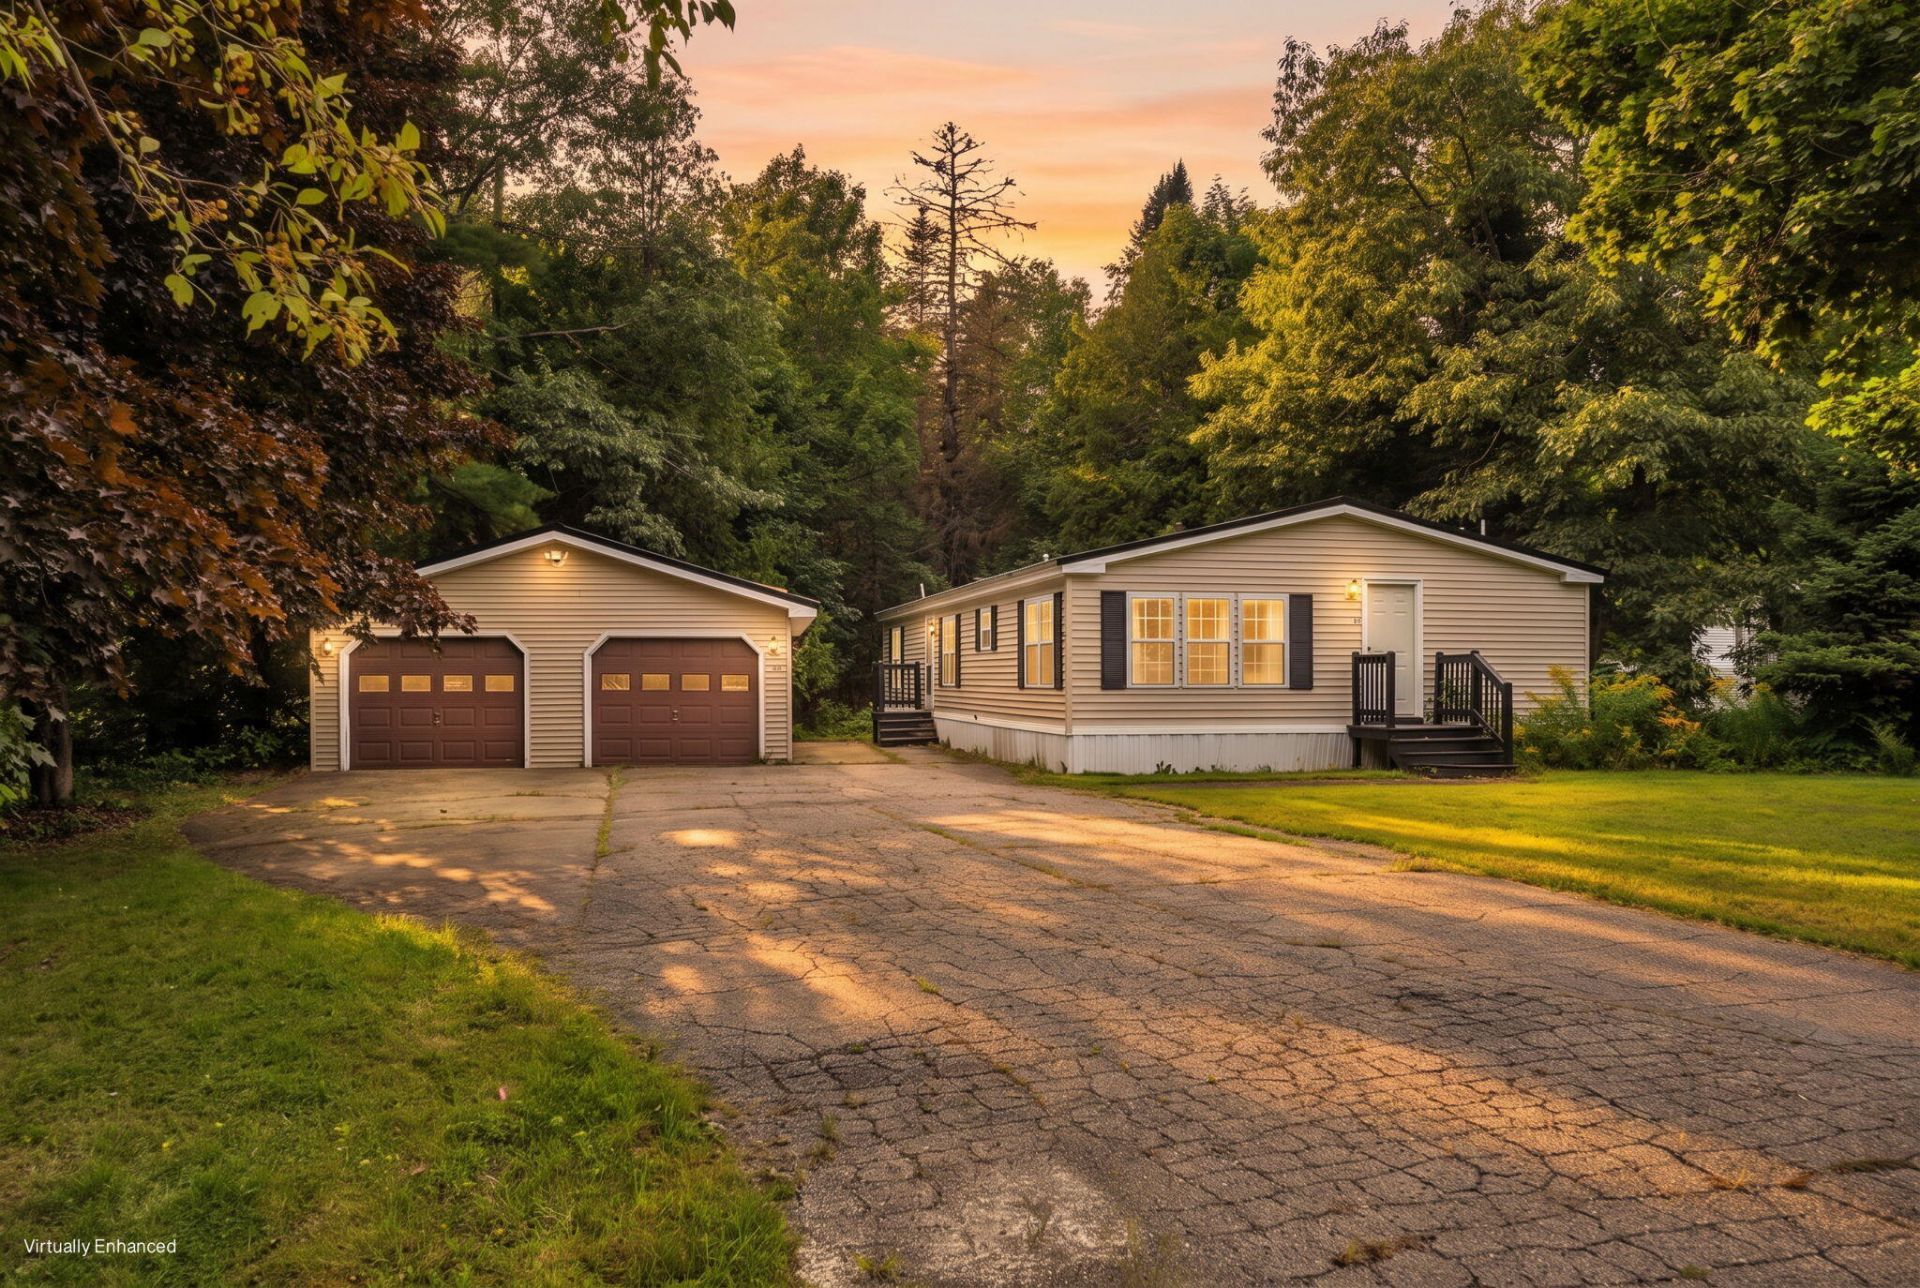
This 1992 double-wide offers a comfortable layout with features you don't always find in a manufactured home. The interior features sheetrock walls throughout, tile flooring in select areas, beautifully tiled showers, and a stone fireplace that adds warmth and character to the living space. The home sits on a slab and is complemented by a detached two-bay garage, providing plenty of room for vehicles, storage, or a workshop. A great opportunity for anyone looking for the ease of single-level living with some thoughtful upgrades already in place.
Property Features
Property Type: Residential -
Basement: Not Applicable, Slab
Cooling: Heat Pump
Garage: 2
Heating: Electric, Propane, Forced Air, Heat Pump
Home Style: Other
Lot Size: 0.45 Acres
Roof Type: Metal
Taxes: $750
Year Built: 1992
Feature Descriptions
Amenities: Main Level, Pantry, Primary Bedroom w/Bath
Appliances: Dishwasher, Electric Range, Refrigerator
Association Fee: $470/Monthly
Electric: Circuit Breakers, Generator Hookup
Exterior: Mobile, Vinyl Siding
Flooring: Carpet, Laminate, Ceramic Tile
Foundation: Slab
Lot: Mobile Home Park, Level, Landscaped
Parking: Paved,1 - 4 Spaces, Garage Door Opener, Detached
Road frontage: Private Road
Sewer: Private Sewer, Quasi-Public
SQ FT Above Grade: 1422
SQ FT Below Grade: 0
Total Rooms: 7
Water: Private, Public
Room Sizes
Bedroom 2: 115 X 107 Level - First
Living Room: 1611 X 134 Level - First
Dining Room: 710 X 13 Level - First
Laundry: 81 X 51 Level - First
Primary Bedroom: 137 X 13 Level - First
Kitchen: 108 X 13 Level - First
Bedroom 1: 115 X 13 Level - First
Listed By / Shown By
Listed By
Agency Name: Better Homes & Gardens Real Estate/The Masiello Group
Agency Phone: 207-942-6711
Shown By
Agent Name: Kristen Tesseo
Agent Phone: (207) 446-0184
Agency Title: Sprague and Curtis Real Estate

Estimate Your Payment
Estimated Payment
$ 412.40 per month $309.35 Principal & Interest $62.50 Property Tax $40.54 Homeowner's InsuranceChange Payment Information

Listing data is derived in whole or in part from the Maine IDX & is for consumers' personal, noncommercial use only. Dimensions are approximate and not guaranteed. All data should be independently verified.© 2026 Maine Real Estate Information System, Inc. All Rights Reserved.
Privacy Policy / DMCA Notice / ADA Accessibility


This site is hosted, designed and copyright
© 1994 - 2026 by
Delta Media Group, Inc. -- Patent Pending --
39 Cressy Avenue | MLS# 1677294
This home located at 39 Cressy Avenue, Glenburn, ME 04401 is currently listed for sale with an asking price of $139,000. This property was built in 1992 and has 3 bedrooms and 2 full baths with 1422 sq. ft. Search Glenburn real estate on ktesseo.spragueandcurtis.com today.