KristenTesseo

BEDS2
BATHS1 full 1 partial
SQUARE FEET996
MLS#1682717
STATUSActive
PROPERTY TYPEResidential - Single Family
Property Description
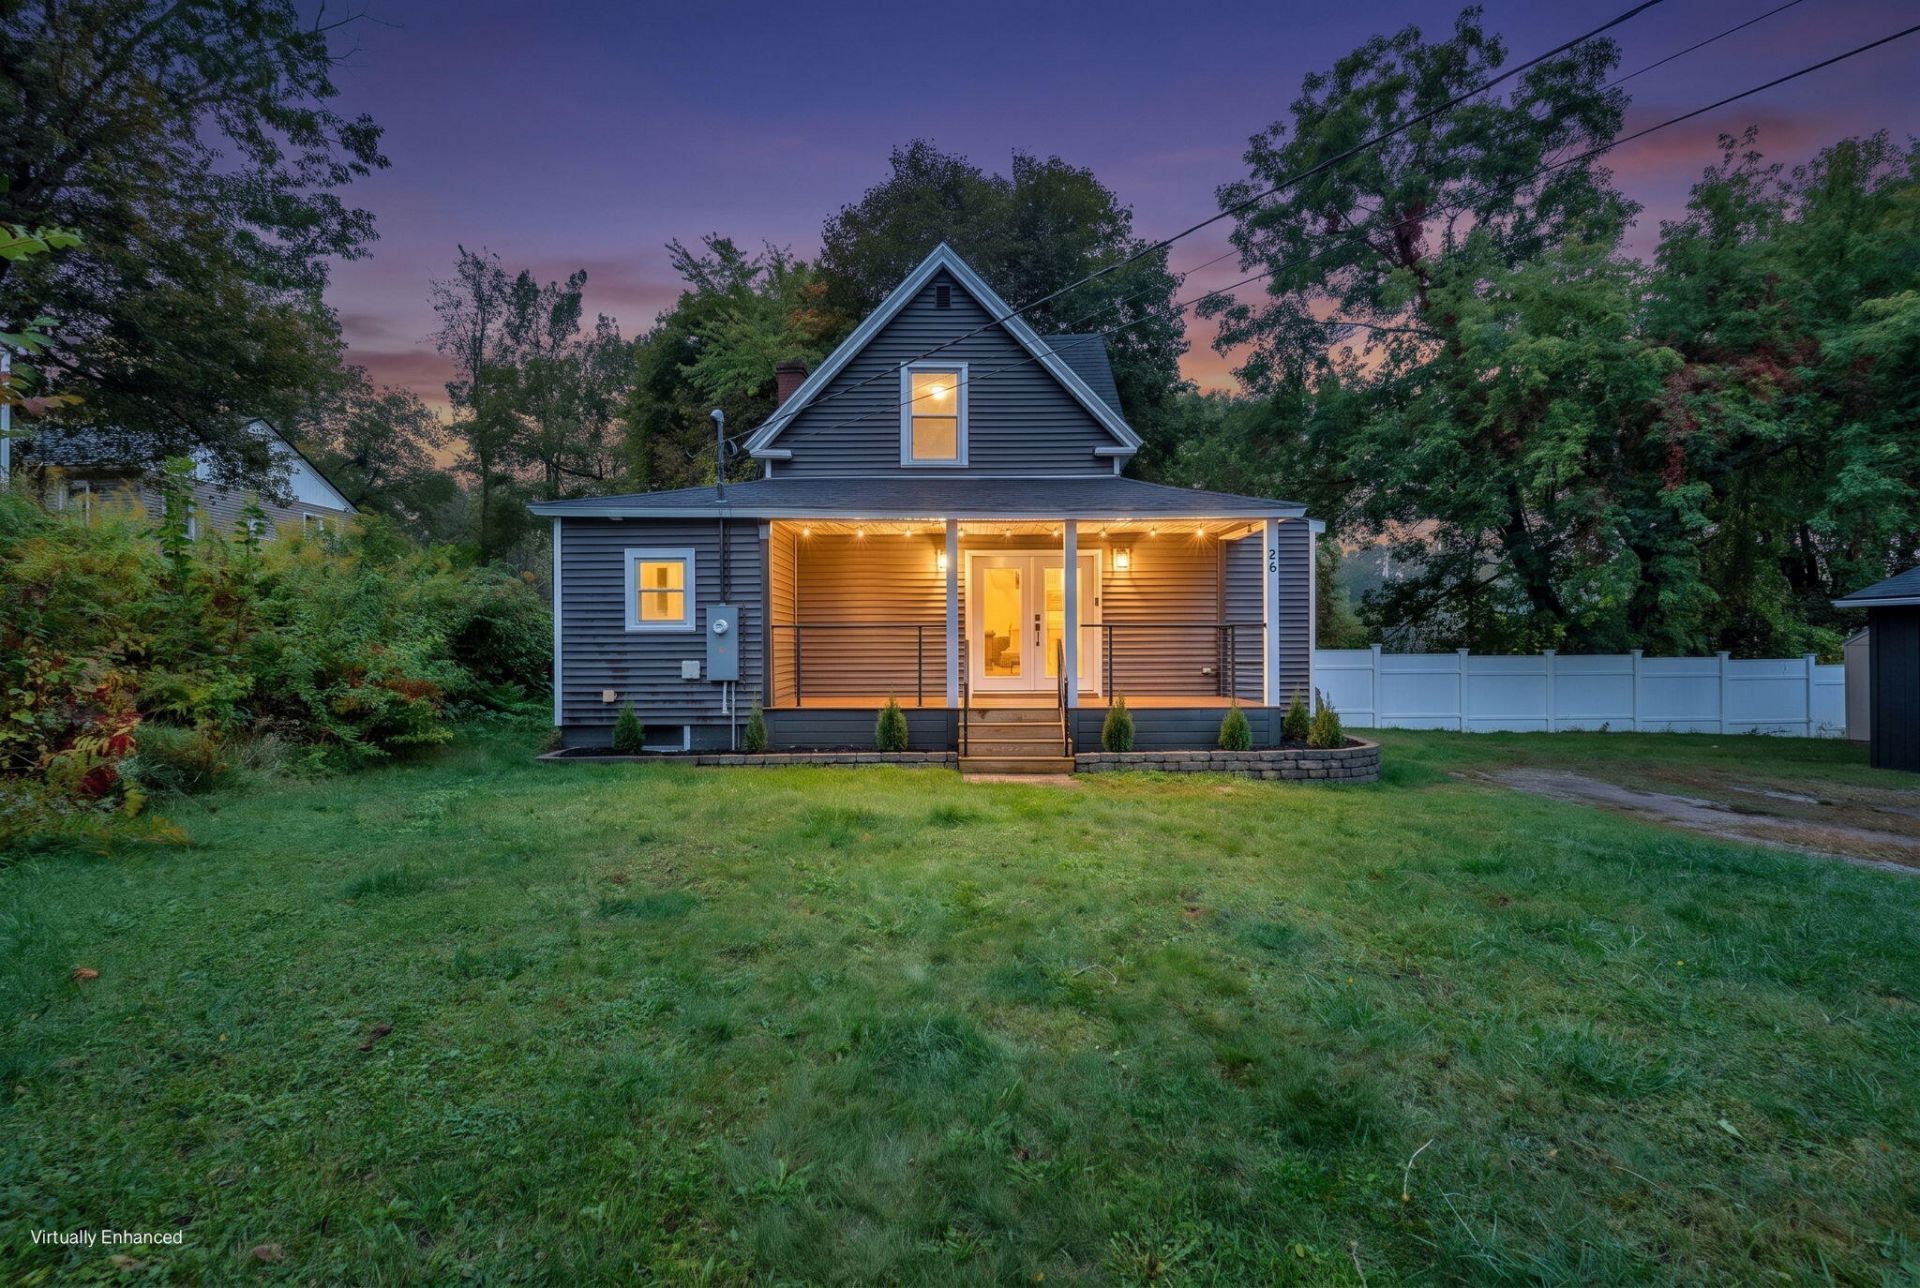
Welcome to 38 Rose Terrace in the heart of Auburn! This home has been lovingly renovated by its current owner, with the vision of being a forever home. That means that 38 Rose Terrace is waiting for you, with functional touches and luxurious features that will make this a great place to call home. Make no mistake: this property is not a quick flip. The owner has spared no expense in building this home with eye towards finishes that will withstand the test of time. This property features a drop-in sink, stylish wide-plan floors, timeless finishes in the kitchen and bathrooms, and an inviting neutral color palette. This home greets you with double doors, welcoming you into the living room. A modern electric fireplace sets the tone, warm in the colder months, and a fashionable center piece in the warmer ones. The kitchen features granite countertops, and an annexed laundry space. No need to trek downstairs with a basket of laundry. If you're looking for a high end first home, or just looking to right-size, 38 Rose Terrace is worth consideration: with ample opportunity for one-floor living, and a separate bedroom and half bath upstairs, this property is ready to rise to the occasion. Schedule your showing today!
Property Features
Property Type: Residential - Single Family
Basement: Yes
Basement: Interior Entry, Full, Unfinished
Garage: 2
Heating: Electric, Oil, Baseboard, Hot Water, Zoned
Home Style: Cape Cod
Lot Size: 0.28 Acres
Roof Type: Shingle
Taxes: $2,963
Year Built: 1920
Feature Descriptions
Amenities: 1st Floor Bedroom, Bathtub, Main Level, Shower, Storage
Appliances: Dryer, Electric Range, Refrigerator, Washer
Electric: Circuit Breakers
Equipment: Internet Access Available
Exterior: Wood Frame, Vinyl Siding
Flooring: Vinyl, Wood, Plank
Foundation: Block, Poured Concrete
Lot: Intown, Near Shopping, Near Town, Neighborhood, Subdivided, Suburban, Level, Open Lot
Parking: Gravel,5 - 10 Spaces, Detached
Road Surface: Paved
Sewer: Public Sewer
SQ FT Above Grade: 996
SQ FT Below Grade: 0
Total Rooms: 4
Water: Public
Listed By / Shown By
Listed By
Agency Name: Keller Williams Realty
Agency Phone: 207-879-9800
Shown By
Agent Name: Kristen Tesseo
Agent Phone: (207) 446-0184
Agency Title: Sprague and Curtis Real Estate

Estimate Your Payment
Estimated Payment
$ 1,065.02 per month $723.31 Principal & Interest $246.92 Property Tax $94.79 Homeowner's InsuranceChange Payment Information

Listing data is derived in whole or in part from the Maine IDX & is for consumers' personal, noncommercial use only. Dimensions are approximate and not guaranteed. All data should be independently verified.© 2026 Maine Real Estate Information System, Inc. All Rights Reserved.
Privacy Policy / DMCA Notice / ADA Accessibility


This site is hosted, designed and copyright
© 1994 - 2026 by
Delta Media Group, Inc. -- Patent Pending --
38 Rose Terrace | MLS# 1682717
This single family home located at 38 Rose Terrace, Auburn, ME 04210 is currently listed for sale with an asking price of $325,000. This property was built in 1920 and has 2 bedrooms and 1 full and 1 partial baths with 996 sq. ft. Search Auburn real estate on ktesseo.spragueandcurtis.com today.