KristenTesseo

BEDS6
BATHS3 full 3 partial
SQUARE FEET5,811
MLS#1676219
STATUSActive Under Contract
PROPERTY TYPEResidential - Single Family
Property Description
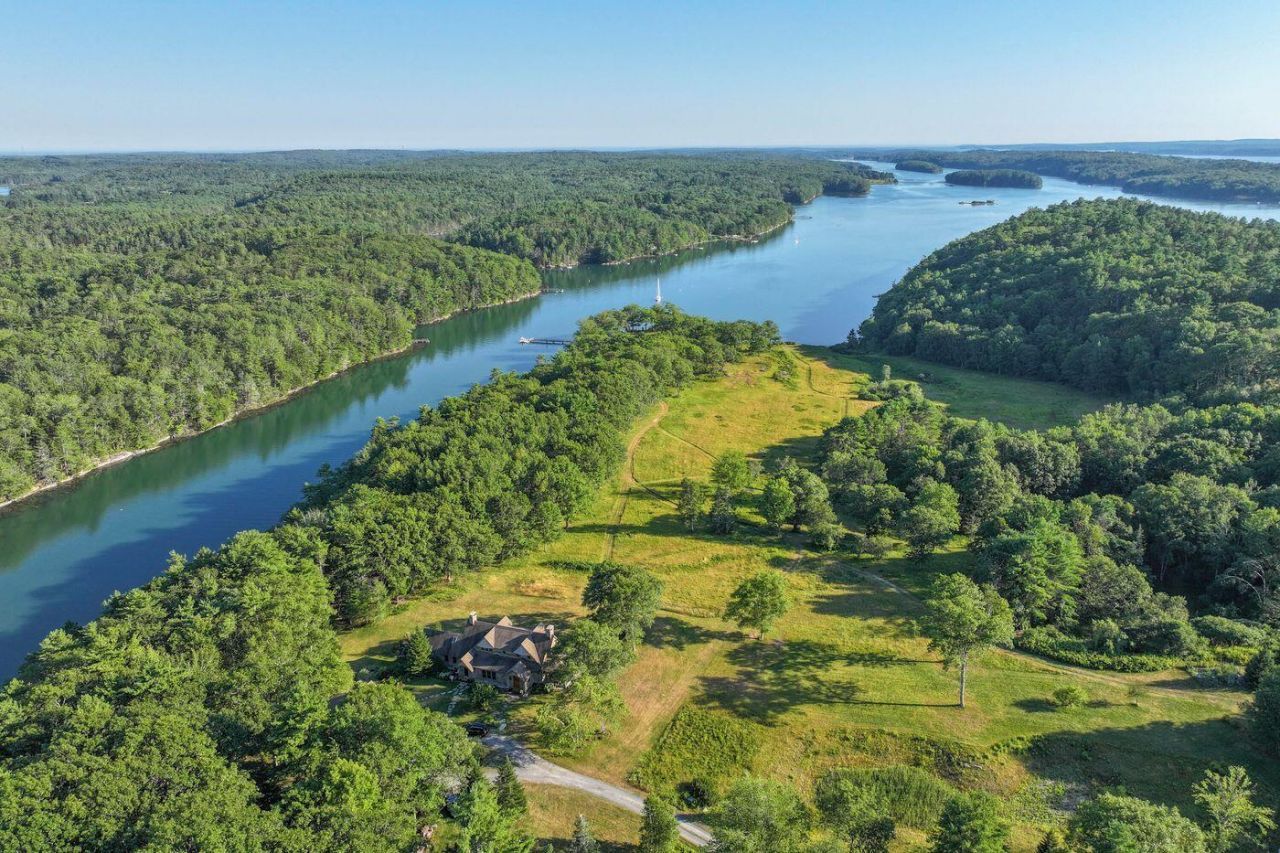
Highfields is an exceptional saltwater farm, offering an extraordinary sense of privacy and seclusion, with long views over rolling fields towards Parsons Creek, Back River, and the Sheepscot River. Set on 37.56± acres with 2,508± feet of varied shorefront, the property includes a Knickerbocker built Shingle-style main residence, a charming guest cabin, a detached bunkhouse, and a substantial barn/garage. Sited on a scenic knoll, the three-bedroom main house combines fine craftsmanship, antique architectural elements, maritime influences, comfortable living spaces, and top-quality systems. Inviting spaces open to waterside decks and a screened porch with a fieldstone fireplace. Located in a meadow with broad water views, the charming two-bedroom cabin includes an open living and kitchen area and a deck. Thoughtfully developed over several decades, the idyllic landscape features open lawn and fields, mature woodland, a pond, old stone walls, and maintained walking paths, with virtually no neighboring houses in sight. A private deep-water dock with a ramp and float provides protected access to the outstanding boating of Back River, the Sheepscot River, and beyond, while the shops, restaurants, and amenities of Wiscasset, Damariscotta, and Boothbay are easily reached by boat or car.
Property Features
Property Type: Residential - Single Family
Basement: Yes
Basement: Interior Entry, Walk-Out Access, Finished, Full
Cooling: Central Air, Heat Pump
Garage: 2
Heating: Other, Forced Air, Geothermal, Heat Pump, Radiant
Home Style: Shingle
Lot Size: 37.56 Acres
Roof Type: Shingle
Taxes: $24,942
Year Built: 2012
Feature Descriptions
Amenities: 1st Floor Bedroom, Bathtub, Pantry, Shower, Storage, Walk-in Closets, Primary Bedroom w/Bath
Electric: Circuit Breakers
Equipment: Generator
Exterior: Wood Frame, Shingle Siding
Flooring: Tile, Wood
Lot: Rural, Level, Open Lot, Rolling Slope, Landscaped, Wooded
Parking: Gravel,21+ Spaces, Detached, Heated Garage, Storage
Sewer: Private Sewer, Septic Design Available, Septic Tank
Special View Info: Scenic
SQ FT Above Grade: 3603
SQ FT Below Grade: 2208
Total Rooms: 12
Water: Private, Well
Water Body Name: Parsons Creek, Back River
Wooded: Yes
Listed By / Shown By
Listed By
Agency Name: LandVest, Inc.
Agency Phone: 207-236-3543
Shown By
Agent Name: Kristen Tesseo
Agent Phone: (207) 446-0184
Agency Title: Sprague and Curtis Real Estate

Estimate Your Payment
Estimated Payment
$ 17,811.21 per month $13,909.79 Principal & Interest $2,078.50 Property Tax $1,822.92 Homeowner's InsuranceChange Payment Information

Listing data is derived in whole or in part from the Maine IDX & is for consumers' personal, noncommercial use only. Dimensions are approximate and not guaranteed. All data should be independently verified.© 2026 Maine Real Estate Information System, Inc. All Rights Reserved.
Privacy Policy / DMCA Notice / ADA Accessibility


This site is hosted, designed and copyright
© 1994 - 2026 by
Delta Media Group, Inc. -- Patent Pending --
378 Mill Road | MLS# 1676219
This single family home located at 378 Mill Road, Edgecomb, ME 04556 is currently listed for sale with an asking price of $6,250,000. This property was built in 2012 and has 6 bedrooms and 3 full and 3 partial baths with 5811 sq. ft. Search Edgecomb real estate on ktesseo.spragueandcurtis.com today.