KristenTesseo

BEDS3
BATHS1 full
SQUARE FEET960
MLS#1675420
STATUSActive
PROPERTY TYPEResidential - Single Family
SCHOOLRSU 41-MSAD 41
Property Description
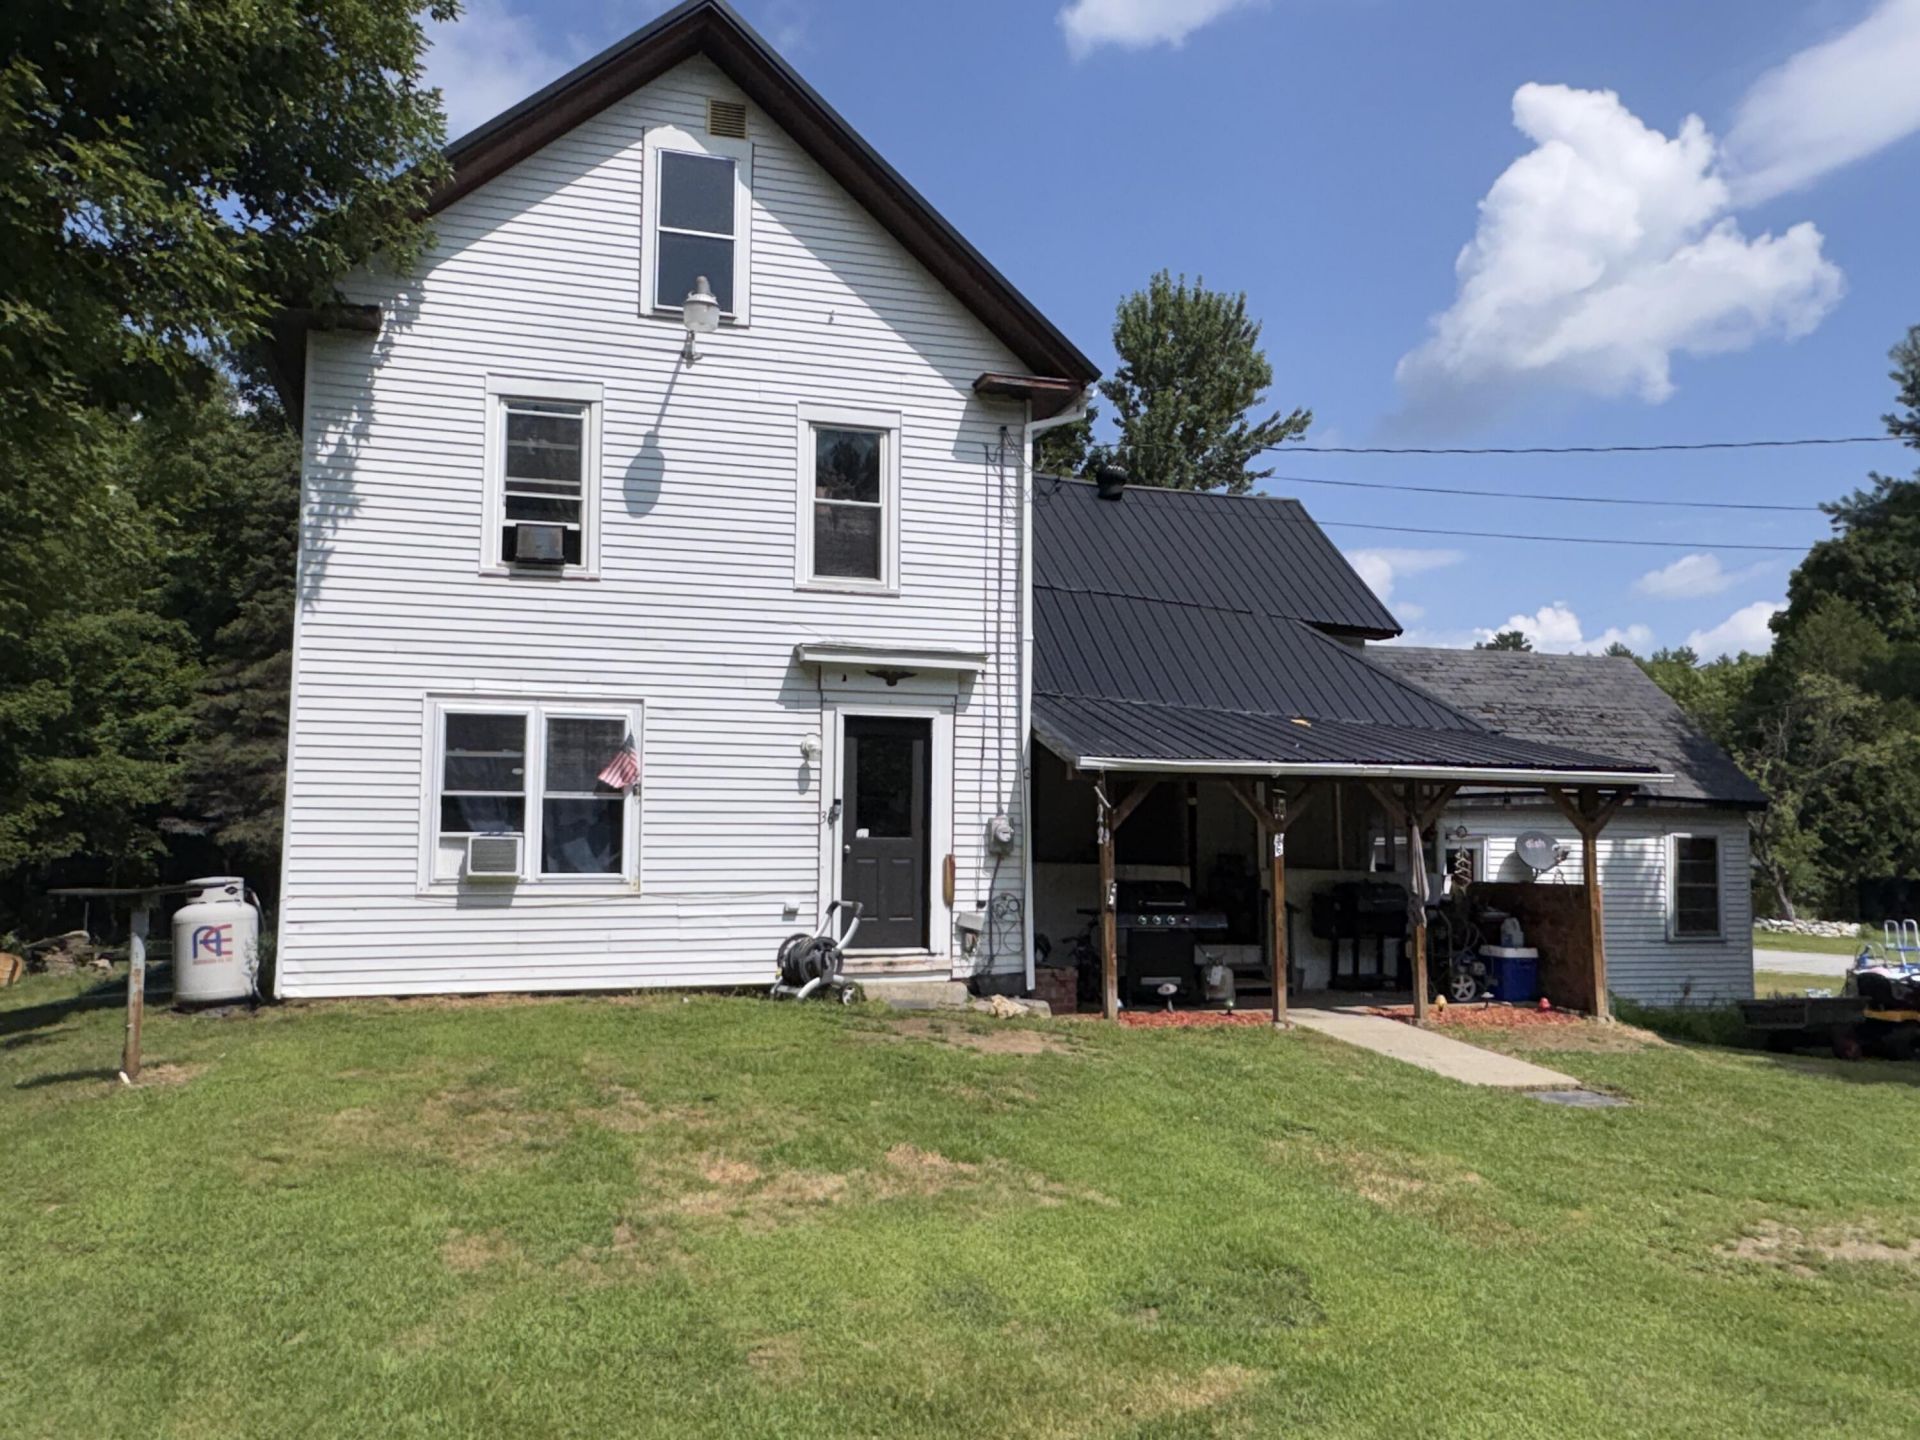
Come take a look at this New England style home at 36 Stickney Hill Road in Brownville. This property has three bedrooms and one full bath with a kitchen/dining combination. The house sits on a corner lot with plenty of space for flower gardens and it also has some raised bed gardens. The house is close to hiking trails and nearby rivers, lakes and ponds for those outdoor enthusiasts. The ATV trail system is close by which can take you most anywhere in the region. There is a newer heating system that was installed in 2018 and the house has a metal roof. Don't let this house pass you by as it has been well kept inside and out.
Property Features
Property Type: Residential - Single Family
Basement: Interior Entry, Dirt Floor, Crawl Space, Partial
Basement: Yes
Cooling: Window Unit(s)
Heating: Oil, Propane, Baseboard, Direct Vent Heater, Hot Water
Home Style: New Englander
Lot Size: 0.40 Acres
Roof Type: Metal, Shingle
Taxes: $1,208
Year Built: 1930
Feature Descriptions
Accessibilitiy: 32 - 36 Inch Doors
Amenities: Main Level
Appliances: Dryer, Electric Range, Refrigerator, Washer
Electric: Circuit Breakers
Equipment: Cable
Exterior: Wood Frame, Vinyl Siding
Flooring: Carpet, Wood, Linoleum
Foundation: Stone
Lot: Near Shopping, Near Town, Rural, Corner Lot, Level, Open Lot, Landscaped
Parking: Gravel,1 - 4 Spaces
Road Surface: Paved
Sewer: Private Sewer
Special View Info: Trees/Woods
SQ FT Above Grade: 960
SQ FT Below Grade: 0
Total Rooms: 5
Water: Public
Local Schools
School District: RSU 41-MSAD 41
Listed By / Shown By
Listed By
Agency Name: Dewitt-Jones Realty
Agency Phone: 207-943-5225
Shown By
Agent Name: Kristen Tesseo
Agent Phone: (207) 446-0184
Agency Title: Sprague and Curtis Real Estate

Estimate Your Payment
Estimated Payment
$ 402.48 per month $266.85 Principal & Interest $100.67 Property Tax $34.97 Homeowner's InsuranceChange Payment Information

Listing data is derived in whole or in part from the Maine IDX & is for consumers' personal, noncommercial use only. Dimensions are approximate and not guaranteed. All data should be independently verified.© 2026 Maine Real Estate Information System, Inc. All Rights Reserved.
Privacy Policy / DMCA Notice / ADA Accessibility


This site is hosted, designed and copyright
© 1994 - 2026 by
Delta Media Group, Inc. -- Patent Pending --
36 Stickney Hill Road | MLS# 1675420
This single family home located at 36 Stickney Hill Road , Brownville, ME 04414 is currently listed for sale with an asking price of $119,900. This property was built in 1930 and has 3 bedrooms and 1 full baths with 960 sq. ft. Stickney Hill Road is located within the RSU 41-MSAD 41 school district. Search Brownville real estate on ktesseo.spragueandcurtis.com today.