KristenTesseo

BEDS4
BATHS2 full
SQUARE FEET2,274
MLS#1675588
STATUSActive
PROPERTY TYPEResidential - Single Family
Property Description
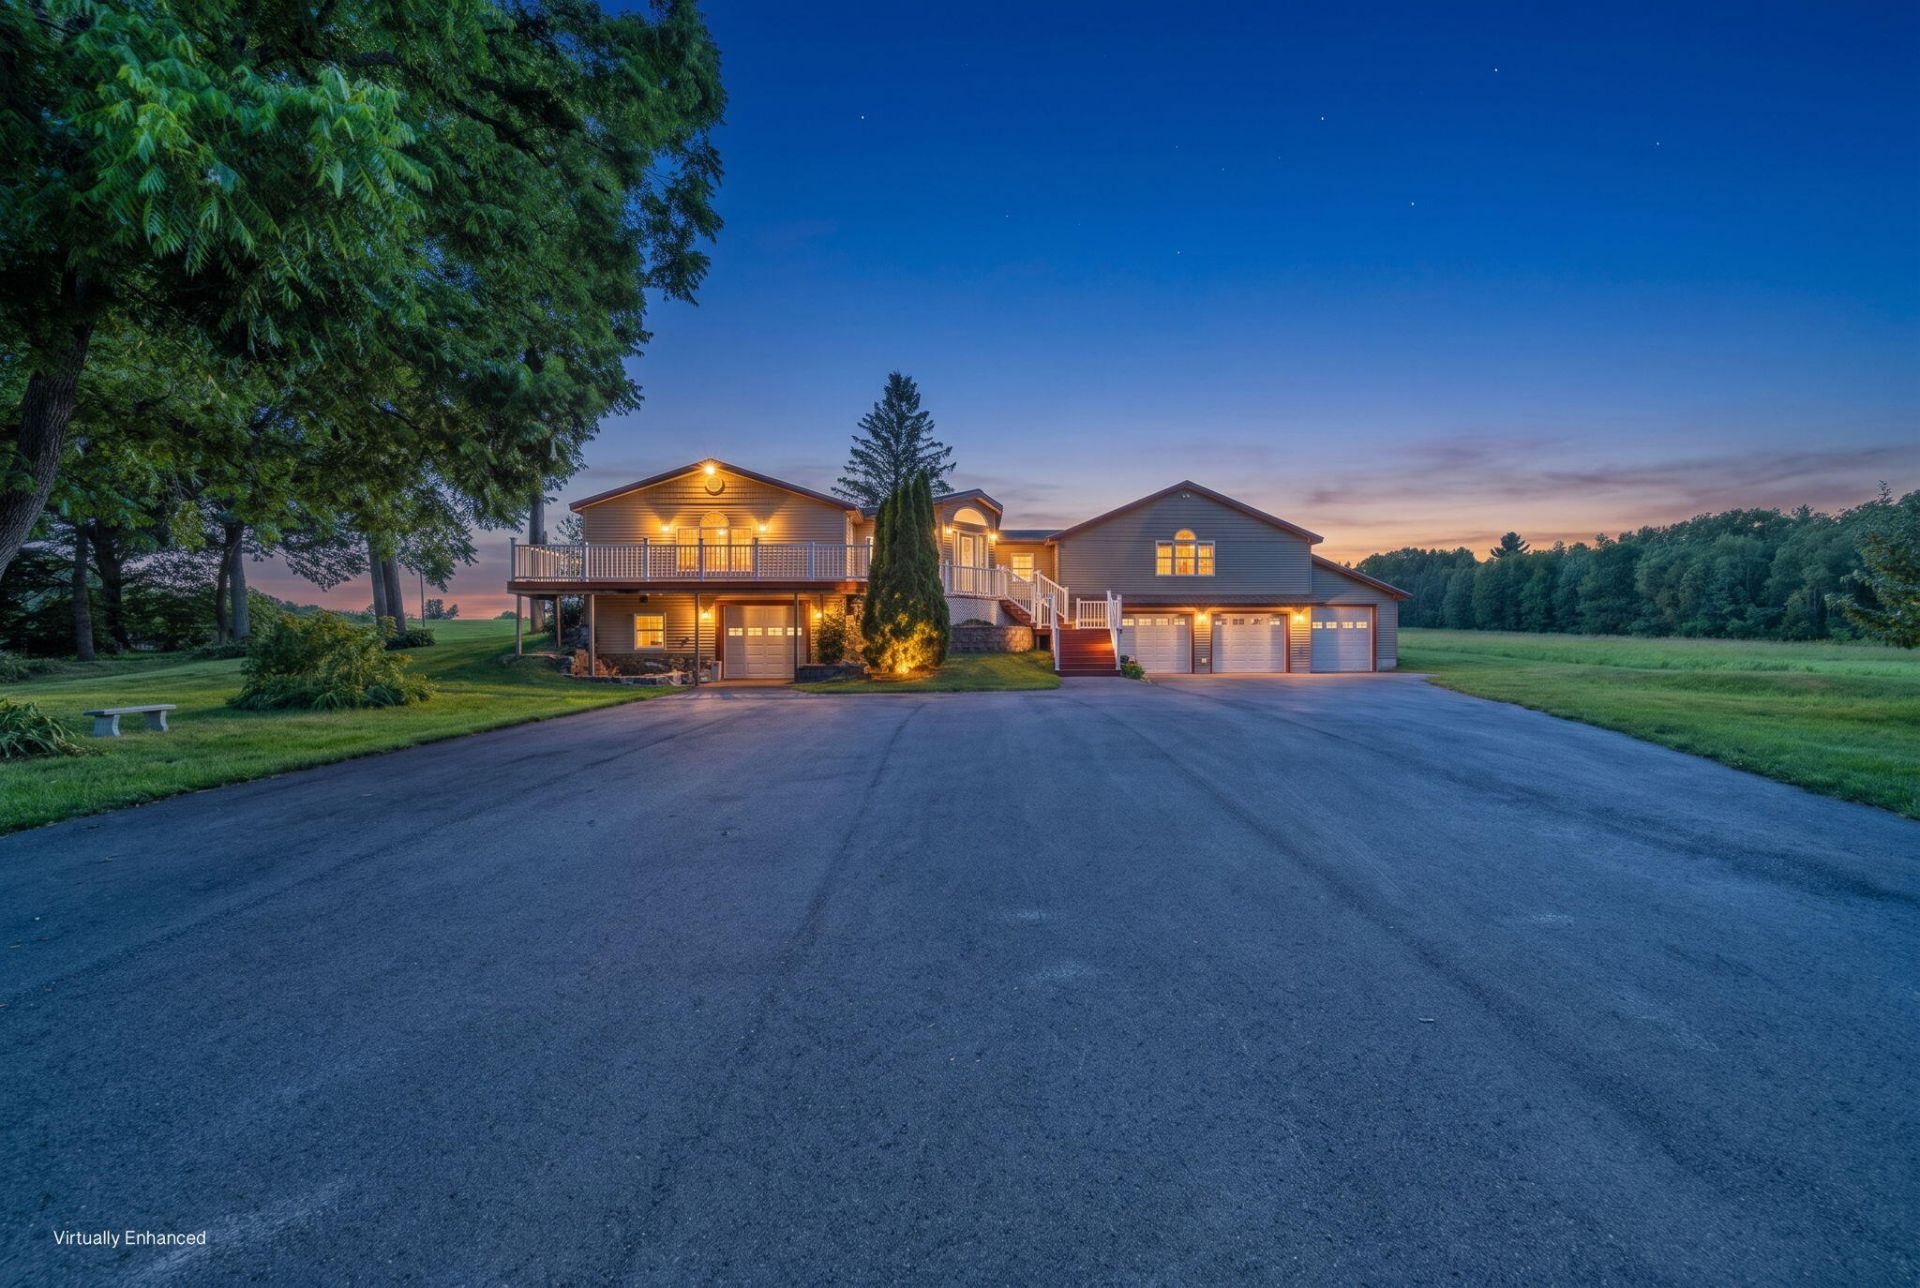
Some properties are more than a home, they're a lifestyle. Set in the peaceful countryside of Atkinson, this beautifully maintained property offers the space, privacy, and versatility to enjoy Maine living your way.The grounds immediately set this property apart, with established fruit trees, open lawns, fenced pasture, a riding arena, and an impressive equestrian setup featuring multiple barns, horse stalls, and dedicated infrastructure. Whether your vision includes horses, homesteading, gardening, recreation, or simply having room to breathe, the possibilities are here.Inside, natural light, warm wood accents, and large windows create an inviting atmosphere throughout. The open kitchen serves as the heart of the home, while a thoughtfully designed addition provides a private primary retreat with a beautifully finished bath featuring a tiled walk-in shower and double vanity. Flexible living areas provide space for guests, a home office, hobbies, or whatever fits your lifestyle.Outside, an expansive heated garage delivers exceptional room for vehicles, equipment, toys, storage, and projects. Multiple heating options and energy-conscious improvements provide comfort throughout every Maine season.Enjoy the quiet and privacy of country living while remaining just minutes from Dover-Foxcroft, schools, shopping, and everyday amenities. If you've been searching for a property where you can spread out, slow down, and truly make the land your own, this Atkinson home deserves your attention.
Property Features
Property Type: Residential - Single Family
Basement: Interior Entry, Walk-Out Access, Unfinished
Basement: Yes
Cooling: Heat Pump
Garage: 4 car attached
Heating: Electric, Oil, Pellets, Wood, Baseboard, Heat Pump, Hot
Home Style: Other
Lot Size: 5.58 Acres
Roof Type: Shingle
Taxes: $1,791
Year Built: 1970
Feature Descriptions
Appliances: Dishwasher, Microwave, Electric Range, Refrigerator
Electric: Circuit Breakers
Exterior: Wood Frame, Vinyl Siding
Flooring: Laminate, Tile, Wood
Lot: Near Town, Rural, Open Lot, Rolling Slope, Landscaped
Parking: Paved,5 - 10 Spaces, Inside Entrance, Heated Garage
Road Surface: Paved
Sewer: Private Sewer, Septic Tank
Special View Info: Scenic, Trees/Woods
SQ FT Above Grade: 2274
SQ FT Below Grade: 0
Total Rooms: 9
Water: Private, Well
Listed By / Shown By
Listed By
Agency Name: NextHome Experience
Agency Phone: 207-573-7400
Shown By
Agent Name: Kristen Tesseo
Agent Phone: (207) 446-0184
Agency Title: Sprague and Curtis Real Estate

Estimate Your Payment
Estimated Payment
$ 1,455.69 per month $1,155.07 Principal & Interest $149.25 Property Tax $151.38 Homeowner's InsuranceChange Payment Information

Listing data is derived in whole or in part from the Maine IDX & is for consumers' personal, noncommercial use only. Dimensions are approximate and not guaranteed. All data should be independently verified.© 2026 Maine Real Estate Information System, Inc. All Rights Reserved.
Privacy Policy / DMCA Notice / ADA Accessibility


This site is hosted, designed and copyright
© 1994 - 2026 by
Delta Media Group, Inc. -- Patent Pending --
356 Range Road | MLS# 1675588
This single family home located at 356 Range Road , Atkinson, ME 04426 is currently listed for sale with an asking price of $519,000. This property was built in 1970 and has 4 bedrooms and 2 full baths with 2274 sq. ft. Search Atkinson real estate on ktesseo.spragueandcurtis.com today.