KristenTesseo

BEDS3
BATHS2 full
SQUARE FEET1,844
MLS#1682587
STATUSActive
PROPERTY TYPEResidential - Single Family
SCHOOLAOS 98
Property Description
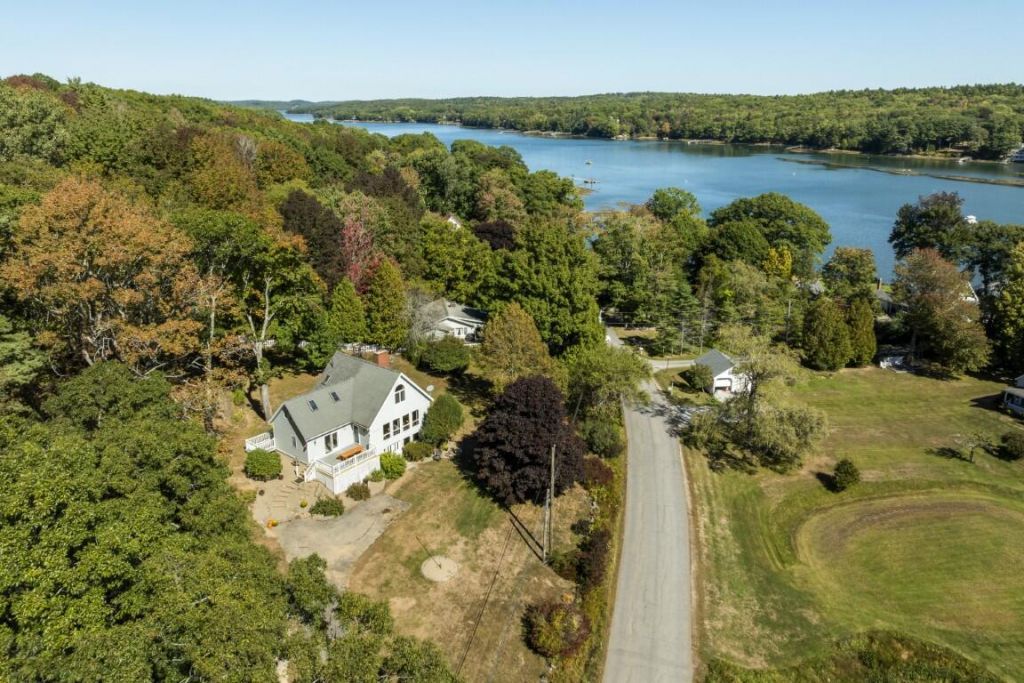
This post-and-beam, three-bedroom, two-bath home sits on 1.58 acres and offers southeasterly views of the Back River from nearly every room. Recent improvements include a full-bath and bedroom addition, two new interior staircases, a reconfigured deck and entry steps, extensive landscaping, a hillside fire-pit area, and significant woodland clearing. The full daylight basement is ideal for a workshop or future living space, with plumbing in place for future bathroom. All systems have been serviced for an easy, welcoming move-in. Freshly painted inside, the home features wood floors, a wood-burning fireplace with a stone hearth, and inviting spaces that showcase the expansive view. Relax on the deck and enjoy the waterfront and surrounding nature. Deeded right-of-way and easement provide water access and protects the beautiful water view. Barters Island offers a welcoming community 0.5 mile from Coastal Maine Botanical Gardens, public boat launch, Porters Preserve BRLT hiking trails, Trevett Store, and is just a short drive to Boothbay Harbor.
Property Features
Property Type: Residential - Single Family
Basement: Yes
Basement: Interior Entry, Walk-Out Access, Daylight, Full, Unfinished
Heating: Oil, Forced Air
Home Style: New Englander
Lot Size: 1.58 Acres
Roof Type: Shingle
Taxes: $3,545
Year Built: 1990
Feature Descriptions
Amenities: 1st Floor Bedroom, Bathtub, Main Level, Shower
Appliances: Dishwasher, Dryer, Microwave, Electric Range, Refrigerator, Washer
Electric: Circuit Breakers, Generator Hookup
Equipment: Internet Access Available
Exterior: Wood Frame, Clapboard, Wood Siding
Flooring: Laminate, Tile, Wood
Foundation: Poured Concrete
Lot: Near Golf Course, Neighborhood, Level, Open Lot, Rolling Slope, Landscaped, Wooded
Parking: Paved,1 - 4 Spaces
Sewer: Private Sewer, Septic Tank
Special View Info: Scenic
SQ FT Above Grade: 1844
SQ FT Below Grade: 0
Total Rooms: 7
Water: Private, Well
Water Body Name: Back River
Wooded: Yes
Room Sizes
Bedroom 3: 12 X 11.7 Level - Second
Bedroom 2: 16.39 X 12.3 Level - Second
Dining Room: 17.3 X 8 Level - First
Primary Bedroom: 12.8 X 12.5 Level - First
Living Room: 25.8 X 13.1 Level - First
Other Room: 17 X 8.6 Level - Second
Kitchen: 17.3 X 8.4 Level - First
Local Schools
School District: AOS 98
Listed By / Shown By
Listed By
Agency Name: Tindal & Callahan Real Estate
Agency Phone: 207-633-6711
Shown By
Agent Name: Kristen Tesseo
Agent Phone: (207) 446-0184
Agency Title: Sprague and Curtis Real Estate

Estimate Your Payment
Estimated Payment
$ 2,281.51 per month $1,755.97 Principal & Interest $295.42 Property Tax $230.13 Homeowner's InsuranceChange Payment Information

Listing data is derived in whole or in part from the Maine IDX & is for consumers' personal, noncommercial use only. Dimensions are approximate and not guaranteed. All data should be independently verified.© 2026 Maine Real Estate Information System, Inc. All Rights Reserved.
Privacy Policy / DMCA Notice / ADA Accessibility


This site is hosted, designed and copyright
© 1994 - 2026 by
Delta Media Group, Inc. -- Patent Pending --
353 East Side Road | MLS# 1682587
This single family home located at 353 East Side Road, Boothbay, ME 04537 is currently listed for sale with an asking price of $789,000. This property was built in 1990 and has 3 bedrooms and 2 full baths with 1844 sq. ft. East Side Road is located within the AOS 98 school district. Search Boothbay real estate on ktesseo.spragueandcurtis.com today.