KristenTesseo

BEDS3
BATHS1 full
SQUARE FEET1,296
MLS#1675328
STATUSActive
PROPERTY TYPEResidential - Single Family
Property Description
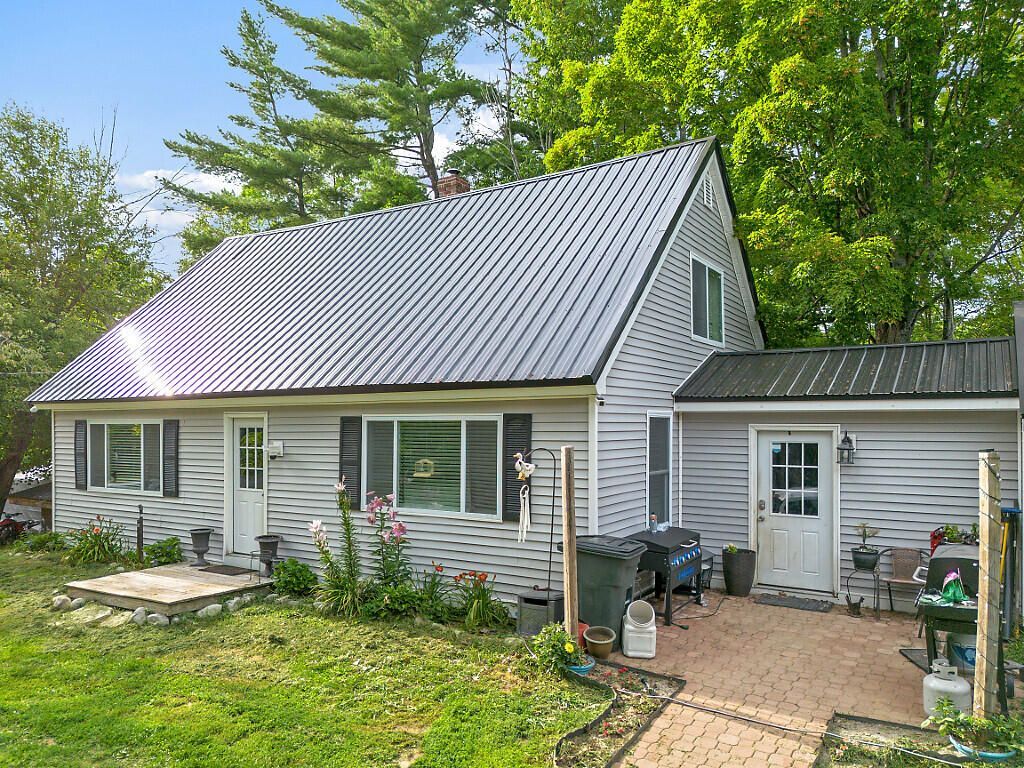
Discover comfortable country living in this beautifully updated 3-bedroom farmhouse situated on 2.5 scenic acres in Palmyra. Inside, you'll find a refreshed and welcoming interior with a bright kitchen featuring stainless steel appliances, updated flooring, and a stylishly renovated full bathroom. Modern paint tones throughout give the home a clean, warm, and inviting atmosphere.The spacious, level yard offers plenty of room for gardening, chickens, goats, or other small-scale homesteading activities, while still providing ample space to simply enjoy the quiet rural setting. Additional features include a durable metal roof, attached garage, and generous outdoor space.Conveniently located within easy reach of Newport, Waterville, and Bangor, this move-in-ready property offers a great combination of modern updates and classic Maine country charm
Property Features
Property Type: Residential - Single Family
Basement: Yes
Basement: Interior Entry, Dirt Floor, Walk-Out Access, Full, Unfinished
Garage: 1 car attached
Heating: Oil, Forced Air
Home Style: Cape Cod
Lot Size: 2.50 Acres
Roof Type: Metal
Taxes: $1,088
Year Built: 1948
Feature Descriptions
Amenities: 1st Floor Bedroom
Appliances: Electric Range, Refrigerator
Electric: Circuit Breakers
Exterior: Wood Frame, Vinyl Siding
Flooring: Carpet, Vinyl
Foundation: Stone
Lot: Rural, Level, Open Lot
Parking: Gravel,5 - 10 Spaces
Road Surface: Paved
Sewer: Private Sewer, Septic Tank
Special View Info: Trees/Woods
SQ FT Above Grade: 1296
SQ FT Below Grade: 0
Total Rooms: 6
Water: Private
Room Sizes
Kitchen: 22 X 18 Level - First
Listed By / Shown By
Listed By
Agency Name: Real Broker
Agency Phone: 207-272-3984
Shown By
Agent Name: Kristen Tesseo
Agent Phone: (207) 446-0184
Agency Title: Sprague and Curtis Real Estate

Estimate Your Payment
Estimated Payment
$ 808.08 per month $634.29 Principal & Interest $90.67 Property Tax $83.12 Homeowner's InsuranceChange Payment Information

Listing data is derived in whole or in part from the Maine IDX & is for consumers' personal, noncommercial use only. Dimensions are approximate and not guaranteed. All data should be independently verified.© 2026 Maine Real Estate Information System, Inc. All Rights Reserved.
Privacy Policy / DMCA Notice / ADA Accessibility


This site is hosted, designed and copyright
© 1994 - 2026 by
Delta Media Group, Inc. -- Patent Pending --
350 Madawaska Road | MLS# 1675328
This single family home located at 350 Madawaska Road, Palmyra, ME 04965 is currently listed for sale with an asking price of $284,999. This property was built in 1948 and has 3 bedrooms and 1 full baths with 1296 sq. ft. Search Palmyra real estate on ktesseo.spragueandcurtis.com today.