KristenTesseo

BEDS3
BATHS2 full 1 partial
SQUARE FEET1,820
MLS#1675800
STATUSActive
PROPERTY TYPEResidential - Condominium
Property Description
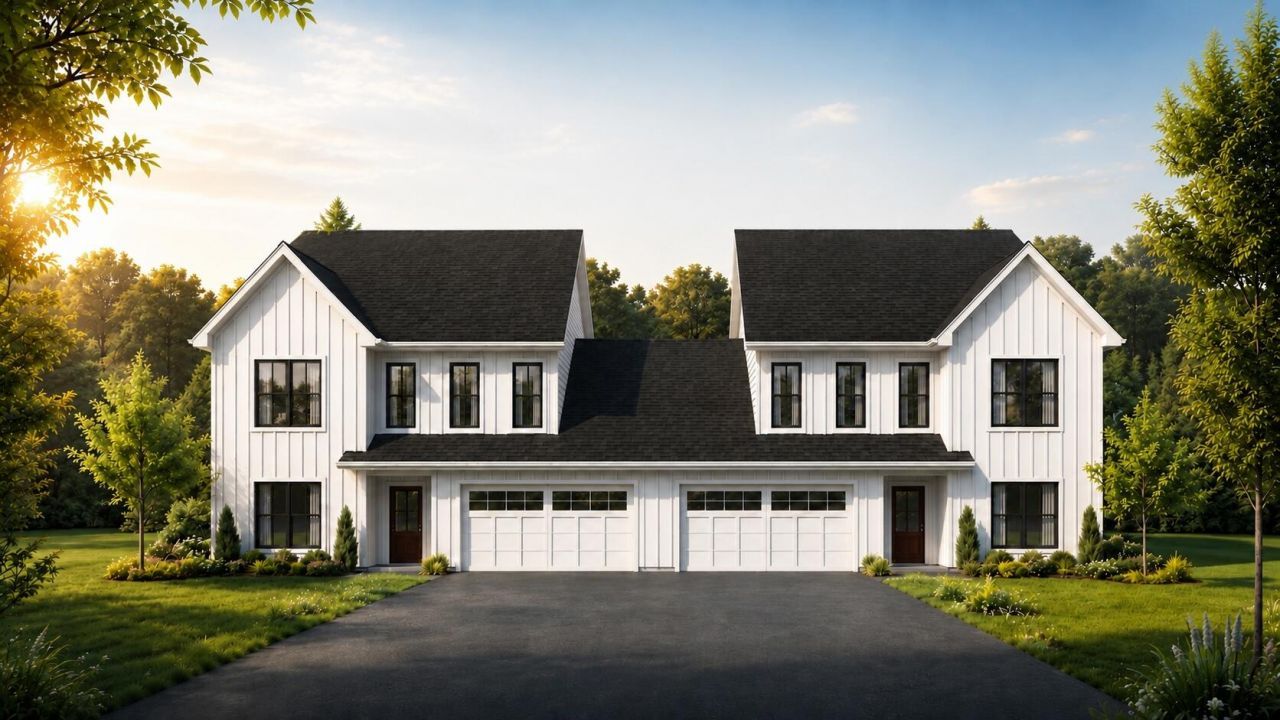
Emerald Woods is a brand-new 62+ community in York, Maine, where thoughtfully designed new construction duplexes offer the perfect balance of low-maintenance and convenient first-floor living. The main level features an open-concept kitchen and dining room that opens to a large wraparound deck, a comfortable living room with a fireplace, and a primary bedroom suite with a full bath and double closets, along with a mudroom, laundry area, and guest bathroom. The second floor offers two additional large bedrooms and a full bath, while a garage and full basement provide ample space and storage. Standard finishes include hardwood flooring throughout and central air conditioning, with early buyers having the opportunity to customize interior selections. Bordered by acres of preserved land with walking trails, the neighborhood sits just minutes from local beaches, shops, and restaurants, offering easy access to everything the Seacoast has to offer. Experience the ease of living in one of southern Maine's most desirable coastal communities--a home designed not just for today, but for years to come.
Property Features
Property Type: Residential - Condominium
Basement: Yes
Basement: Bulkhead, Interior Entry, Full, Unfinished
Cooling: Central Air
Garage: 1.5 car attached
Heating: Propane, Forced Air
Home Style: Farmhouse
Lot Size: 12.50 Acres
Roof Type: Shingle
Taxes: $1
Year Built: 2026
Feature Descriptions
Amenities: 1st Floor Bedroom,1st Floor Primary Bedroom w/Bath, Attic, Fire System, Main Level, Storage, Walk-in Closets, Primary Bedroom w/Bath
Appliances: Cooktop, Dishwasher, Microwave, Refrigerator
Association Fee: $325/Monthly
Condo Unit type: Condo
Electric: Circuit Breakers
Exterior: Wood Frame, Vinyl Siding
Flooring: Tile, Hardwood
Foundation: Poured Concrete
Lot: Abuts Conservation, Near Country Club, Near Golf Course, Near Shopping, Near Turnpike/Interstate, Near Town, Neighborhood, Open Lot, Sidewalks
Parking: Paved,1 - 4 Spaces, On Site, Garage Door Opener
Road Surface: Paved
Sewer: Public Sewer
Special View Info: Scenic, Trees/Woods
SQ FT Above Grade: 1820
SQ FT Below Grade: 0
Total Rooms: 7
Water: Public
Room Sizes
Kitchen: 10 X 15 Level - First
Primary Bedroom: 11.5 X 15 Level - First
Bedroom 3: 15 X 15 Level - Second
Dining Room: 12 X 14 Level - First
Living Room: 15 X 16 Level - First
Mud Room: 8 X 9 Level - First
Bedroom 2: 11 X 16 Level - Second
Listed By / Shown By
Listed By
Agency Name: Carey & Giampa, LLC
Agency Phone: 603-474-3401
Shown By
Agent Name: Kristen Tesseo
Agent Phone: (207) 446-0184
Agency Title: Sprague and Curtis Real Estate

Estimate Your Payment
Estimated Payment
$ 2,011.35 per month $1,778.23 Principal & Interest $0.08 Property Tax $233.04 Homeowner's InsuranceChange Payment Information

Listing data is derived in whole or in part from the Maine IDX & is for consumers' personal, noncommercial use only. Dimensions are approximate and not guaranteed. All data should be independently verified.© 2026 Maine Real Estate Information System, Inc. All Rights Reserved.
Privacy Policy / DMCA Notice / ADA Accessibility


This site is hosted, designed and copyright
© 1994 - 2026 by
Delta Media Group, Inc. -- Patent Pending --
35 Emerald Woods , Unit 35 | MLS# 1675800
This condo located at 35 Emerald Woods , Unit 35, York, ME 03909 is currently listed for sale with an asking price of $799,000. This property was built in 2026 and has 3 bedrooms and 2 full and 1 partial baths with 1820 sq. ft. Search York real estate on ktesseo.spragueandcurtis.com today.