KristenTesseo

BEDS0
BATHS4 full
SQUARE FEET2,850
MLS#1674243
STATUSActive
PROPERTY TYPEMulti Unit - Multiple
Property Description
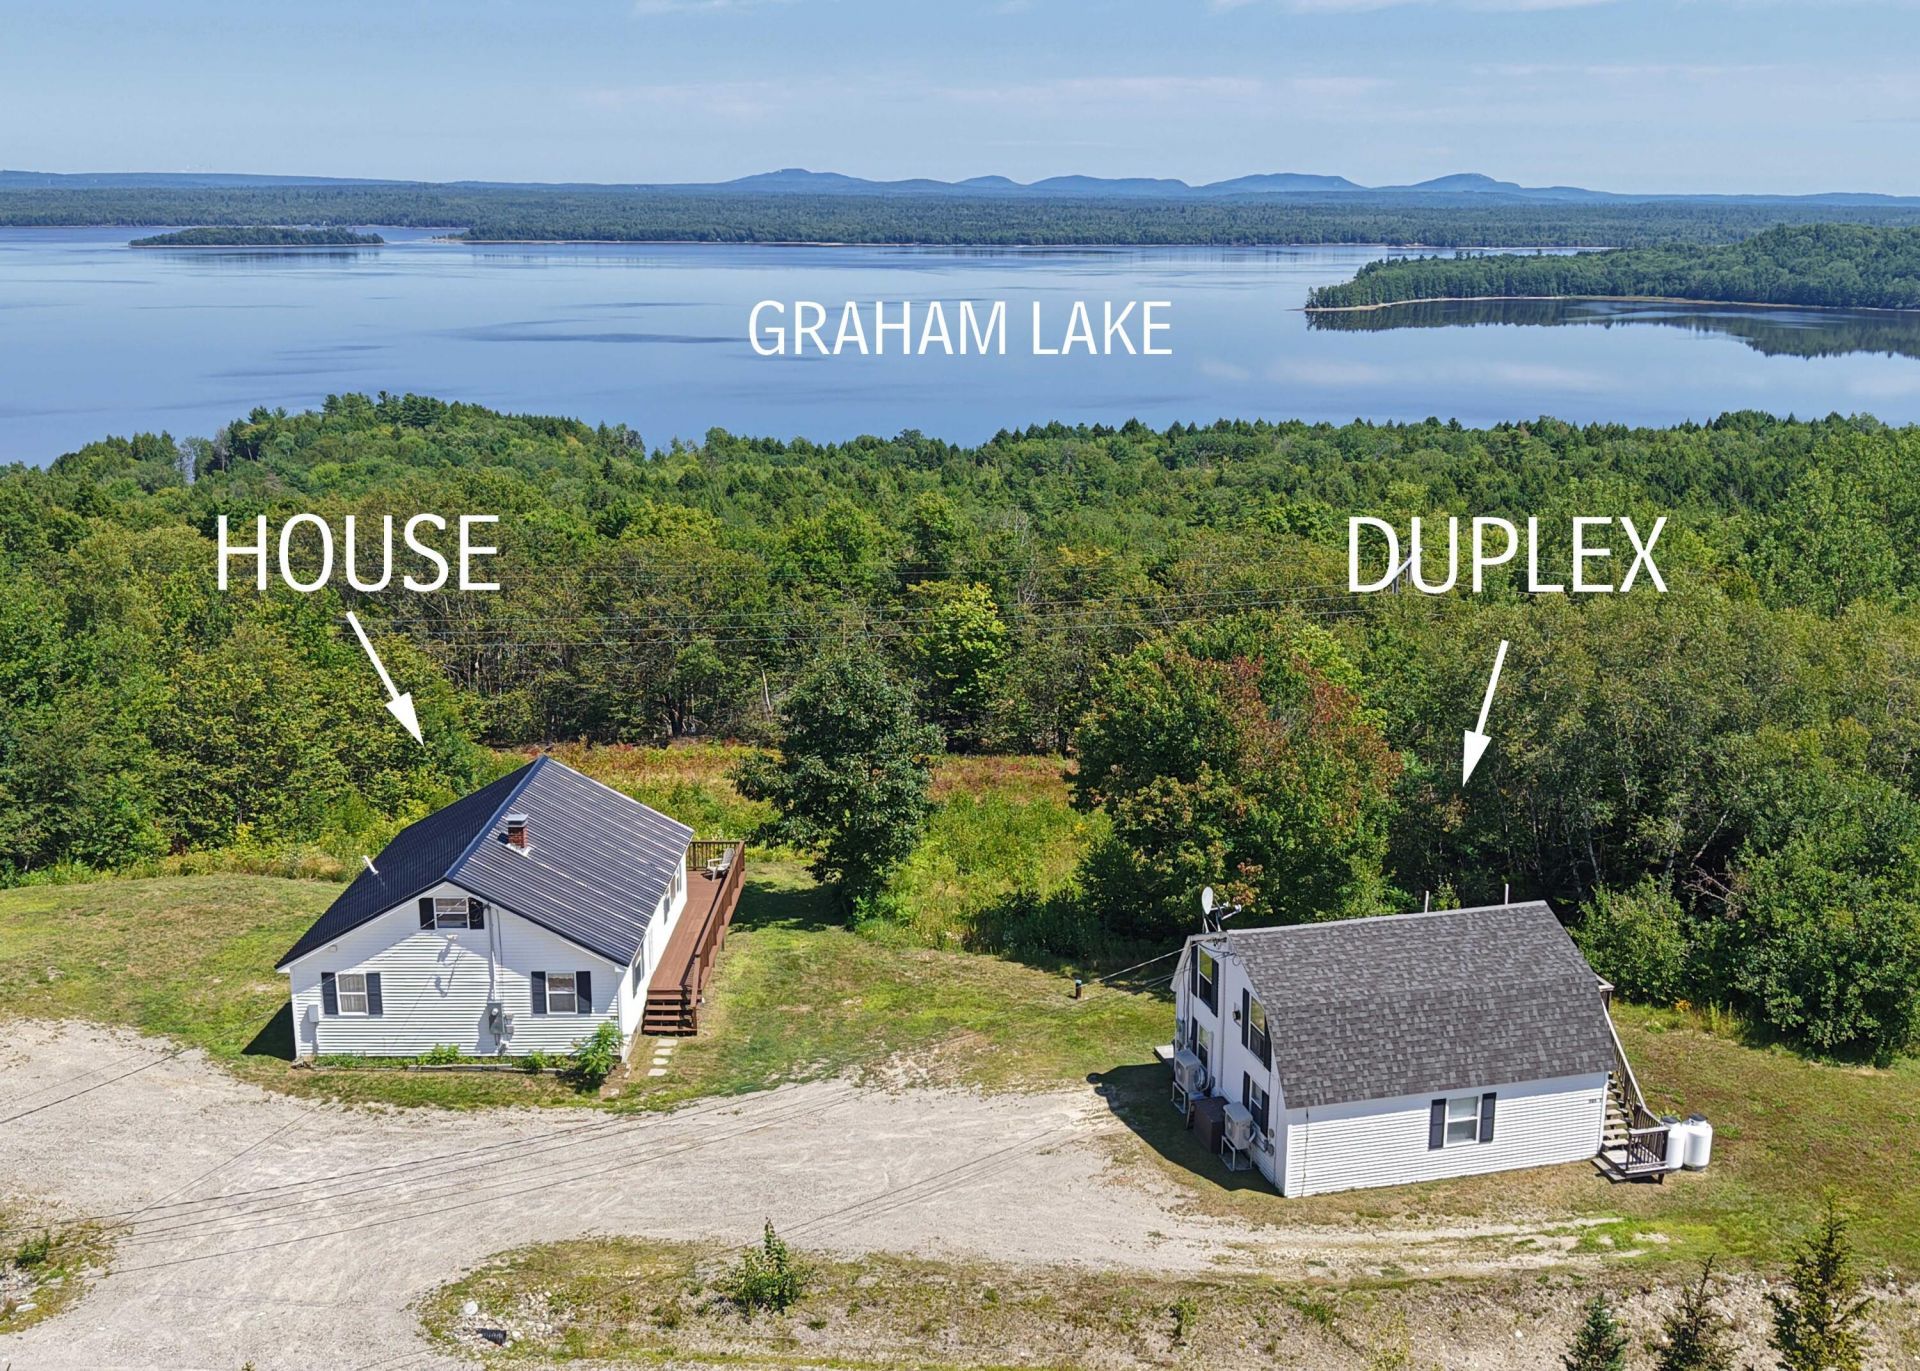
Enjoy breathtaking views from this beautifully remodeled, fully furnished Cape on 3 private acres in Ellsworth. The main home offers 3 bedrooms, 2 full baths, including a first-floor bedroom, bath, and laundry, plus an open living and dining area with deck access to the stunning views.The partially finished daylight basement features a full bath, tin ceiling, and walkout access to the backyard patio.A detached gambrel duplex provides excellent rental income with a 1-bedroom apartment on the lower level and a studio apartment upstairs. Each unit has separate electric, its own heat source, heat pump, private entrance, and long-term tenants with leases in place.Additional amenities include a generator hookup, 30/50-amp RV hookup, hot tub hookup, and a garage pad. An outstanding opportunity for a primary residence or investment property with incredible views.
Property Features
Property Type: Multi Unit - Multiple
Basement: Interior Entry, Slab, Walk-Out Access, Daylight, Full
Basement: Yes
Cooling: Heat Pump
Heating: Electric, Oil, Propane, Baseboard, Direct Vent Heater,
Home Style: Cape Cod, Dutch Colonial
Lot Size: 3.00 Acres
Roof Type: Fiberglass, Metal, Shingle
Taxes: $5,713
Year Built: 1971
Feature Descriptions
Amenities: 1st Floor Bedroom,1st Floor Primary Bedroom w/Bath, In-Law Apartment, Main Level, Washer Hookup, Pantry, Storage
Electric: On Site, Circuit Breakers, Generator Hookup
Equipment: Internet Access Available
Exterior: Wood Frame, Vinyl Siding
Flooring: Carpet, Laminate, Vinyl
Foundation: Poured Concrete
Lot: Rural, Open Lot, Wooded
Parking: Gravel,5 - 10 Spaces, On Site
Road Surface: Paved
Sewer: Private Sewer, Septic Design Available, Septic Tank
Special View Info: Mountain(s), Scenic, Trees/Woods
SQ FT Above Grade: 2850
SQ FT Below Grade: 0
Water: Private, Well
Water Body Name: Graham Lake
Wooded: Yes
Listed By / Shown By
Listed By
Agency Name: Realty of Maine
Agency Phone: 207-667-2300
Shown By
Agent Name: Kristen Tesseo
Agent Phone: (207) 446-0184
Agency Title: Sprague and Curtis Real Estate

Estimate Your Payment
Estimated Payment
$ 1,933.56 per month $1,288.60 Principal & Interest $476.08 Property Tax $168.88 Homeowner's InsuranceChange Payment Information

Listing data is derived in whole or in part from the Maine IDX & is for consumers' personal, noncommercial use only. Dimensions are approximate and not guaranteed. All data should be independently verified.© 2026 Maine Real Estate Information System, Inc. All Rights Reserved.
Privacy Policy / DMCA Notice / ADA Accessibility


This site is hosted, designed and copyright
© 1994 - 2026 by
Delta Media Group, Inc. -- Patent Pending --
345 Gary Moore Road | MLS# 1674243
This multi-family property located at 345 Gary Moore Road, Ellsworth, ME 04605 is currently listed for sale with an asking price of $579,000. Search Ellsworth real estate on ktesseo.spragueandcurtis.com today.