KristenTesseo

BEDS4
BATHS2 full
SQUARE FEET2,146
MLS#1682351
STATUSActive Under Contract
PROPERTY TYPEResidential - Single Family
Property Description
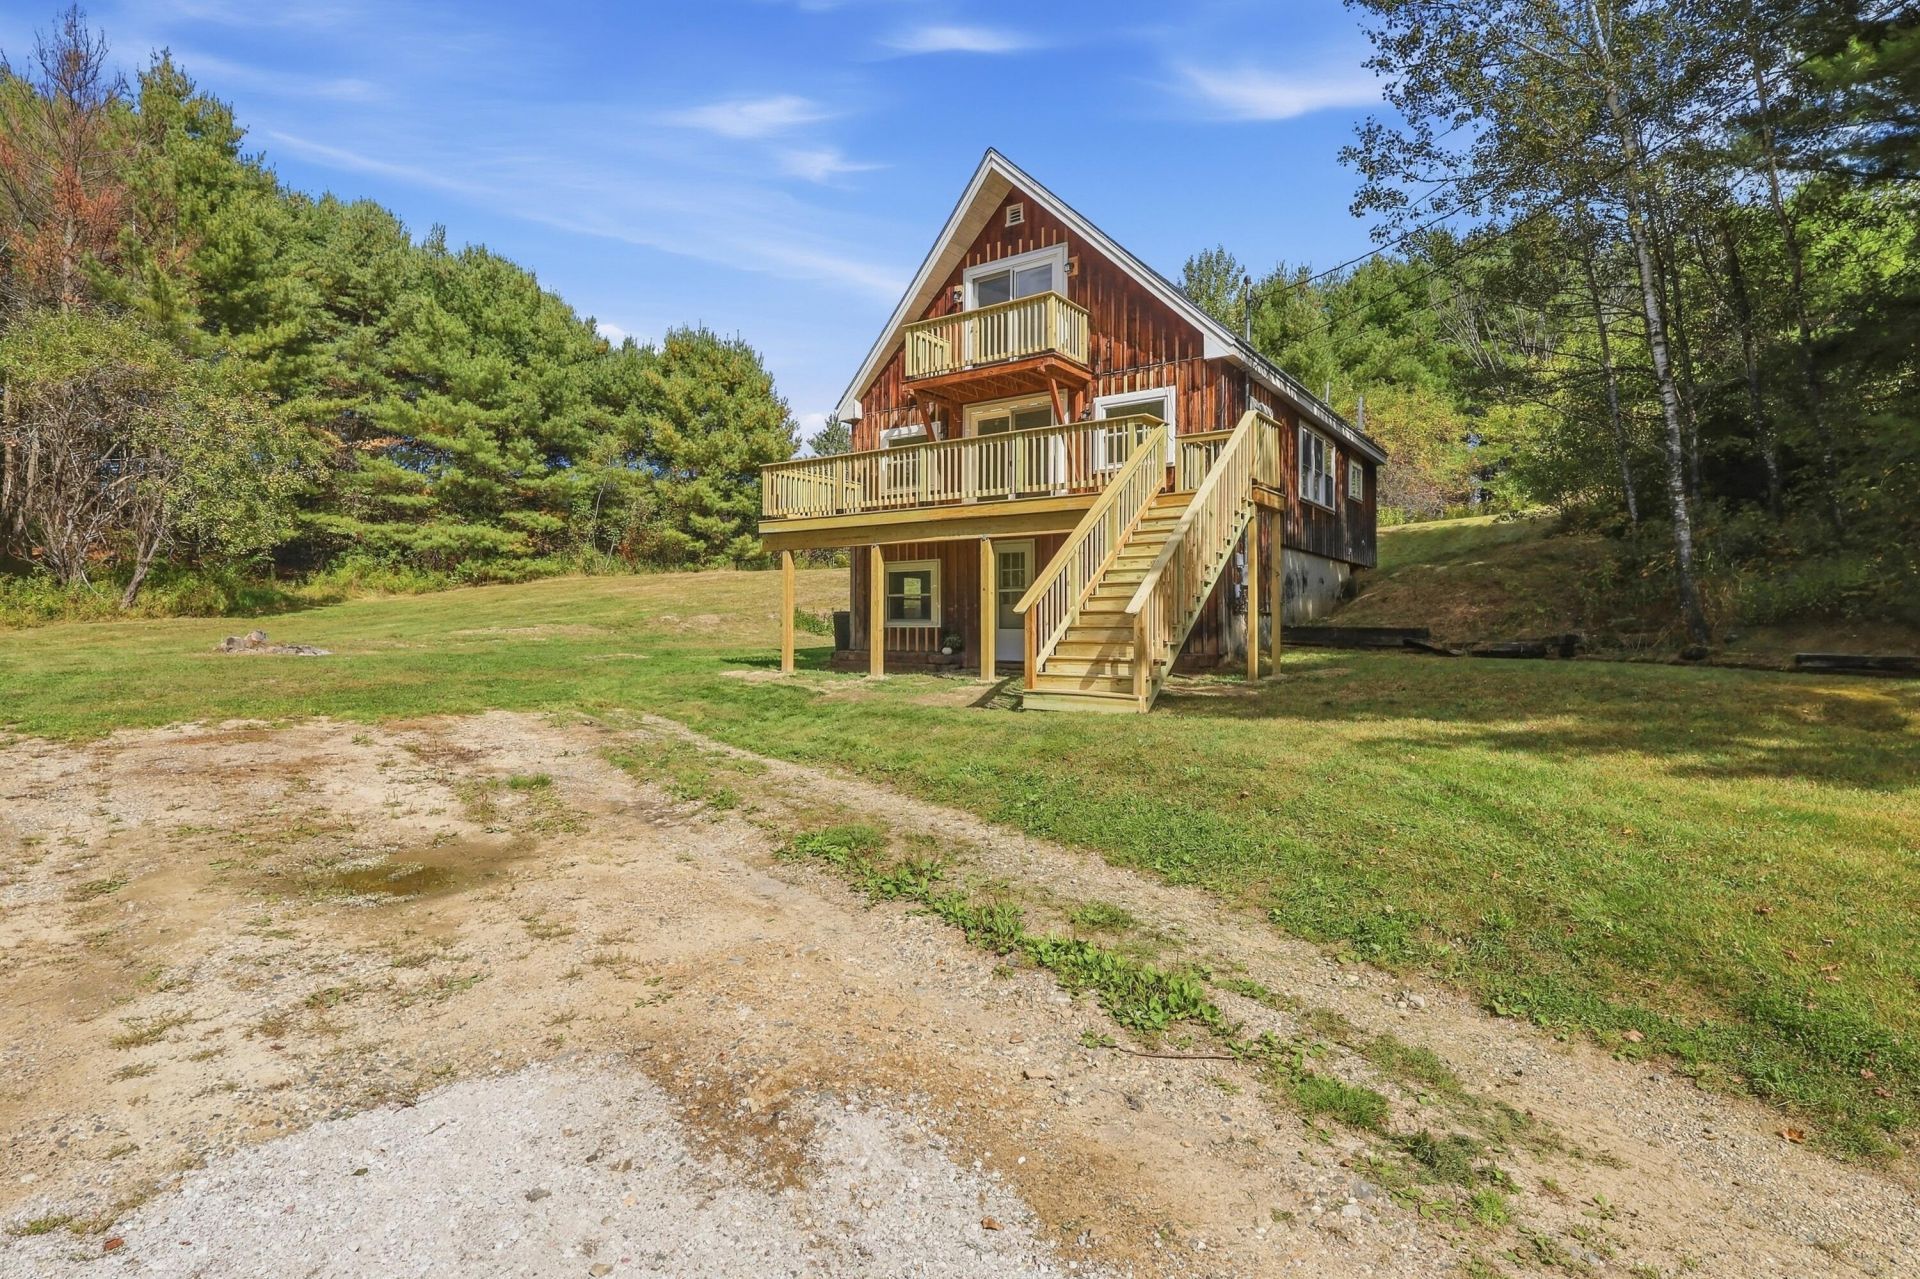
Turnkey property on 6.6 private acres in Hollis Center. The interior has been extensively renovated and features new appliances, updated living spaces, and a flexible layout. The main living area offers 2 to 3 bedrooms and a full bath, while the first floor provides an additional 2 bedrooms and full bath with excellent potential for an in-law setup, guest space, home office, or other flexible use. Enjoy the newly constructed deck overlooking the private wooded setting. Roof completed in 2018. A pre-listing inspection has been completed, with the report available for review. Additional repairs and updates were completed following the inspection, and a detailed list of renovations, repairs, and improvements is also available. All offers due Thursday 10/1/2026 at 5:00 P.M.
Property Features
Property Type: Residential - Single Family
Basement: Yes
Basement: Exterior Entry, Interior Entry, Walk-Out Access, Daylight, Finished, Full
Heating: Propane, Baseboard
Home Style: Chalet
Lot Size: 6.60 Acres
Roof Type: Shingle
Taxes: $2,643
Year Built: 1984
Feature Descriptions
Amenities: 1st Floor Bedroom,1st Floor Primary Bedroom w/Bath, In-Law Apartment, Storage
Appliances: Dryer, Electric Range, Refrigerator, Washer
Electric: Circuit Breakers
Exterior: Wood Frame, Wood Siding
Flooring: Carpet, Luxury Vinyl
Lot: Rural, Open Lot, Landscaped, Wooded
Parking: Gravel,5 - 10 Spaces
Road Surface: Paved
Sewer: Septic Tank
Special View Info: Trees/Woods
SQ FT Above Grade: 1296
SQ FT Below Grade: 850
Total Rooms: 9
Water: Well
Wooded: Yes
Listed By / Shown By
Listed By
Agency Name: Greene & Shaw Real Estate
Agency Phone: 207-939-8508
Shown By
Agent Name: Kristen Tesseo
Agent Phone: (207) 446-0184
Agency Title: Sprague and Curtis Real Estate

Estimate Your Payment
Estimated Payment
$ 1,226.89 per month $890.00 Principal & Interest $220.25 Property Tax $116.64 Homeowner's InsuranceChange Payment Information

Listing data is derived in whole or in part from the Maine IDX & is for consumers' personal, noncommercial use only. Dimensions are approximate and not guaranteed. All data should be independently verified.© 2026 Maine Real Estate Information System, Inc. All Rights Reserved.
Privacy Policy / DMCA Notice / ADA Accessibility


This site is hosted, designed and copyright
© 1994 - 2026 by
Delta Media Group, Inc. -- Patent Pending --
344 Bonny Eagle Road | MLS# 1682351
This single family home located at 344 Bonny Eagle Road, Hollis, ME 04042 is currently listed for sale with an asking price of $399,900. This property was built in 1984 and has 4 bedrooms and 2 full baths with 2146 sq. ft. Search Hollis real estate on ktesseo.spragueandcurtis.com today.