KristenTesseo

BEDS3
BATHS2 full
SQUARE FEET900
MLS#1688058
STATUSActive
PROPERTY TYPEResidential - Condominium
Property Description
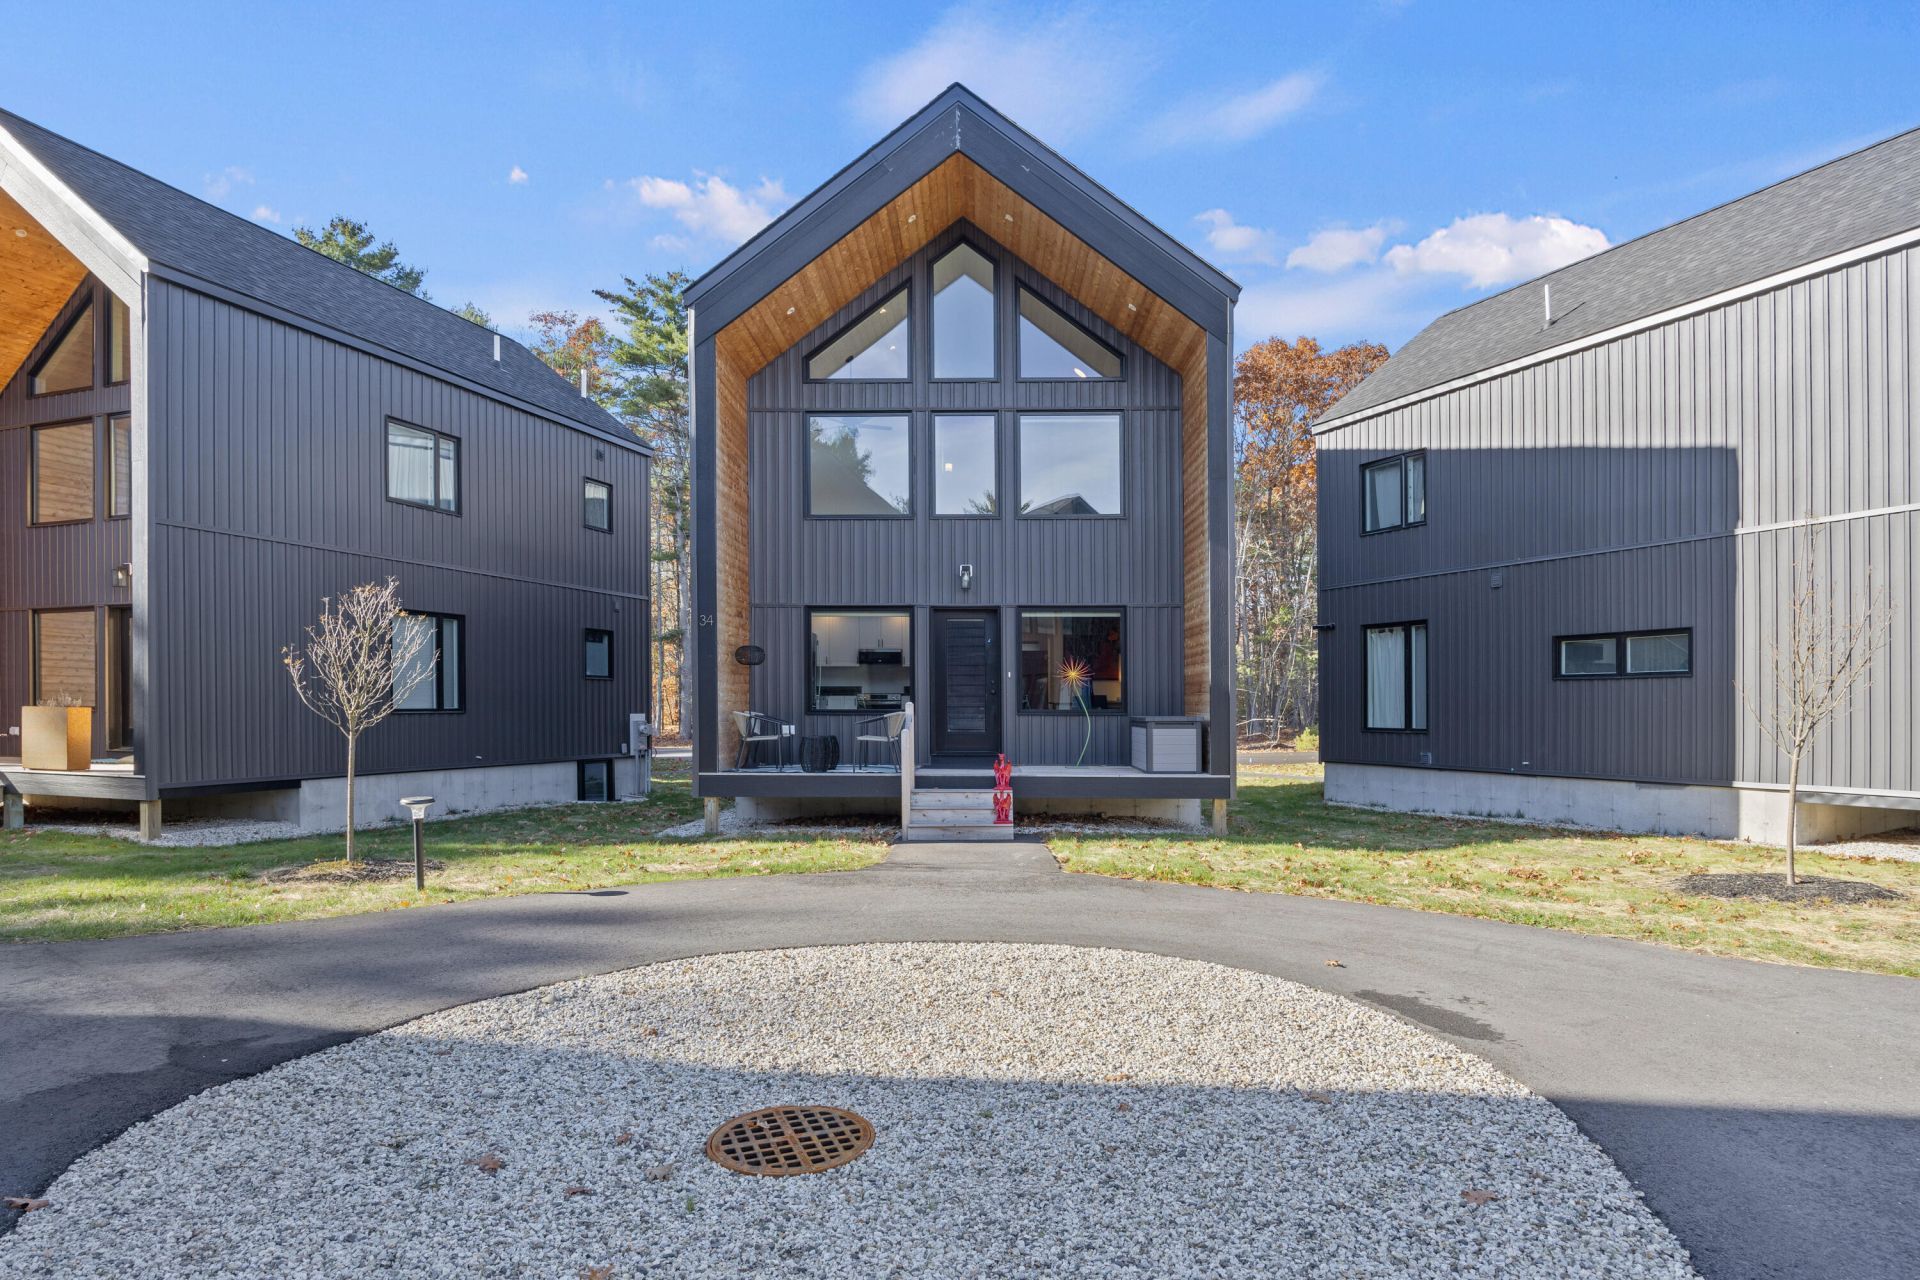
A rare opportunity for attainable homeownership in Brunswick, this modern standalone condo is part of a MaineHousing affordable homeownership program. Buyer eligibility, owner occupancy, and resale price limits apply; please ask for details.Large windows fill the home with natural light, while high ceilings and warm-toned flooring add to its bright, welcoming feel. The kitchen features crisp white cabinets, dark countertops, and stainless steel appliances. The dining area and living room are nearby, and a sliding door opens to the deck. Mini-split heating and cooling provide year-round comfort, and the full basement offers generous storage, along with an egress window that may offer potential for future expansion.Set in the wooded Wilbur's Woods community, this standalone home offers a quiet, private setting with access to walking and biking paths. It is just minutes from downtown Brunswick, Bowdoin College, local shops, and restaurants.
Property Features
Property Type: Residential - Condominium
Basement: Yes
Basement: Interior Entry, Unfinished
Cooling: Heat Pump
Heating: Electric, Heat Pump
Home Style: Contemporary
Lot Size: 1.00 Acres
Roof Type: Shingle
Taxes: $4,360
Year Built: 2025
Feature Descriptions
Appliances: Dishwasher, Microwave, Electric Range, Refrigerator
Association Fee: $275/Monthly
Condo Unit type: PUD
Electric: Circuit Breakers
Exterior: Wood Frame, Vinyl Siding
Flooring: Laminate
Lot: Near Shopping, Near Town, Suburban, Level
Parking: Paved,1 - 4 Spaces
Road frontage: Private Road
Sewer: Public Sewer
SQ FT Above Grade: 900
SQ FT Below Grade: 0
Total Rooms: 5
Water: Public
Listed By / Shown By
Listed By
Agency Name: Signature Homes Real Estate Group, LLC
Agency Phone: 207-885-0500
Shown By
Agent Name: Kristen Tesseo
Agent Phone: (207) 446-0184
Agency Title: Sprague and Curtis Real Estate

Estimate Your Payment
Estimated Payment
$ 1,332.22 per month $856.62 Principal & Interest $363.33 Property Tax $112.26 Homeowner's InsuranceChange Payment Information

Listing data is derived in whole or in part from the Maine IDX & is for consumers' personal, noncommercial use only. Dimensions are approximate and not guaranteed. All data should be independently verified.© 2026 Maine Real Estate Information System, Inc. All Rights Reserved.
Privacy Policy / DMCA Notice / ADA Accessibility


This site is hosted, designed and copyright
© 1994 - 2026 by
Delta Media Group, Inc. -- Patent Pending --
34 Wilbur's Way, Unit 11 | MLS# 1688058
This condo located at 34 Wilbur's Way, Unit 11, Brunswick, ME 04011 is currently listed for sale with an asking price of $384,900. This property was built in 2025 and has 3 bedrooms and 2 full baths with 900 sq. ft. Search Brunswick real estate on ktesseo.spragueandcurtis.com today.