KristenTesseo

BEDS2
BATHS1 full 1 partial
SQUARE FEET1,017
MLS#1687921
STATUSActive
PROPERTY TYPEResidential - Single Family
Property Description
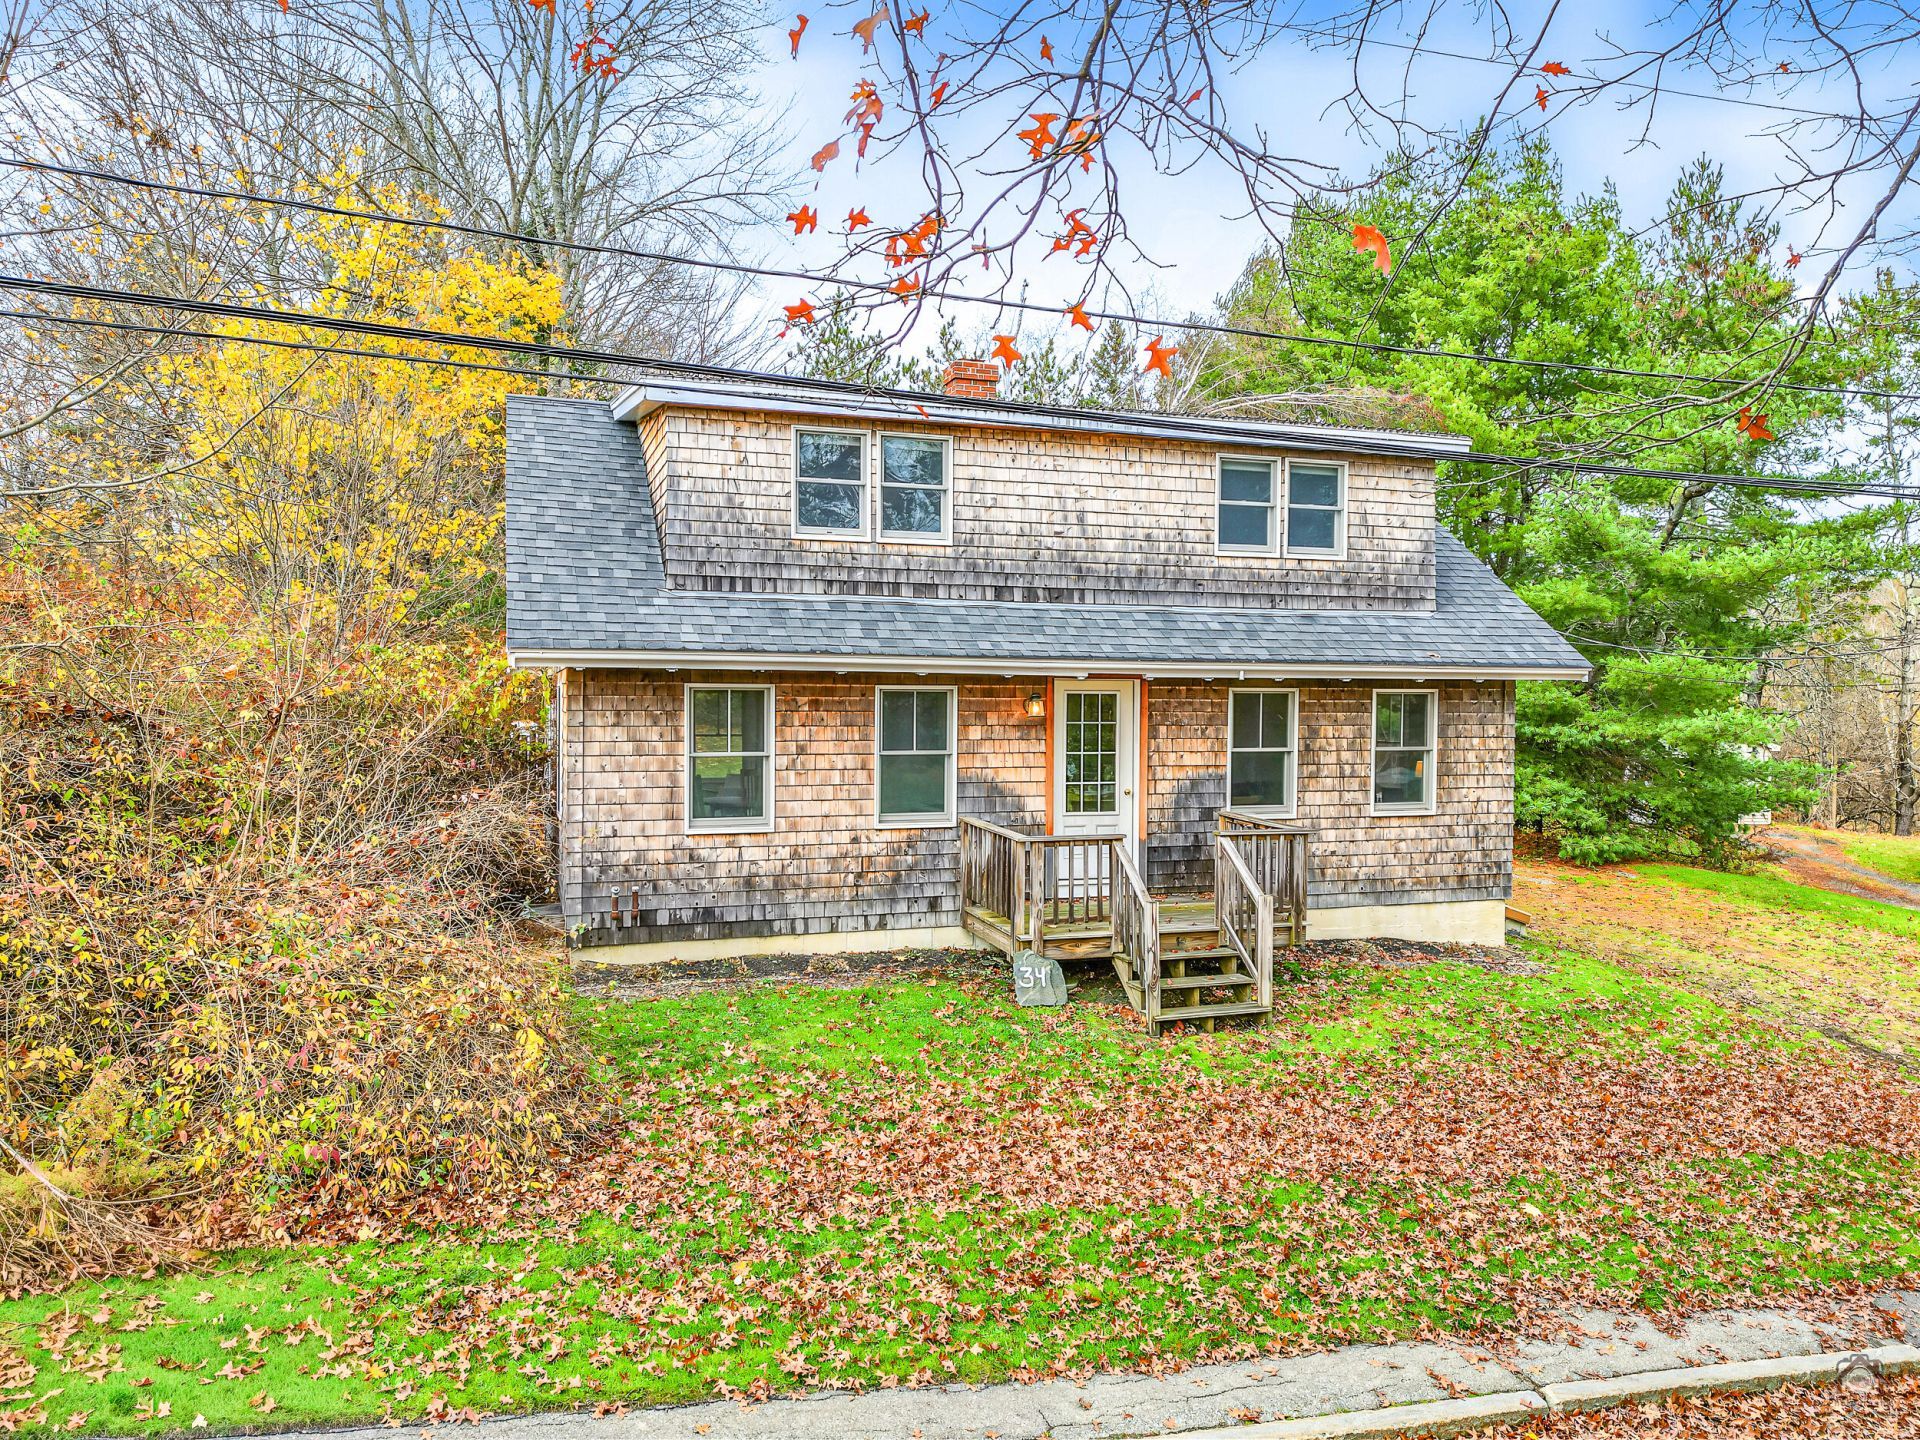
Charming 2-bedroom, 1.5-bath in-town residence tucked inside the picturesque Wiscasset Historic District, just moments from Route 1 and the Sheepscot River waterfront. Blending classic New England character with everyday comfort, this inviting home offers warm living spaces anchored by a cozy wood stove?ideal for crisp Midcoast evenings. Set on a generous 0.28-acre yard with plenty of room for gardening, outdoor dining, or relaxing under mature trees, the property delivers a peaceful residential setting right in the heart of town.Enjoy effortless walkability to Wiscasset's vibrant village center, where local favorites like Red's Eats, Sprague's Lobster, Water Street Kitchen & Bar, Treats, boutique shops, art galleries, and the public library await just down the street. Stroll along the scenic waterfront boardwalk, launch a kayak from the town pier, or tour historic landmarks such as Castle Tucker and the Nickels-Sortwell House right in the neighborhood. Wiscasset Elementary School is just up the road, while Route 1 provides quick, convenient commutes to Bath, Brunswick, Boothbay Harbor, Damariscotta, Augusta, and Portland. Whether you are seeking a year-round Midcoast home or a low-maintenance coastal getaway, 34 Hodge Street offers timeless village living in one of Maine's prettiest towns.
Property Features
Property Type: Residential - Single Family
Basement: Yes
Basement: Bulkhead, Interior Entry, Full, Sump Pump, Unfinished
Heating: Gas Bottled, Wood, Forced Air
Home Style: Cape Cod
Lot Size: 0.28 Acres
Roof Type: Shingle
Taxes: $2,841
Year Built: 1919
Feature Descriptions
Amenities: Bathtub
Appliances: Dishwasher, Dryer, Microwave, Electric Range, Refrigerator, Washer
Electric: Circuit Breakers
Exterior: Wood Frame, Shingle Siding
Flooring: Vinyl, Wood
Foundation: Block
Lot: Historic District, Intown, Neighborhood, Sidewalks, Landscaped
Parking: Gravel,1 - 4 Spaces, Off Street
Road Surface: Paved
Sewer: Public Sewer
SQ FT Above Grade: 1017
SQ FT Below Grade: 0
Total Rooms: 6
Water: Public
Listed By / Shown By
Listed By
Agency Name: Sell 207
Agency Phone: 207-461-4740
Shown By
Agent Name: Kristen Tesseo
Agent Phone: (207) 446-0184
Agency Title: Sprague and Curtis Real Estate

Estimate Your Payment
Estimated Payment
$ 1,115.26 per month $776.72 Principal & Interest $236.75 Property Tax $101.79 Homeowner's InsuranceChange Payment Information

Listing data is derived in whole or in part from the Maine IDX & is for consumers' personal, noncommercial use only. Dimensions are approximate and not guaranteed. All data should be independently verified.© 2026 Maine Real Estate Information System, Inc. All Rights Reserved.
Privacy Policy / DMCA Notice / ADA Accessibility


This site is hosted, designed and copyright
© 1994 - 2026 by
Delta Media Group, Inc. -- Patent Pending --
34 Hodge Street | MLS# 1687921
This single family home located at 34 Hodge Street , Wiscasset, ME 04578 is currently listed for sale with an asking price of $349,000. This property was built in 1919 and has 2 bedrooms and 1 full and 1 partial baths with 1017 sq. ft. Search Wiscasset real estate on ktesseo.spragueandcurtis.com today.