KristenTesseo

BEDS4
BATHS1 full
SQUARE FEET1,344
MLS#1674995
STATUSActive
PROPERTY TYPEResidential - Single Family
SCHOOLPortland Public Schools
Property Description
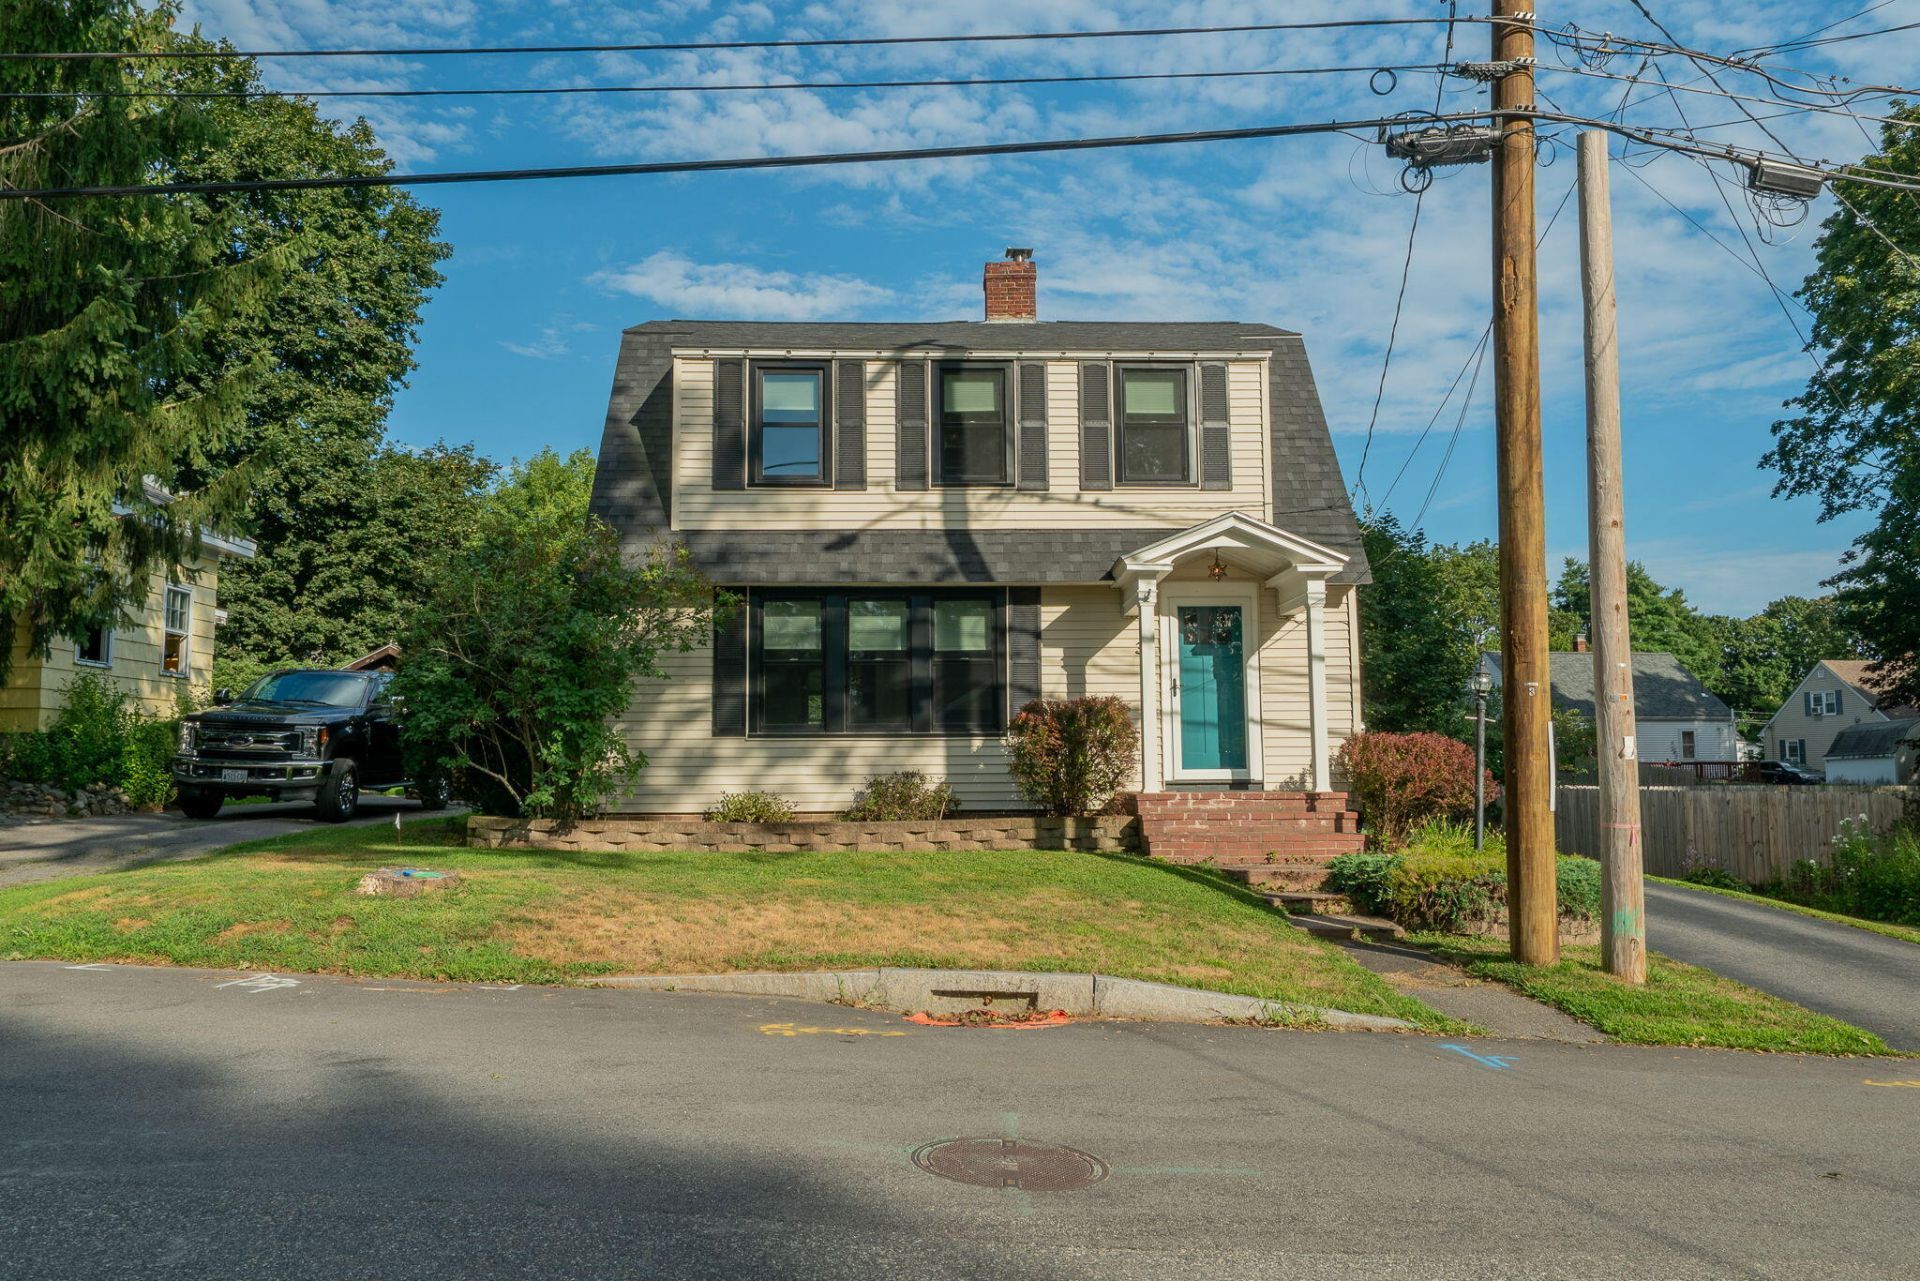
Charming four-bedroom, one-bath Dutch Colonial located in a desirable Portland neighborhood. Filled with natural light, this home features hardwood floors throughout and a flexible floor plan. Gleaming refinished hardwood floors and mostly freshly painted, this property is move-in ready. Fall in love with the beautiful new renewal by Anderson windows and newer roof, newer driveway and new seamless gutters. Outside the fully fenced in backyard offers space for gardening, recreation, entertaining, and pets, while a storage shed keeps lawn and outdoor equipment organized. Set on a quiet dead-end street, the property enjoys convenient access to miles of Portland Trails, nearby schools, local restaurants, shopping, and neighborhood amenities. A wonderful opportunity to enjoy comfortable living in a convenient Portland location. Open Houses this Saturday 8/8 from 11:00am-12:30. and Sunday 8/9 1-3pm.
Property Features
Property Type: Residential - Single Family
Basement: Interior Entry, Full, Unfinished
Basement: Yes
Heating: Oil, Baseboard, Hot Water
Home Style: Dutch Colonial
Lot Size: 0.11 Acres
Roof Type: Composition, Shingle
Taxes: $4,727
Year Built: 1932
Feature Descriptions
Amenities: Attic, Bathtub, Shower
Appliances: Dishwasher, Dryer, Microwave, Electric Range, Refrigerator, Washer
Electric: Circuit Breakers
Exterior: Wood Frame, Vinyl Siding
Flooring: Carpet, Tile, Vinyl, Wood, Hardwood
Foundation: Poured Concrete
Lot: Near Shopping, Suburban, Level, Open Lot, Landscaped
Parking: Paved,1 - 4 Spaces
Road Surface: Paved
Sewer: Public Sewer
Special View Info: Scenic
SQ FT Above Grade: 1344
SQ FT Below Grade: 0
Total Rooms: 7
Water: Public
Local Schools
School District: Portland Public Schools
Listed By / Shown By
Listed By
Agency Name: RE/MAX Shoreline
Agency Phone: 207-553-7500
Shown By
Agent Name: Kristen Tesseo
Agent Phone: (207) 446-0184
Agency Title: Sprague and Curtis Real Estate

Estimate Your Payment
Estimated Payment
$ 1,599.67 per month $1,066.05 Principal & Interest $393.92 Property Tax $139.71 Homeowner's InsuranceChange Payment Information

Listing data is derived in whole or in part from the Maine IDX & is for consumers' personal, noncommercial use only. Dimensions are approximate and not guaranteed. All data should be independently verified.© 2026 Maine Real Estate Information System, Inc. All Rights Reserved.
Privacy Policy / DMCA Notice / ADA Accessibility


This site is hosted, designed and copyright
© 1994 - 2026 by
Delta Media Group, Inc. -- Patent Pending --
34 Belfort Street | MLS# 1674995
This single family home located at 34 Belfort Street , Portland, ME 04103 is currently listed for sale with an asking price of $479,000. This property was built in 1932 and has 4 bedrooms and 1 full baths with 1344 sq. ft. Belfort Street is located within the Portland Public Schools school district. Search Portland real estate on ktesseo.spragueandcurtis.com today.