KristenTesseo

BEDS4
BATHS2 full 1 partial
SQUARE FEET2,434
MLS#1673893
STATUSActive Under Contract
PROPERTY TYPEResidential - Single Family
Property Description
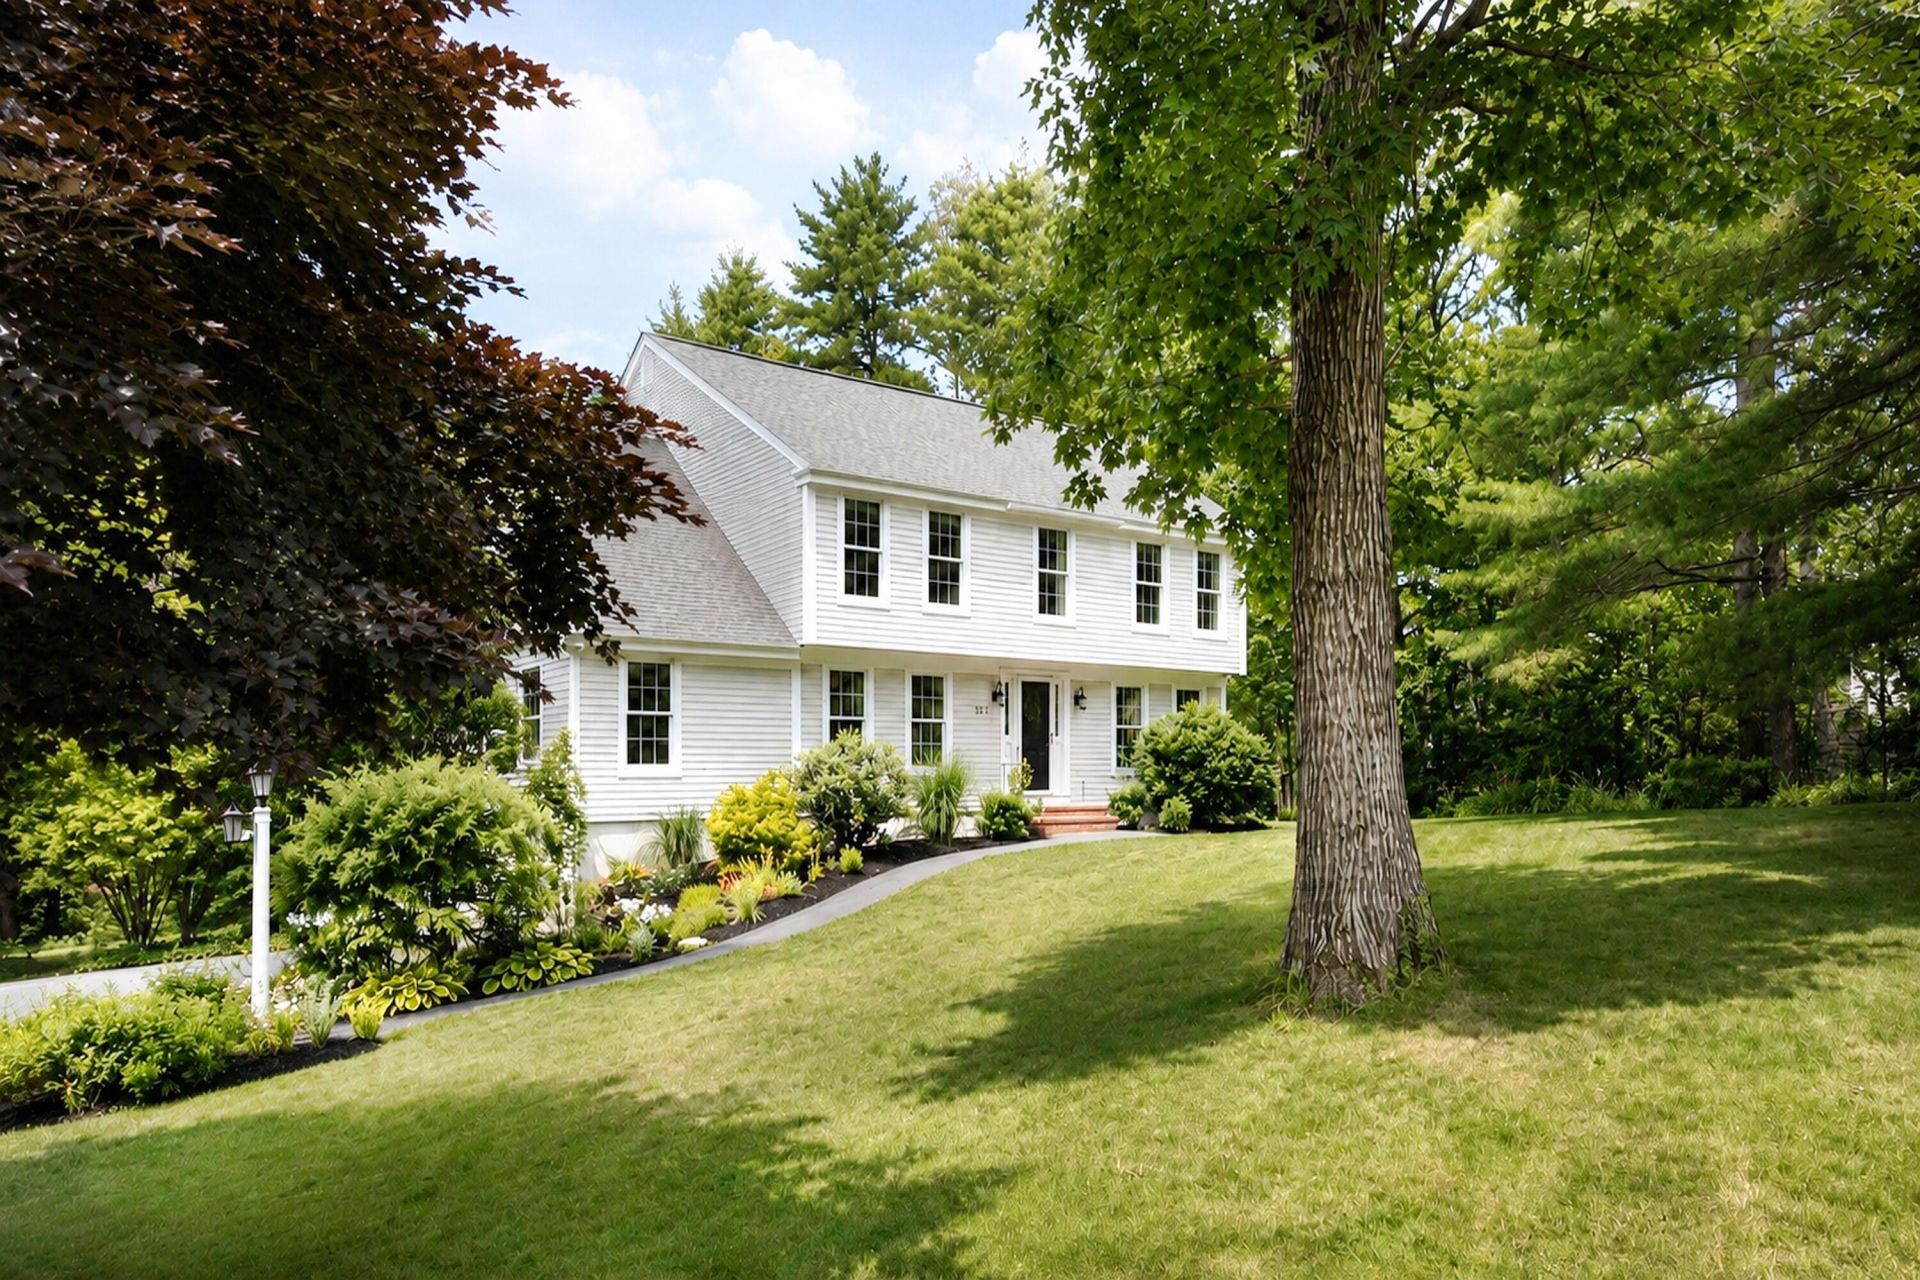
Live in one of Yarmouth's most established and desirable neighborhoods at 337 Oakwood Drive, where comfort, connection, and convenience come together. The main level offers an inviting flow with an eat-in kitchen, formal dining room, and a cathedral great room filled with natural light from skylights and warmed by a natural gas fireplace. A flexible den provides space for work, guests, or a first-floor bedroom option, with a nearby half bath and large laundry room offering potential for an en-suite. Upstairs, four bedrooms include a spacious primary suite with an en-suite bath and walk-in closet. Step outside to a new two-tiered deck overlooking a private, beautifully landscaped backyard with direct access to the Yarmouth Trail network -- perfect for morning runs, dog walks, or weekend adventures. Enjoy an easy stroll to Yarmouth's shops, restaurants, and community amenities. A home that truly supports the way you want to live.
Property Features
Property Type: Residential - Single Family
Basement: Yes
Basement: Interior Entry, Unfinished
Garage: 2 car attached
Heating: Oil, Baseboard, Hot Water, Zoned
Home Style: Garrison
Lot Size: 0.56 Acres
Roof Type: Shingle
Taxes: $13,344
Year Built: 1987
Feature Descriptions
Amenities: Main Level, Walk-in Closets, Primary Bedroom w/Bath
Appliances: Dishwasher, Dryer, Microwave, Electric Range, Refrigerator, Washer
Association Fee: $35/Annually
Electric: Circuit Breakers, Generator Hookup
Exterior: Wood Frame, Clapboard
Flooring: Carpet, Tile, Wood
Foundation: Poured Concrete
Lot: Near Town, Neighborhood, Subdivided, Landscaped, Wooded
Parking: Paved,1 - 4 Spaces, Garage Door Opener, Inside Entrance
Sewer: Public Sewer
Special View Info: Scenic, Trees/Woods
SQ FT Above Grade: 2434
SQ FT Below Grade: 0
Total Rooms: 9
Water: Public
Wooded: Yes
Listed By / Shown By
Listed By
Agency Name: Legacy Properties Sotheby's International Realty
Agency Phone: 207-780-8900
Shown By
Agent Name: Kristen Tesseo
Agent Phone: (207) 446-0184
Agency Title: Sprague and Curtis Real Estate

Estimate Your Payment
Estimated Payment
$ 3,755.09 per month $2,336.84 Principal & Interest $1,112.00 Property Tax $306.25 Homeowner's InsuranceChange Payment Information

Listing data is derived in whole or in part from the Maine IDX & is for consumers' personal, noncommercial use only. Dimensions are approximate and not guaranteed. All data should be independently verified.© 2026 Maine Real Estate Information System, Inc. All Rights Reserved.
Privacy Policy / DMCA Notice / ADA Accessibility


This site is hosted, designed and copyright
© 1994 - 2026 by
Delta Media Group, Inc. -- Patent Pending --
337 Oakwood Drive | MLS# 1673893
This single family home located at 337 Oakwood Drive, Yarmouth, ME 04096 is currently listed for sale with an asking price of $1,050,000. This property was built in 1987 and has 4 bedrooms and 2 full and 1 partial baths with 2434 sq. ft. Search Yarmouth real estate on ktesseo.spragueandcurtis.com today.