KristenTesseo

BEDS3
BATHS1 full
SQUARE FEET960
MLS#1681273
STATUSPending
PROPERTY TYPEResidential - Single Family
Property Description
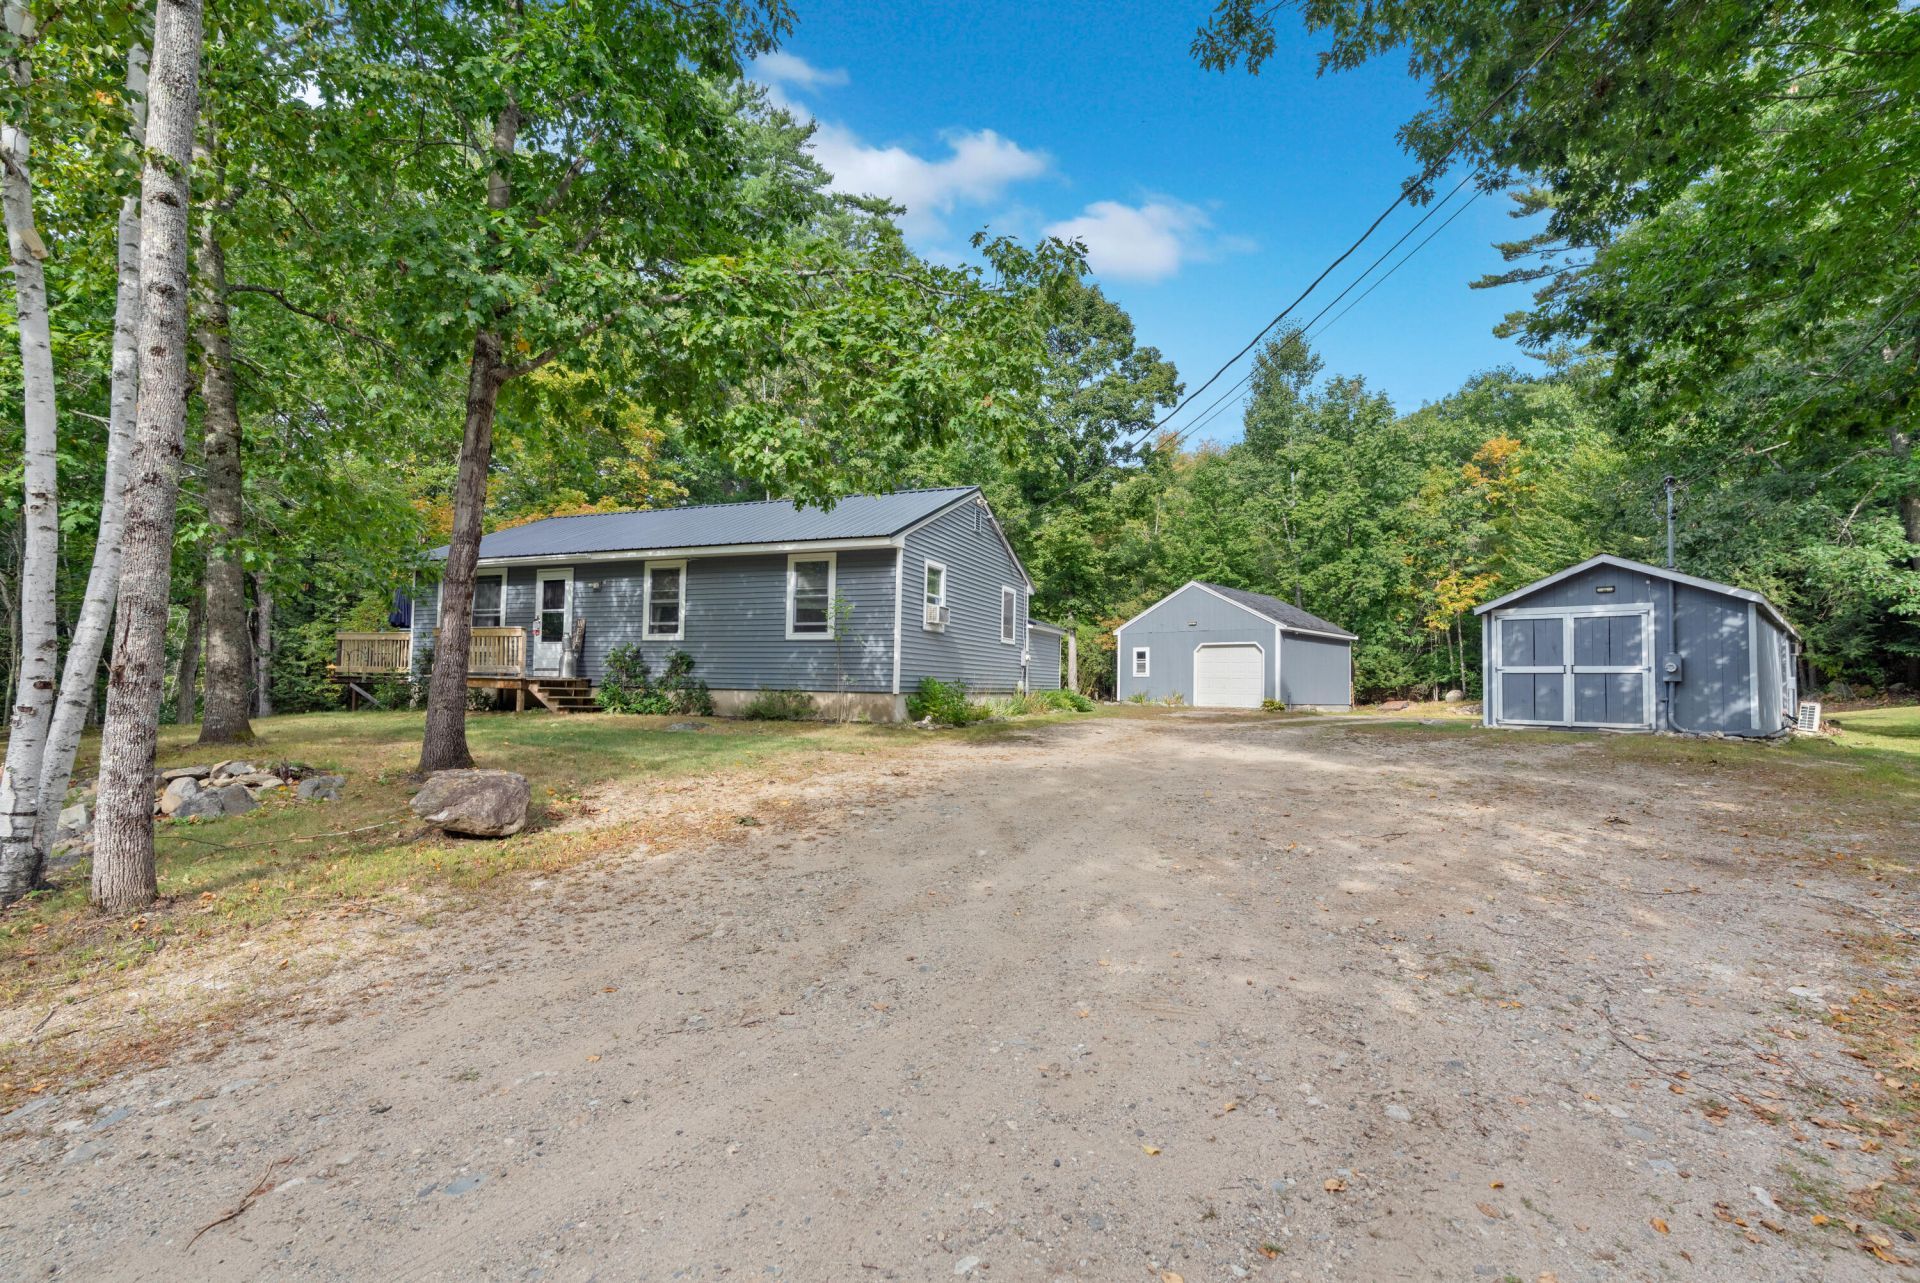
Welcome to 331 Stone Hill Road, where peaceful country living meets practical updates and exceptional workspace opportunities. Nestled on a quiet, scenic lot, this charming ranch-style home offers the soothing sounds of a babbling brook that borders one side of the property, creating a relaxing natural setting to enjoy year-round. Recent improvements provide peace of mind and added efficiency, including a newer roof, siding, flooring, attic insulation, and a high-efficiency hot water heater. The home offers comfortable one-floor living and is surrounded by the privacy and beauty that make rural Maine so desirable. Outside, you'll find outstanding bonus space for hobbies, storage, business use, or a workshop. The 20' x 20' insulated garage is equipped with power and provides plenty of room for vehicles and equipment. An additional 14' x 43' insulated building offers even more flexibility and features its own 200-amp electrical service, making it ideal for a workshop, home business, studio, or serious hobbyist. Set on approximately 1.76 acres in a peaceful location, this property combines the tranquility of nature with the convenience of substantial outbuildings and recent updates. Whether you're looking for a comfortable home, extra workspace, or a private retreat, 331 Stone Hill Road is ready to meet your needs.
Property Features
Property Type: Residential - Single Family
Basement: Yes
Basement: Doghouse, Interior Entry, Walk-Out Access, Full, Unfinished
Garage: 1
Heating: Electric, Pellets, Baseboard, Pellet Stove
Home Style: Ranch
Lot Size: 1.76 Acres
Roof Type: Metal
Taxes: $3,250
Year Built: 1973
Feature Descriptions
Appliances: Dishwasher, Electric Range, Refrigerator
Electric: Circuit Breakers
Exterior: Wood Frame, Vinyl Siding
Flooring: Carpet, Laminate, Vinyl, Plank
Foundation: Poured Concrete
Lot: Rural, Level, Wooded
Parking: Gravel,5 - 10 Spaces, Detached
Road Surface: Paved
Sewer: Septic Design Available, Septic Tank
SQ FT Above Grade: 960
SQ FT Below Grade: 0
Total Rooms: 5
Water: Private
Water Body Name: Pendexter Brook
Wooded: Yes
Listed By / Shown By
Listed By
Agency Name: Plowman Realty Group
Agency Phone: 207-776-2130
Shown By
Agent Name: Kristen Tesseo
Agent Phone: (207) 446-0184
Agency Title: Sprague and Curtis Real Estate

Estimate Your Payment
Estimated Payment
$ 1,073.83 per month $709.96 Principal & Interest $270.83 Property Tax $93.04 Homeowner's InsuranceChange Payment Information

Listing data is derived in whole or in part from the Maine IDX & is for consumers' personal, noncommercial use only. Dimensions are approximate and not guaranteed. All data should be independently verified.© 2026 Maine Real Estate Information System, Inc. All Rights Reserved.
Privacy Policy / DMCA Notice / ADA Accessibility


This site is hosted, designed and copyright
© 1994 - 2026 by
Delta Media Group, Inc. -- Patent Pending --
331 Stone Hill Road | MLS# 1681273
This single family home located at 331 Stone Hill Road, Limerick, ME 04048 is currently listed for sale with an asking price of $319,000. This property was built in 1973 and has 3 bedrooms and 1 full baths with 960 sq. ft. Search Limerick real estate on ktesseo.spragueandcurtis.com today.