KristenTesseo

BEDS4
BATHS2 full 2 partial
SQUARE FEET3,952
MLS#1681636
STATUSPending
PROPERTY TYPEResidential - Condominium
SCHOOLRSU 78
Property Description
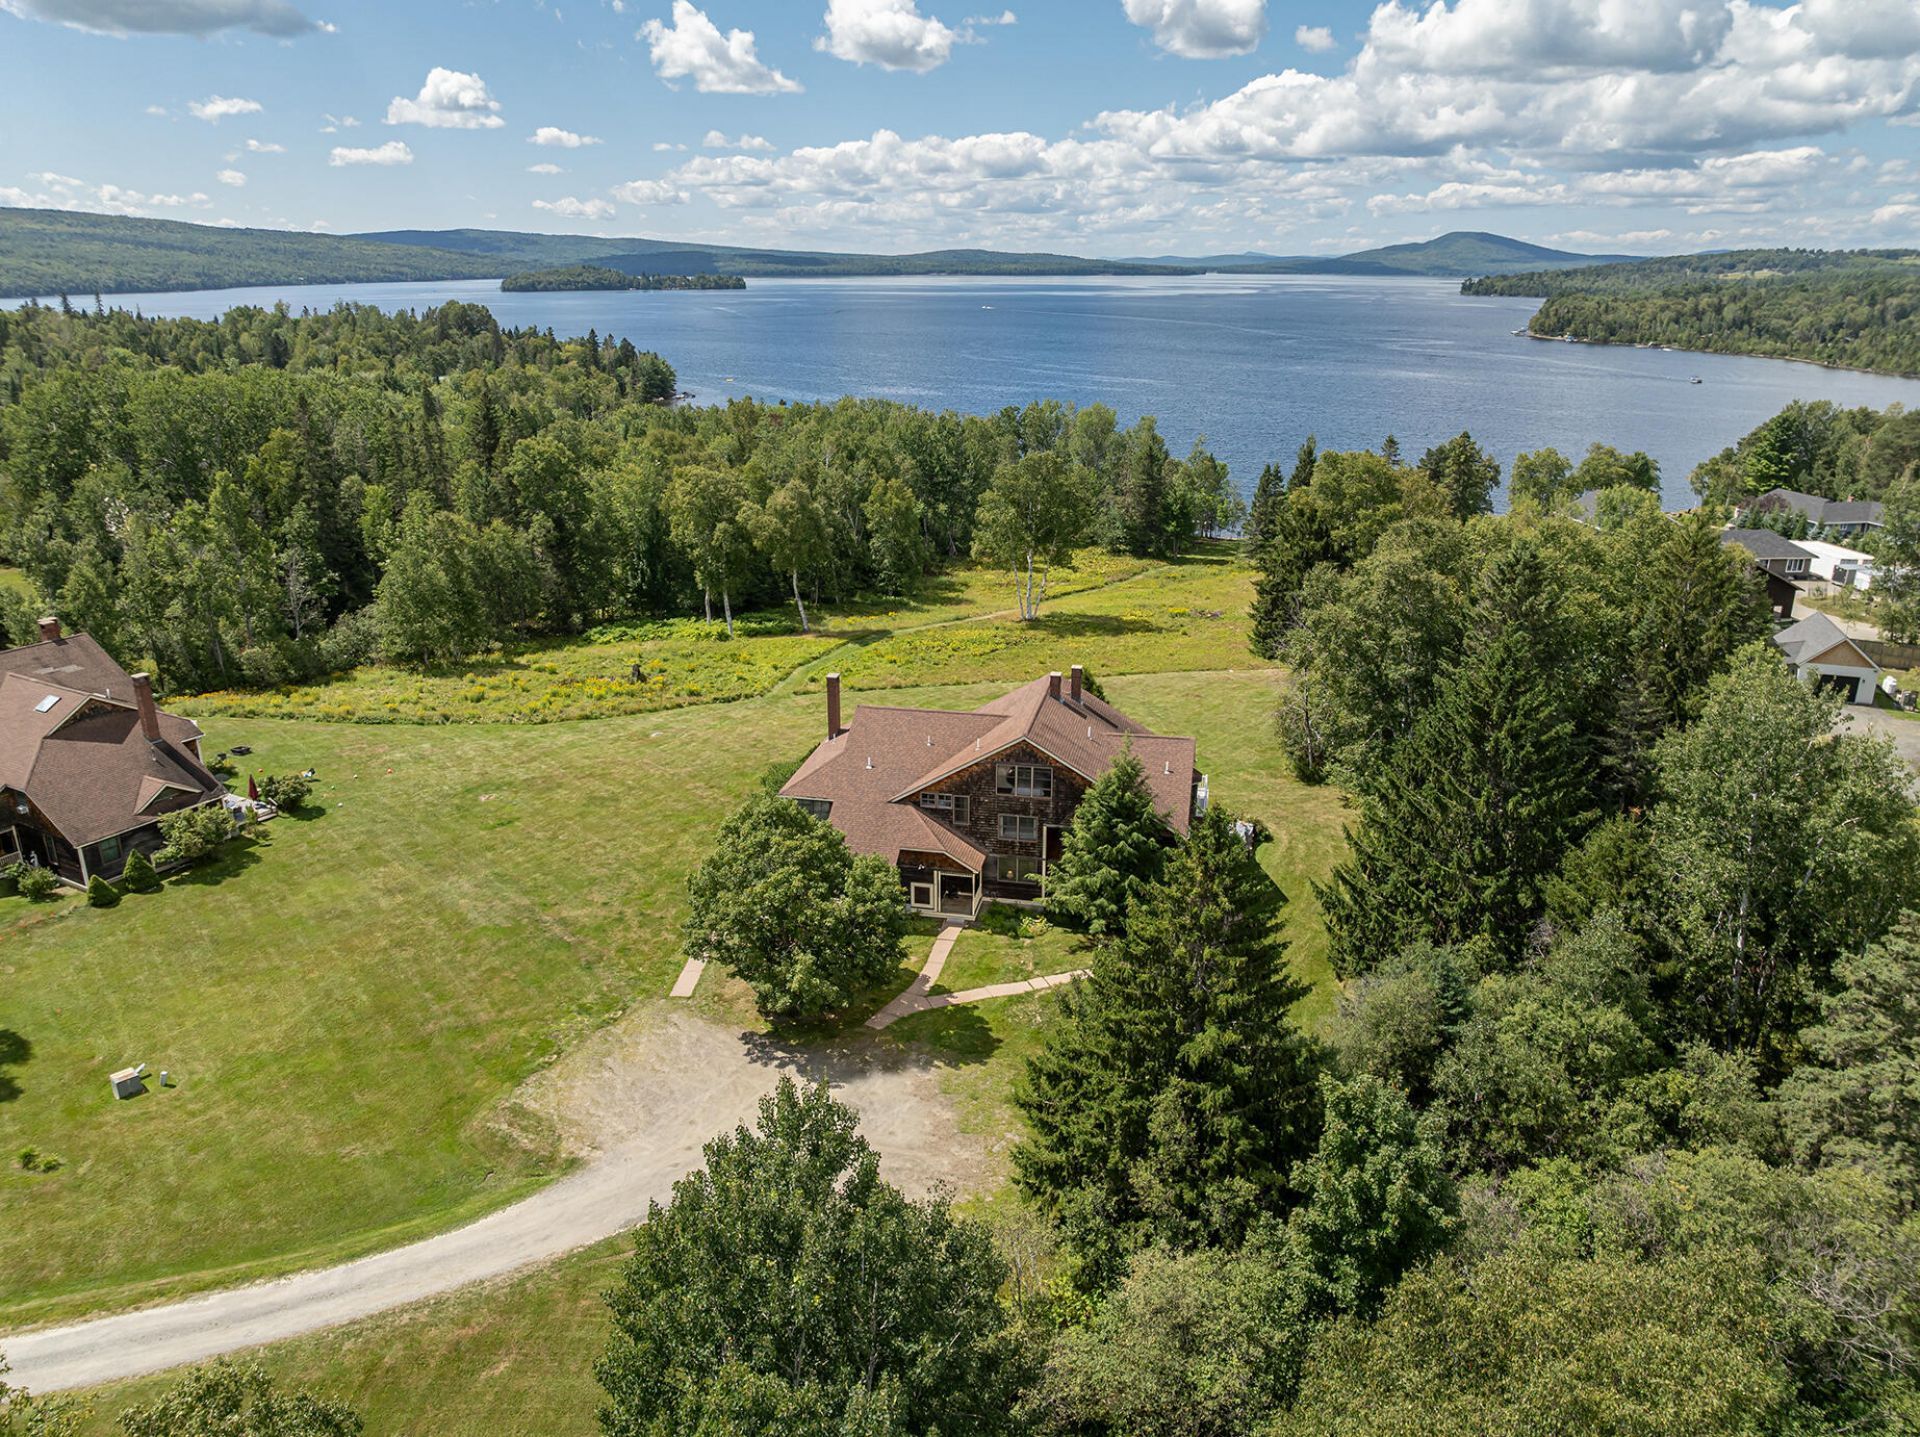
Situated just moments from the village and Rangeley Lake and a short distance from Saddleback Mountain, this charming townhouse-style condominium captures the best of life in Rangeley. Spectacular views of the lake and Bald Mountain complement a setting in this renowned four-season resort town, known for world-class fishing and hunting, as well as snowmobiling, skiing, hiking, and boating. The comfortable, open first-floor layout is well suited for gathering with family and friends, centered around a large stone chimney and framed by oversized windows overlooking the lake. The open kitchen flows naturally into the dining and living areas, while a spacious mudroom and quiet sitting area provide a welcoming transition upon entry. Five generously sized bedrooms, two balconies overlooking the lake, and two-and-a-half baths provide ample accommodations for larger groups. The finished basement adds a second living area complete with games, television, and additional storage. Showings Start Saturday, 9/26 & Open House: 11:00am - 1:00pm.
Property Features
Property Type: Residential - Condominium
Basement: Yes
Basement: Interior Entry, Finished, Full
Heating: Electric, K-1/Kerosene, Pellets, Baseboard, Forced Air
Home Style: New Englander, Shingle
Lot Size: 4.77 Acres
Roof Type: Pitched, Shingle
Taxes: $4,869
Year Built: 1987
Feature Descriptions
Amenities: Bathtub, Upper Level, Shower, Storage
Appliances: Dishwasher, Dryer, Microwave, Electric Range, Refrigerator, Washer
Association Fee: $500/Monthly
Condo Building #: 2
Condo Floor #: 13
Condo Unit type: Condo
Electric: Circuit Breakers
Equipment: Cable, Internet Access Available
Exterior: Wood Frame, Shingle Siding
Flooring: Carpet, Concrete, Wood
Foundation: Poured Concrete
Lot: Business District, Near Country Club, Near Golf Course, Near Public Beach, Near Shopping, Near Town, Neighborhood, Rural, Ski Resort, Level, Pasture, Rolling Slope, Landscaped, Wooded
Parking: Common, Gravel,1 - 4 Spaces, On Site
Road frontage: Private Road
Road Surface: Dirt
Sewer: Public Sewer
Special View Info: Fields, Mountain(s), Scenic, Trees/Woods
SQ FT Above Grade: 2964
SQ FT Below Grade: 988
Total Rooms: 10
Water: Public
Water Body Name: Rangeley Lake
Wooded: Yes
Local Schools
School District: RSU 78
Listed By / Shown By
Listed By
Agency Name: LandVest, Inc.
Agency Phone: 207-774-8518
Shown By
Agent Name: Kristen Tesseo
Agent Phone: (207) 446-0184
Agency Title: Sprague and Curtis Real Estate

Estimate Your Payment
Estimated Payment
$ 2,155.23 per month $1,546.77 Principal & Interest $405.75 Property Tax $202.71 Homeowner's InsuranceChange Payment Information

Listing data is derived in whole or in part from the Maine IDX & is for consumers' personal, noncommercial use only. Dimensions are approximate and not guaranteed. All data should be independently verified.© 2026 Maine Real Estate Information System, Inc. All Rights Reserved.
Privacy Policy / DMCA Notice / ADA Accessibility


This site is hosted, designed and copyright
© 1994 - 2026 by
Delta Media Group, Inc. -- Patent Pending --
33 Sunset Lane, Unit 2B | MLS# 1681636
This condo located at 33 Sunset Lane, Unit 2B, Rangeley, ME 04970 is currently listed for sale with an asking price of $695,000. This property was built in 1987 and has 4 bedrooms and 2 full and 2 partial baths with 3952 sq. ft. Sunset Lane, Unit 2B is located within the RSU 78 school district. Search Rangeley real estate on ktesseo.spragueandcurtis.com today.