KristenTesseo

BEDS0
BATHS2 full
SQUARE FEET1,611
MLS#1681676
STATUSActive
PROPERTY TYPEMulti Unit - Multiple
SCHOOLWinslow Schools
Property Description
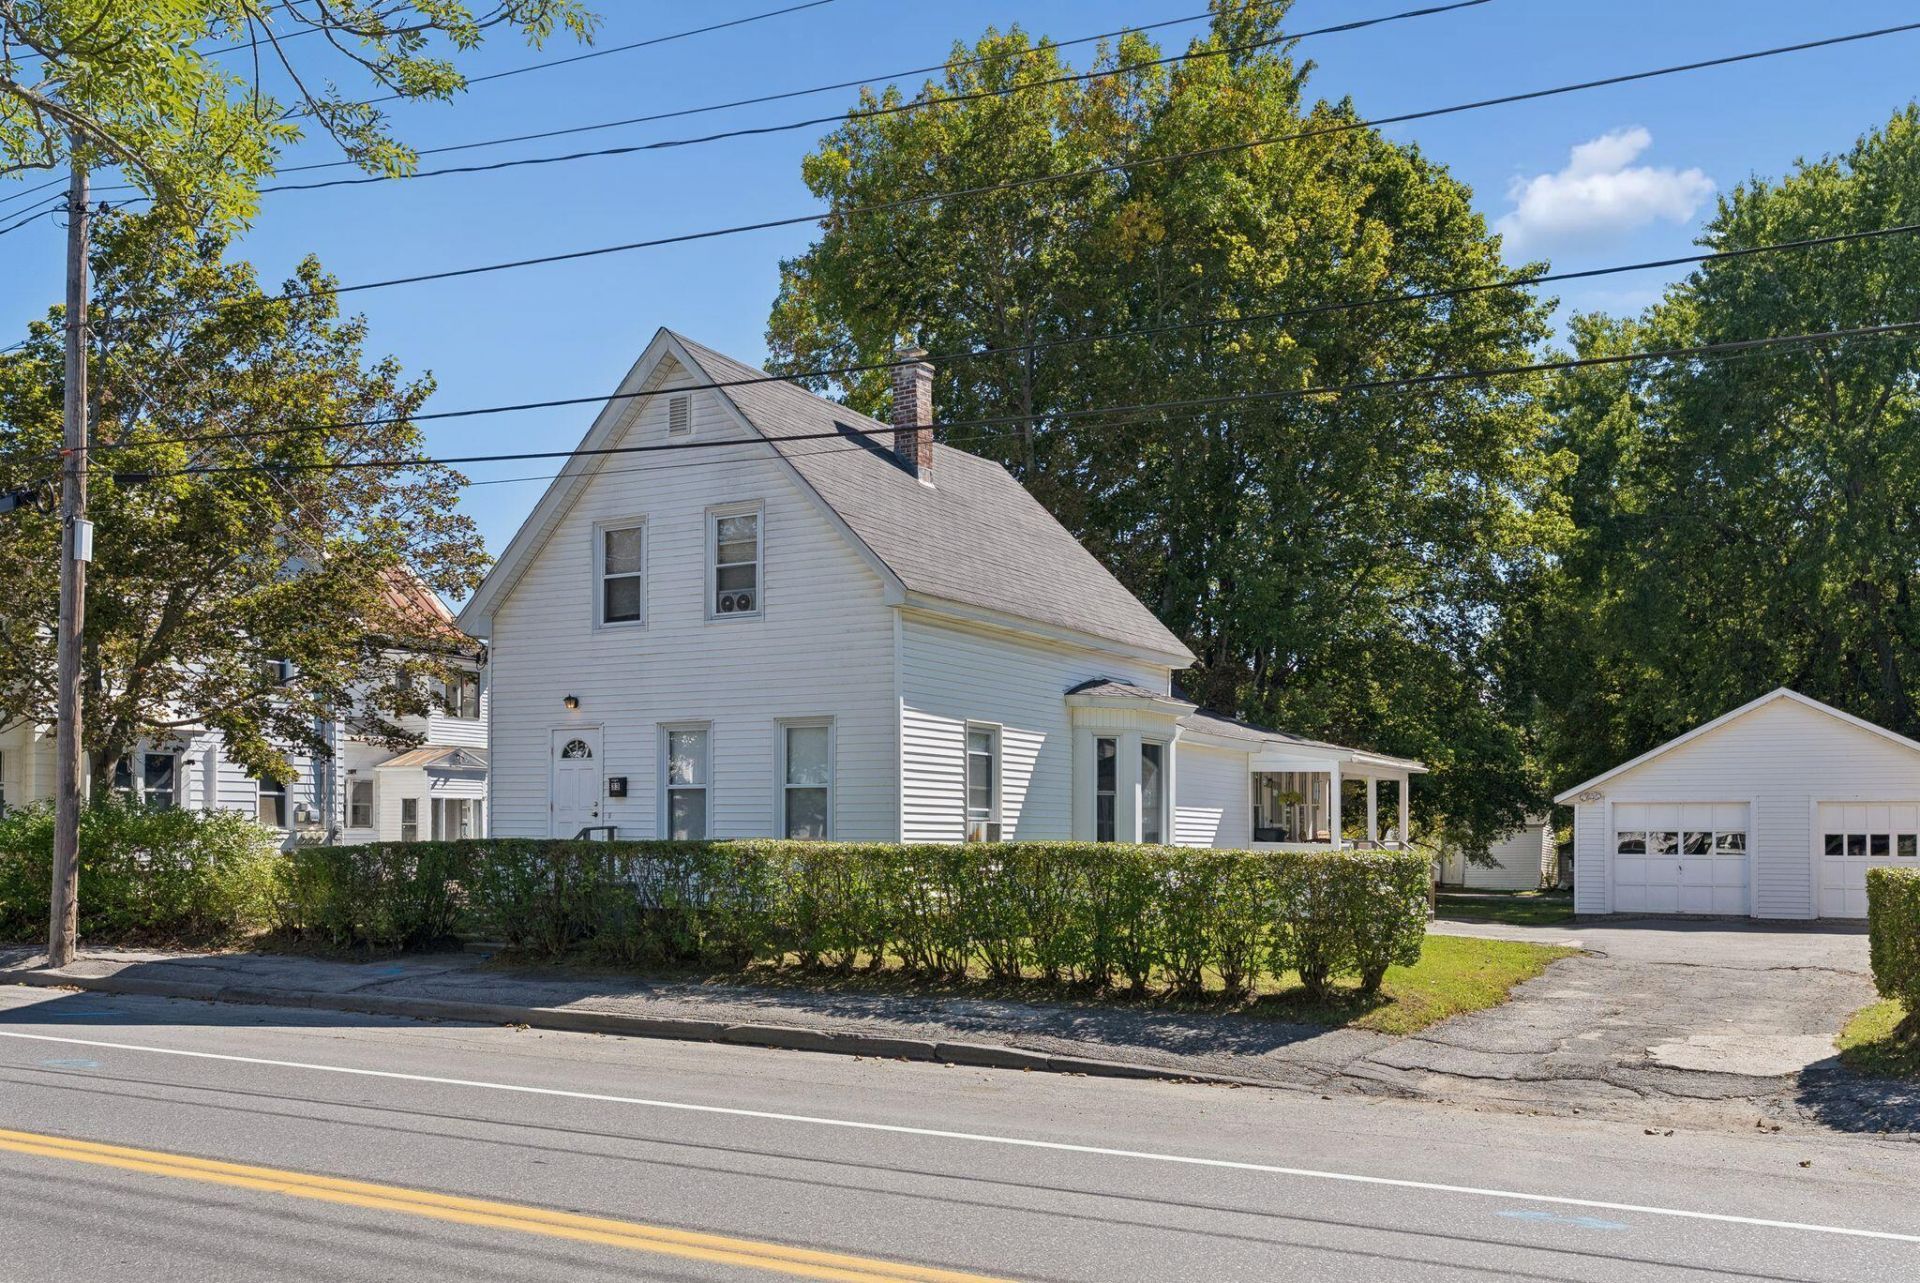
So many possibilities! This well-maintained two-unit property in a convenient Winslow location offers flexibility for an investor, owner-occupant, or buyer looking for a spacious single-family home. The first-floor unit features a large kitchen and a formal dining room which could be converted to a second bedroom. This unit also includes 1st floor laundry, a small pantry and an enclosed porch. With some minor changes, the second floor unit could be converted to bedrooms and the building could easily become a comfortable 3-4 bedroom home. Outside, enjoy a level yard, private driveway, covered porch, and a two-car detached garage with plenty of room for parking, storage, or hobbies. Vinyl siding keeps exterior maintenance to a minimum. Whether you're looking for rental income or a home you can make your own, this property is worth a look!
Property Features
Property Type: Multi Unit - Multiple
Basement: Yes
Basement: Doghouse, Interior Entry, Bulkhead, Full, Sump Pump, Unfinished
Garage: 2
Heating: Oil, Forced Air
Home Style: New Englander
Lot Size: 0.19 Acres
Roof Type: Shingle
Taxes: $2,813
Year Built: 1870
Feature Descriptions
Amenities: 1st Floor Bedroom, Attic, Bathtub, Main Level, Washer Hookup, Pantry
Electric: Circuit Breakers
Equipment: Internet Access Available
Exterior: Wood Frame, Vinyl Siding
Flooring: Carpet, Vinyl
Foundation: Block, Stone, Poured Concrete, Brick/Mortar
Lot: Intown, Level, Landscaped
Parking: Paved,1 - 4 Spaces, Detached
Road Surface: Paved
Sewer: Public Sewer
SQ FT Above Grade: 1611
SQ FT Below Grade: 0
Water: Public
Local Schools
School District: Winslow Schools
Listed By / Shown By
Listed By
Agency Name: Summit Real Estate
Agency Phone: 207-436-5555
Shown By
Agent Name: Kristen Tesseo
Agent Phone: (207) 446-0184
Agency Title: Sprague and Curtis Real Estate

Estimate Your Payment
Estimated Payment
$ 926.40 per month $611.81 Principal & Interest $234.42 Property Tax $80.18 Homeowner's InsuranceChange Payment Information

Listing data is derived in whole or in part from the Maine IDX & is for consumers' personal, noncommercial use only. Dimensions are approximate and not guaranteed. All data should be independently verified.© 2026 Maine Real Estate Information System, Inc. All Rights Reserved.
Privacy Policy / DMCA Notice / ADA Accessibility


This site is hosted, designed and copyright
© 1994 - 2026 by
Delta Media Group, Inc. -- Patent Pending --
33 Halifax Street | MLS# 1681676
This multi-family property located at 33 Halifax Street , Winslow, ME 04901 is currently listed for sale with an asking price of $274,900. Halifax Street is located within the Winslow Schools school district. Search Winslow real estate on ktesseo.spragueandcurtis.com today.