KristenTesseo

BEDS3
BATHS2 full 1 partial
SQUARE FEET1,390
MLS#1682007
STATUSActive
PROPERTY TYPEResidential - Condominium
SCHOOLSaco Public Schools
Property Description
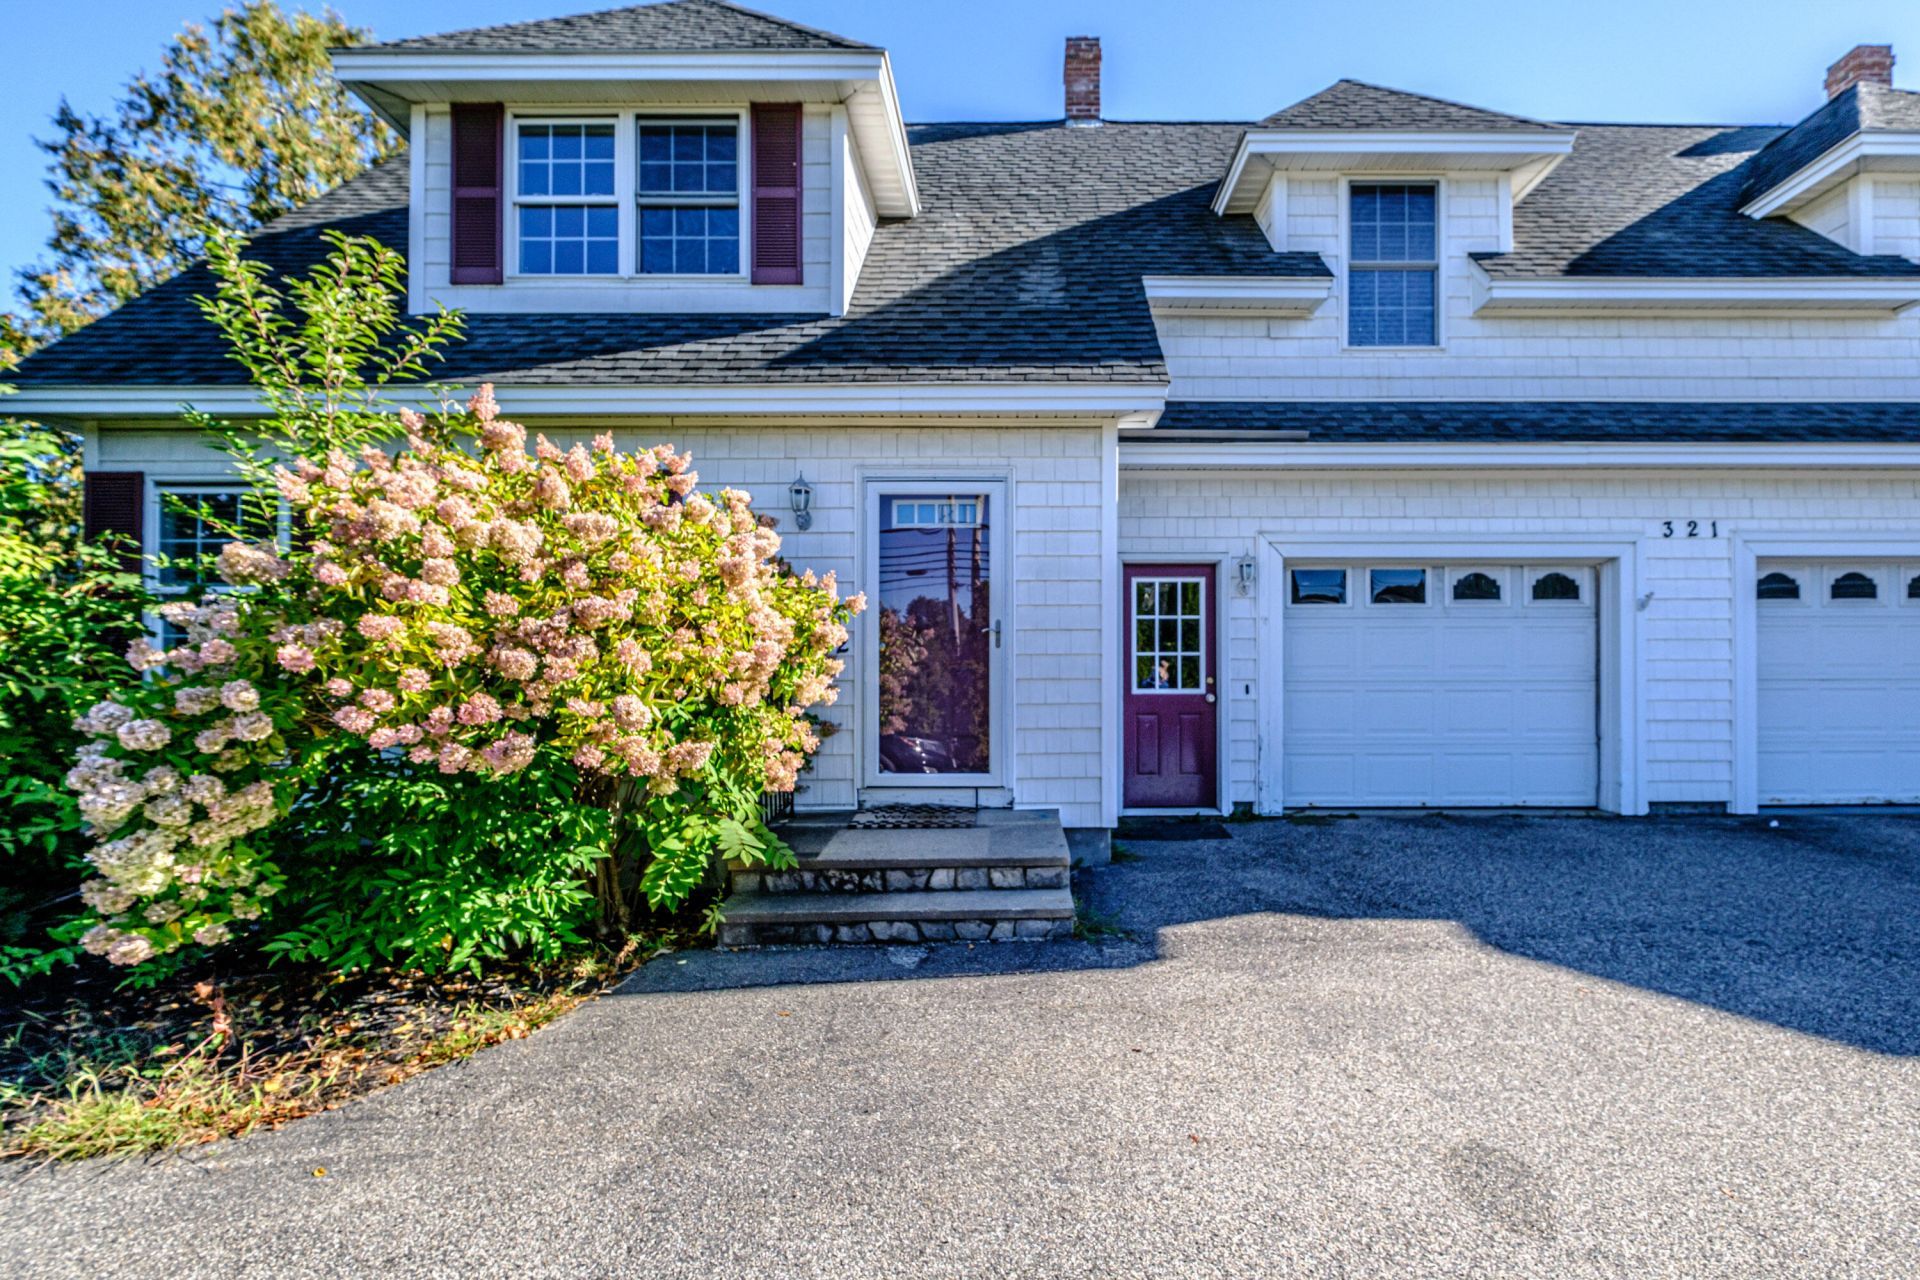
Fall color outside. Space to settle in inside. Saco at your doorstep. This three-bedroom, 2½-bath condominium pairs the comforts of home with a location that makes it easy to enjoy more of Maine. Enjoy relaxing in the sunny living room, then gather around the kitchen's breakfast bar or linger over dinner in the adjoining dining area. Ample cabinetry and pantry storage keep everything close at hand. Sliding doors open to a private deck that is framed by greenery giving you privacy and a peaceful spot for morning coffee while watching the leaves turn. With first-floor laundry, an attached one-car garage, and an unfinished basement for storage, the practical details are totally covered. Upstairs, three bedrooms and two full baths offer room to spread out the family, create your home office or have room for a guest or two. And then there's Saco. Meet friends at a downtown cafe, explore local shops and restaurants, walk the River Walk, or catch the fall foliage along the Eastern Trail, or maybe even catch stripers along the shoreline. Ferry Beach State Park offers another place to get outside, while local events bring the community together throughout the year. The Maine Turnpike and Amtrak Downeaster station add travel options, with Portland about 20 minutes away. Come for the home; stay for the life you can build around it.
Property Features
Property Type: Residential - Condominium
Basement: Yes
Basement: Bulkhead, Interior Entry, Full, Sump Pump, Unfinished
Garage: 1 car attached
Heating: Oil, Baseboard, Hot Water
Home Style: Cape Cod
Lot Size: 0.13 Acres
Roof Type: Composition, Shingle
Taxes: $5,684
Year Built: 2002
Feature Descriptions
Amenities: Bathtub, Hot Tub, Main Level, Washer Hookup, Pantry, Shower, Storage, Walk-in Closets, Primary Bedroom w/Bath
Appliances: Dishwasher, Dryer, Microwave, Electric Range, Refrigerator, Washer
Association Fee: $250/Monthly
Condo Unit type: Condo
Electric: Circuit Breakers
Equipment: Air Radon Mitigation System, Cable, Internet Access Available
Exterior: Wood Frame, Vinyl Siding
Flooring: Carpet, Tile, Wood
Foundation: Poured Concrete
Lot: Near Golf Course, Near Shopping, Near Turnpike/Interstate, Near Town, Subdivided, Suburban, Level, Open Lot, Sidewalks, Landscaped
Parking: Common, Paved,1 - 4 Spaces, On Site, Off Street, Garage Door Opener, Inside Entrance
Road Surface: Paved
Sewer: Public Sewer
SQ FT Above Grade: 1390
SQ FT Below Grade: 0
Total Rooms: 6
Water: Public
Local Schools
School District: Saco Public Schools
Listed By / Shown By
Listed By
Agency Name: Spectrum Real Estate
Agency Phone: 207-805-3707
Shown By
Agent Name: Kristen Tesseo
Agent Phone: (207) 446-0184
Agency Title: Sprague and Curtis Real Estate

Estimate Your Payment
Estimated Payment
$ 1,644.18 per month $1,034.89 Principal & Interest $473.67 Property Tax $135.63 Homeowner's InsuranceChange Payment Information

Listing data is derived in whole or in part from the Maine IDX & is for consumers' personal, noncommercial use only. Dimensions are approximate and not guaranteed. All data should be independently verified.© 2026 Maine Real Estate Information System, Inc. All Rights Reserved.
Privacy Policy / DMCA Notice / ADA Accessibility


This site is hosted, designed and copyright
© 1994 - 2026 by
Delta Media Group, Inc. -- Patent Pending --
321 North Street N, Unit 2 | MLS# 1682007
This condo located at 321 North Street N, Unit 2, Saco, ME 04072 is currently listed for sale with an asking price of $465,000. This property was built in 2002 and has 3 bedrooms and 2 full and 1 partial baths with 1390 sq. ft. North Street N, Unit 2 is located within the Saco Public Schools school district. Search Saco real estate on ktesseo.spragueandcurtis.com today.