KristenTesseo

BEDS1
BATHS1 full 1 partial
SQUARE FEET1,210
MLS#1674759
STATUSActive
PROPERTY TYPEResidential - Single Family
Property Description
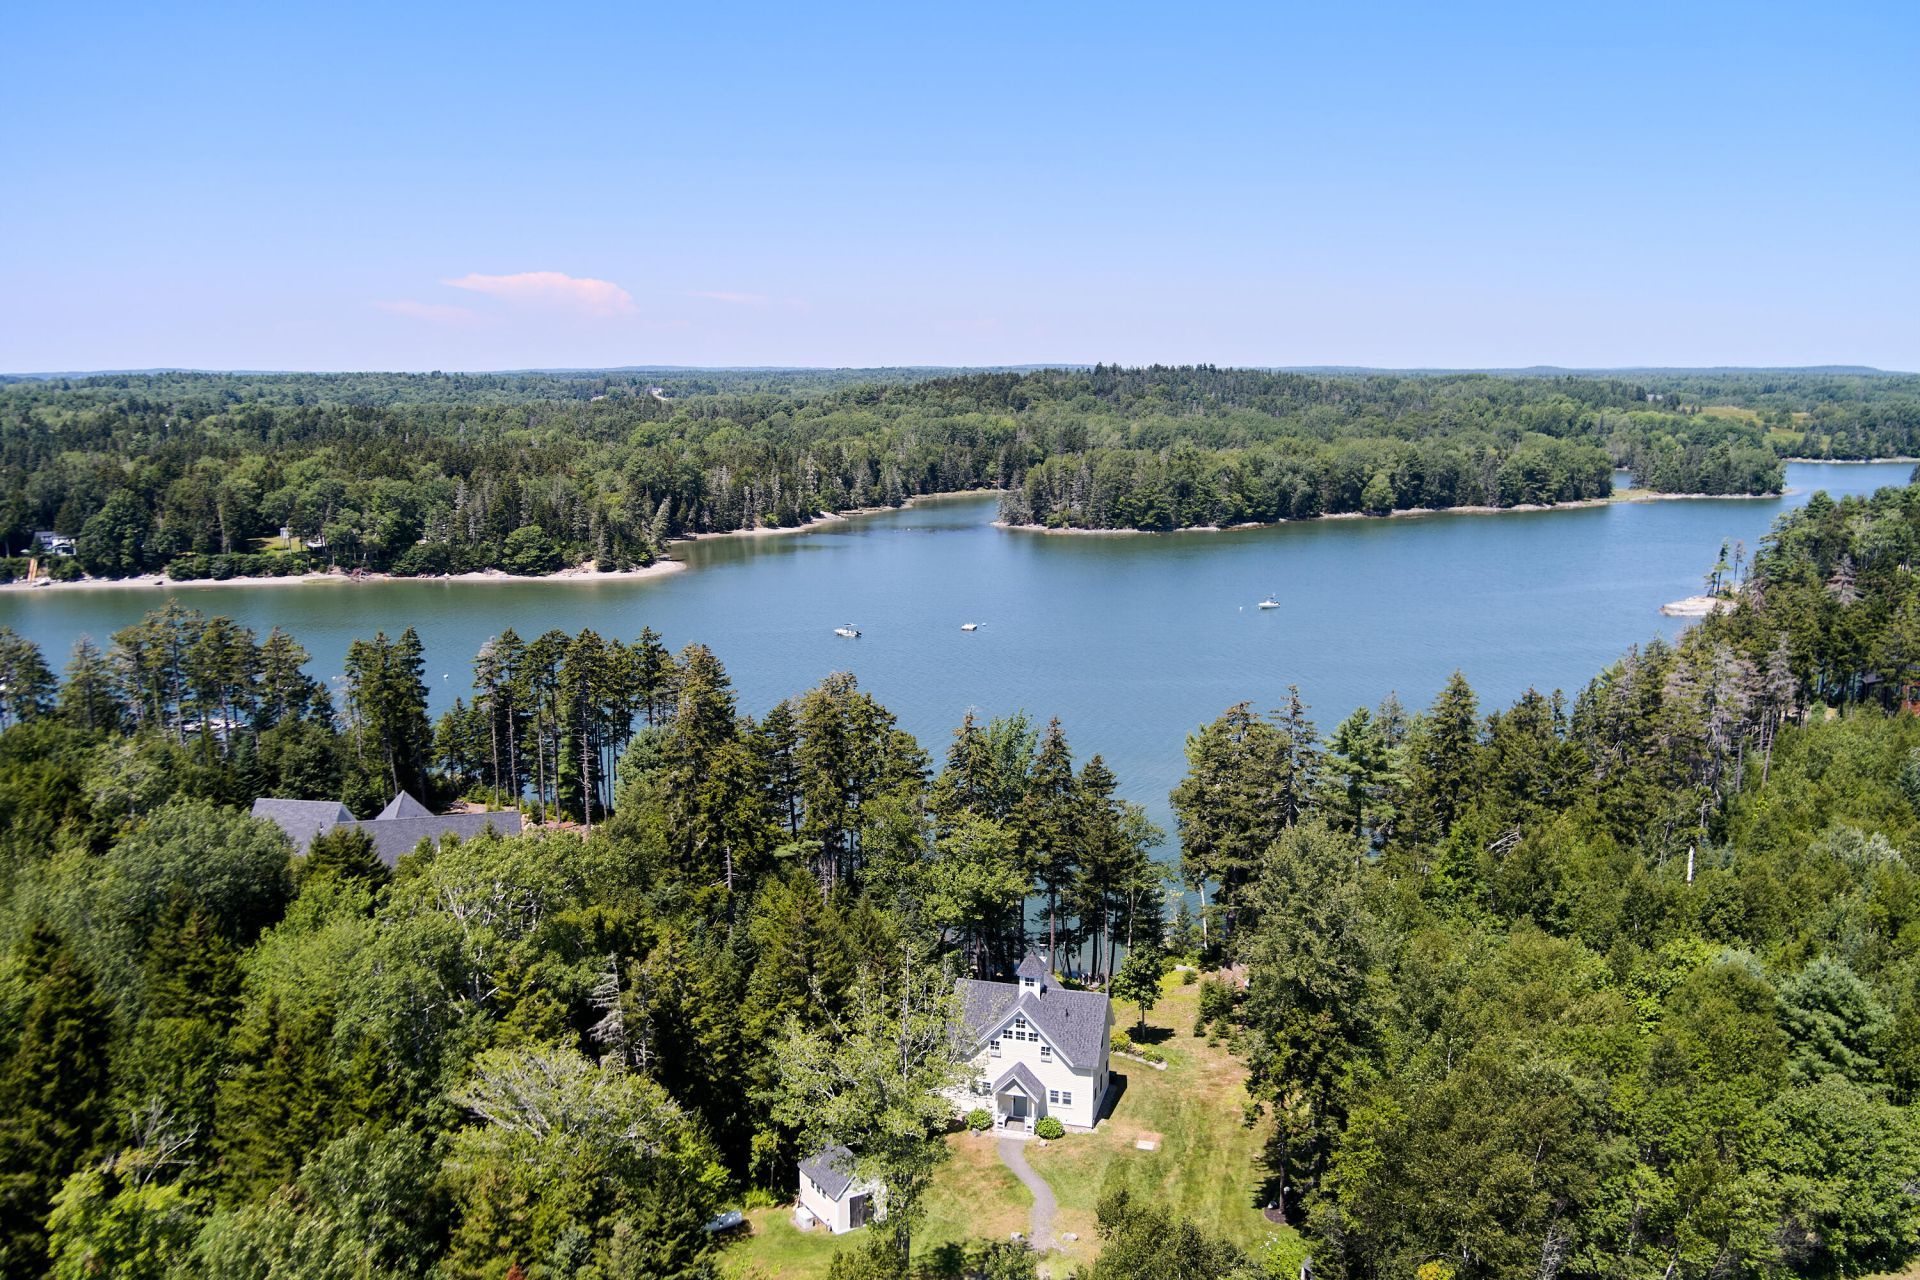
Experience the best of waterfront living in this beautifully designed, open-concept cottage where light, comfort, and timeless coastal style come together. The inviting first floor features a designer kitchen with custom cabinetry, a striking soapstone island, and seamless flow into the fireplaced living and dining area--perfect for entertaining or relaxing after a day on the water. A convenient laundry room and half bath complete the main level. Upstairs, the vaulted-ceiling primary bedroom suite offers a peaceful retreat with a full bath and private second-story deck, where you can enjoy morning coffee, sea breezes, and tranquil water views. Just a short walk away, a deep-water pier provides full-tide access to a secure, protected mooring field, making this an exceptional opportunity for boating enthusiasts. Whether you're seeking a year-round residence or a charming waterfront getaway, this thoughtfully designed cottage offers an ideal blend of luxury, comfort, and coastal convenience.
Property Features
Property Type: Residential - Single Family
Basement: Not Applicable, None, Slab
Heating: Propane, Hot Water, Zoned, Radiant
Home Style: Cottage
Lot Size: 2.12 Acres
Roof Type: Composition, Shingle
Taxes: $7,535
Year Built: 2014
Feature Descriptions
Amenities: Main Level, Primary Bedroom w/Bath
Appliances: Dishwasher, Gas Range, Refrigerator
Association Fee: $2300/Annually
Electric: Circuit Breakers, Underground
Equipment: Cable, Generator, Internet Access Available
Exterior: Wood Frame, Clapboard, Fiber Cement
Flooring: Tile, Wood
Foundation: Poured Concrete
Lot: Rural, Subdivided, Open Lot, Rolling Slope
Parking: Gravel,1 - 4 Spaces, On Site, Off Street
Road frontage: Private Road
Road Surface: Gravel, Paved, Dirt
Sewer: Private Sewer, Septic Tank
Special View Info: Scenic
SQ FT Above Grade: 1210
SQ FT Below Grade: 0
Total Rooms: 4
Water: Private, Well
Water Body Name: Meduncook River
Listed By / Shown By
Listed By
Agency Name: RE/MAX JARET & COHN
Agency Contact: rockland@jaretcohn.com
Shown By
Agent Name: Kristen Tesseo
Agent Phone: (207) 446-0184
Agency Title: Sprague and Curtis Real Estate

Estimate Your Payment
Estimated Payment
$ 2,588.84 per month $1,733.72 Principal & Interest $627.92 Property Tax $227.21 Homeowner's InsuranceChange Payment Information

Listing data is derived in whole or in part from the Maine IDX & is for consumers' personal, noncommercial use only. Dimensions are approximate and not guaranteed. All data should be independently verified.© 2026 Maine Real Estate Information System, Inc. All Rights Reserved.
Privacy Policy / DMCA Notice / ADA Accessibility


This site is hosted, designed and copyright
© 1994 - 2026 by
Delta Media Group, Inc. -- Patent Pending --
32 Ocean Ridge Road | MLS# 1674759
This single family home located at 32 Ocean Ridge Road , Cushing, ME 04563 is currently listed for sale with an asking price of $779,000. This property was built in 2014 and has 1 bedrooms and 1 full and 1 partial baths with 1210 sq. ft. Search Cushing real estate on ktesseo.spragueandcurtis.com today.