KristenTesseo

BEDS5
BATHS2 full
SQUARE FEET3,328
MLS#1675068
STATUSActive
PROPERTY TYPEResidential - Single Family
Property Description
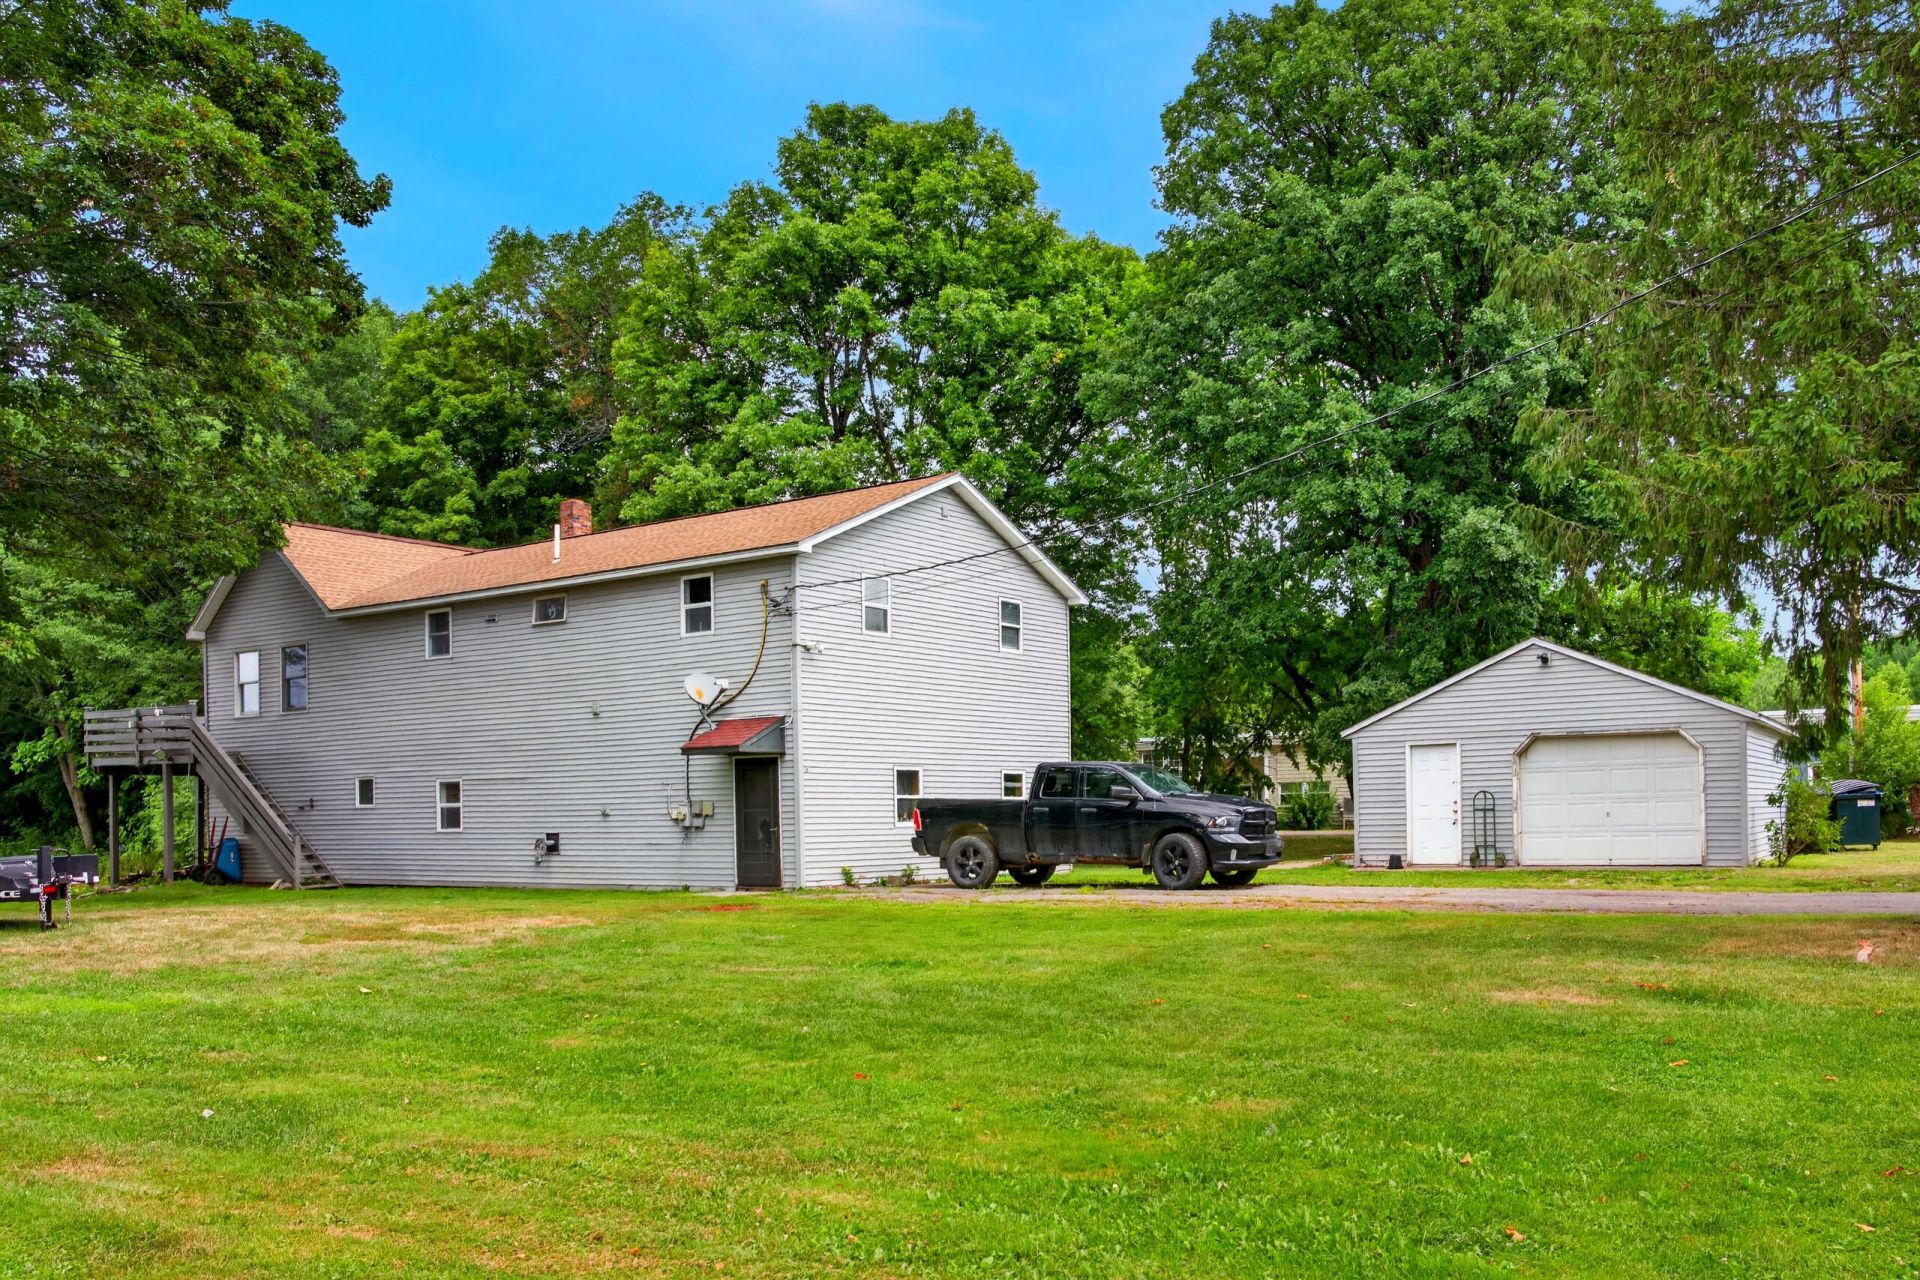
Exceptional space & endless flexibility await at 32 Maple Street in Vassalboro! Boasting over 3,300 square feet of finished living space, this 5-bedroom, 2-bath home features two complete living areas, making it an excellent option for multigenerational living, a potential in-law suite, or a variety of other living arrangements. The upper level includes three bedrooms, a full bathroom, a spacious living room, dining area, & kitchen, along with access to a large elevated deck overlooking the peaceful backyard. The lower level includes two bedrooms, a full bathroom, living room, dining area, & kitchen, providing a flexible layout to accommodate extended family, guests, or a variety of living needs. Additional highlights include a heated 20' x 24' detached garage, paved driveway, attic storage, & a floor plan that provides plenty of room to fit your lifestyle. This property is located on a quiet dead-end street, while being within just ten minutes from the Winslow-Waterville area, where you'll find shopping, restaurants, healthcare, & everyday conveniences. Outdoor enthusiasts will appreciate the many ponds & lakes throughout the greater Vassalboro area, providing endless opportunities for boating, fishing, kayaking, & year-round recreation nearby. Whether you're searching for room to grow, space for extended family, or a home with exceptional versatility, 32 Maple Street is ready to welcome its next owners!
Property Features
Property Type: Residential - Single Family
Basement: Not Applicable, None, Slab
Cooling: Heat Pump
Garage: 1
Heating: Electric, Oil, Pellets, Baseboard, Forced Air, Heat Pum
Home Style: Colonial, Contemporary, Other
Lot Size: 0.59 Acres
Roof Type: Shingle
Taxes: $3,272
Year Built: 1981
Feature Descriptions
Amenities: 1st Floor Bedroom, In-Law Apartment
Appliances: Dishwasher, Dryer, Microwave, Electric Range, Refrigerator, Washer
Electric: Circuit Breakers
Exterior: Wood Frame, Vinyl Siding
Flooring: Laminate, Wood, Ceramic Tile, Plank
Foundation: Slab, Poured Concrete
Lot: Rural, Level, Open Lot
Parking: Paved,1 - 4 Spaces, On Site, Detached, Heated Garage
Road Surface: Paved
Sewer: Public Sewer
SQ FT Above Grade: 3328
SQ FT Below Grade: 0
Total Rooms: 11
Water: Public
Listed By / Shown By
Listed By
Agency Name: Brookewood Realty
Agency Phone: 207-620-8212
Shown By
Agent Name: Kristen Tesseo
Agent Phone: (207) 446-0184
Agency Title: Sprague and Curtis Real Estate

Estimate Your Payment
Estimated Payment
$ 1,015.25 per month $656.54 Principal & Interest $272.67 Property Tax $86.04 Homeowner's InsuranceChange Payment Information

Listing data is derived in whole or in part from the Maine IDX & is for consumers' personal, noncommercial use only. Dimensions are approximate and not guaranteed. All data should be independently verified.© 2026 Maine Real Estate Information System, Inc. All Rights Reserved.
Privacy Policy / DMCA Notice / ADA Accessibility


This site is hosted, designed and copyright
© 1994 - 2026 by
Delta Media Group, Inc. -- Patent Pending --
32 Maple Street | MLS# 1675068
This single family home located at 32 Maple Street , Vassalboro, ME 04989 is currently listed for sale with an asking price of $295,000. This property was built in 1981 and has 5 bedrooms and 2 full baths with 3328 sq. ft. Search Vassalboro real estate on ktesseo.spragueandcurtis.com today.