KristenTesseo

BEDS4
BATHS3 full
SQUARE FEET2,728
MLS#1675014
STATUSActive
PROPERTY TYPEResidential - Single Family
Property Description
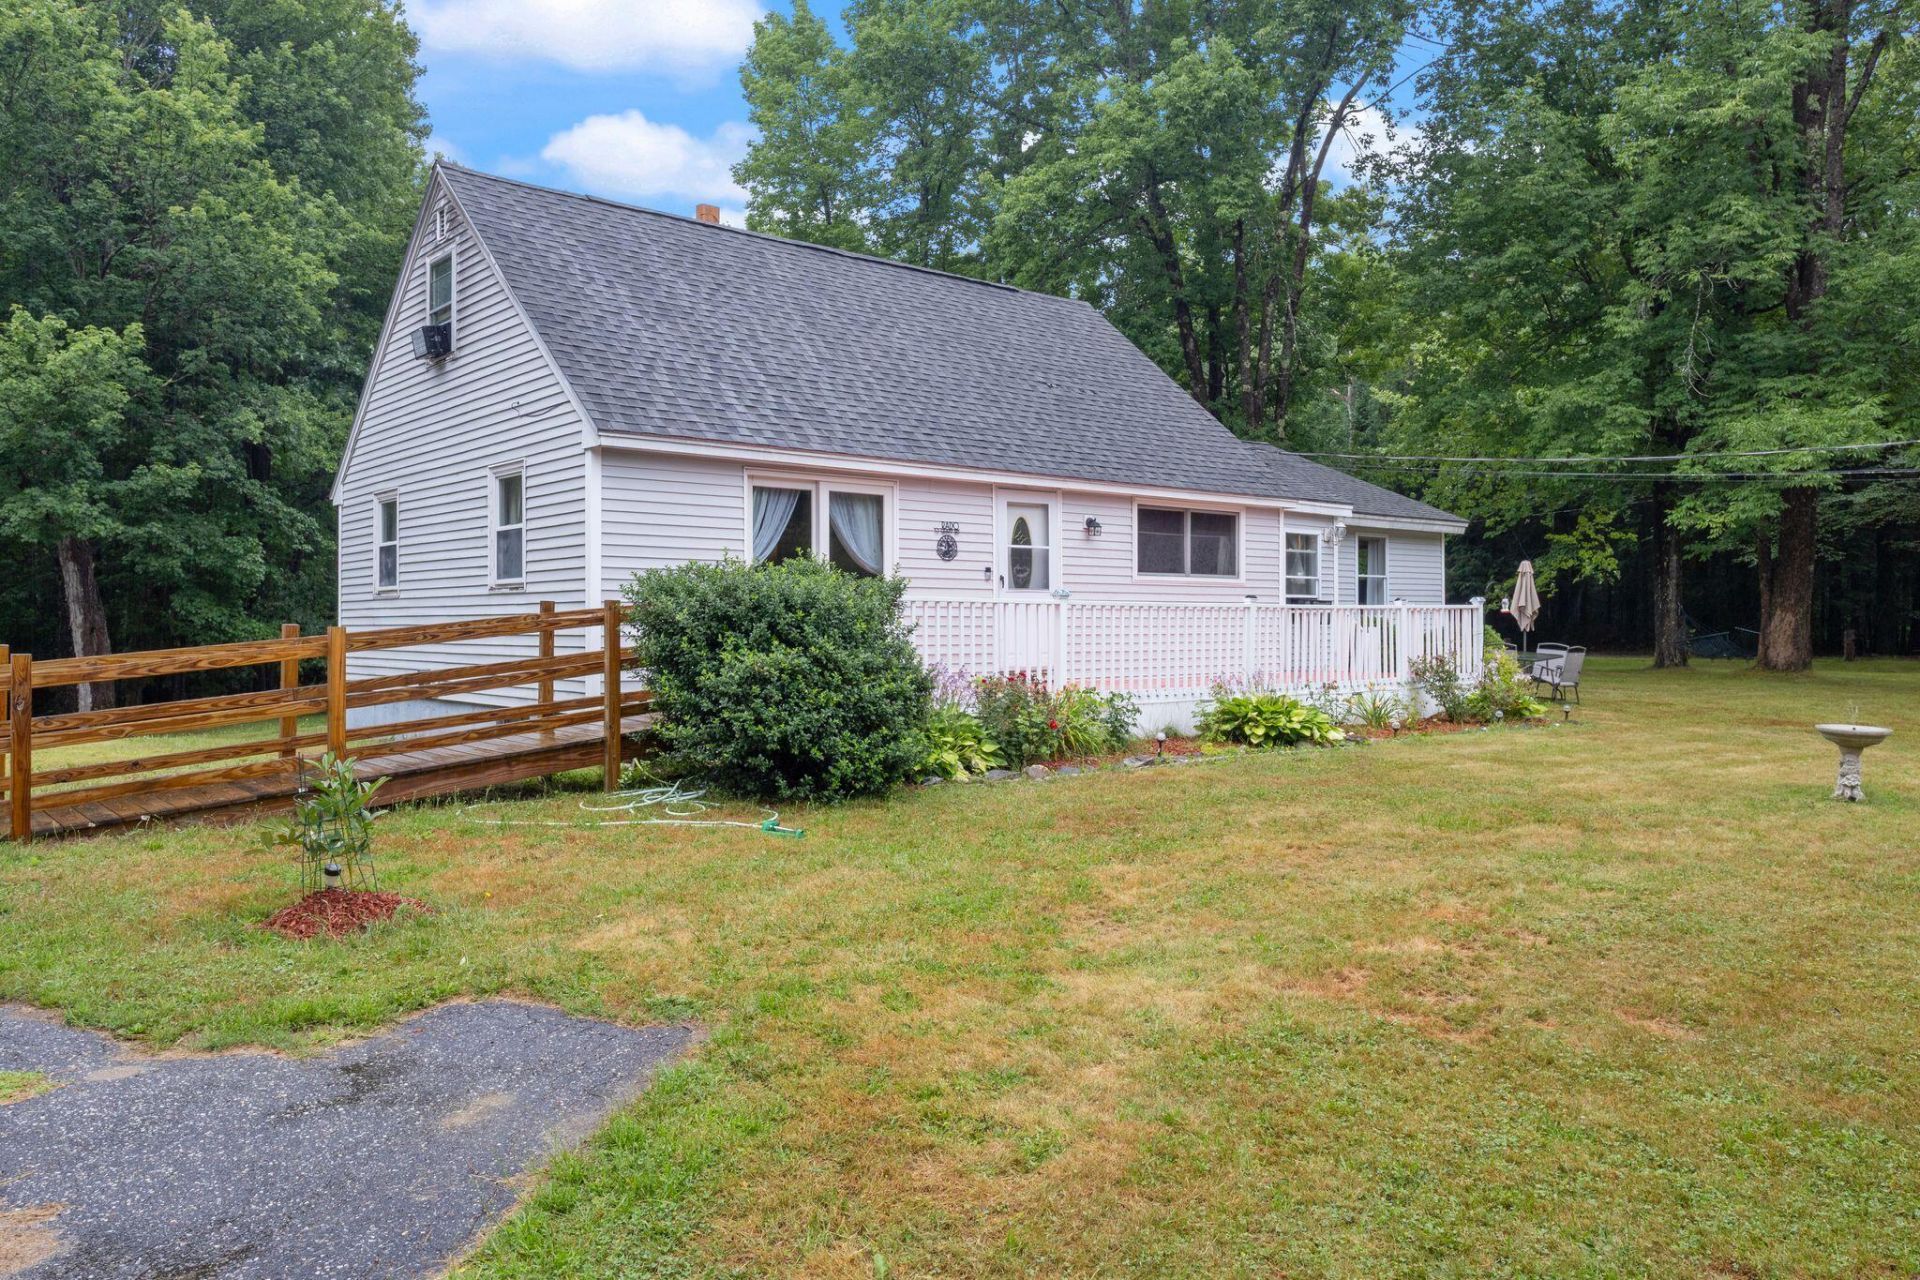
Set on a peaceful 2 acre lot just minutes from downtown Freeport, 32 Grant Road offers a unique opportunity for buyers looking to create value in a property with exceptional flexibility. The home includes a classic 3-bedroom, 2-bath Cape along with a detached accessory dwelling above a two-car garage, providing space for extended family, guests, a home office, or future possibilities, subject to municipal approvals.The main home features a traditional layout with comfortable living spaces, while the detached ADU offers additional living quarters with its own driveway and separate electrical service. The property is surrounded by mature trees and enjoys a private setting while remaining conveniently close to shopping, restaurants, Wolfe's Neck, Bradbury Mountain, and Freeport's renowned outdoor recreation.This property presents an opportunity for buyers with vision to update and personalize a home in one of Maine's most desirable communities. Whether you're seeking additional living space, room for hobbies, or the potential to enhance an already versatile property, 32 Grant Road offers a rare chance to invest in location, flexibility, and long-term potential.
Property Features
Property Type: Residential - Single Family
Basement: Bulkhead, Full, Unfinished
Basement: Yes
Garage: 4
Heating: Gas Bottled, Oil, Baseboard, Hot Water
Home Style: Cape Cod
Lot Size: 2.00 Acres
Roof Type: Shingle
Taxes: $6,574
Year Built: 1977
Feature Descriptions
Accessibilitiy: Accessible Approach with Ramp
Amenities: 1st Floor Bedroom,1st Floor Primary Bedroom w/Bath, Bathtub, In-Law Apartment, Main Level, Storage
Appliances: Dishwasher, Electric Range, Refrigerator
Electric: Circuit Breakers
Exterior: Wood Frame, Vinyl Siding
Flooring: Tile, Wood
Foundation: Poured Concrete
Lot: Rural, Agricultural, Level, Landscaped, Wooded
Parking: Paved,5 - 10 Spaces, Garage Door Opener, Detached, Storage
Road Surface: Paved
Sewer: Private Sewer, Septic Tank
SQ FT Above Grade: 2728
SQ FT Below Grade: 0
Total Rooms: 7
Water: Private, Well
Wooded: Yes
Listed By / Shown By
Listed By
Agency Name: Signature Homes Real Estate Group, LLC
Agency Phone: 207-885-0500
Shown By
Agent Name: Kristen Tesseo
Agent Phone: (207) 446-0184
Agency Title: Sprague and Curtis Real Estate

Estimate Your Payment
Estimated Payment
$ 2,055.66 per month $1,333.11 Principal & Interest $547.83 Property Tax $174.71 Homeowner's InsuranceChange Payment Information

Listing data is derived in whole or in part from the Maine IDX & is for consumers' personal, noncommercial use only. Dimensions are approximate and not guaranteed. All data should be independently verified.© 2026 Maine Real Estate Information System, Inc. All Rights Reserved.
Privacy Policy / DMCA Notice / ADA Accessibility


This site is hosted, designed and copyright
© 1994 - 2026 by
Delta Media Group, Inc. -- Patent Pending --
32 Grant Road | MLS# 1675014
This single family home located at 32 Grant Road , Freeport, ME 04032 is currently listed for sale with an asking price of $599,000. This property was built in 1977 and has 4 bedrooms and 3 full baths with 2728 sq. ft. Search Freeport real estate on ktesseo.spragueandcurtis.com today.