KristenTesseo

BEDS3
BATHS2 full 1 partial
SQUARE FEET3,300
MLS#1674682
STATUSActive
PROPERTY TYPEResidential - Single Family
SCHOOLRSU 55-MSAD 55
Property Description
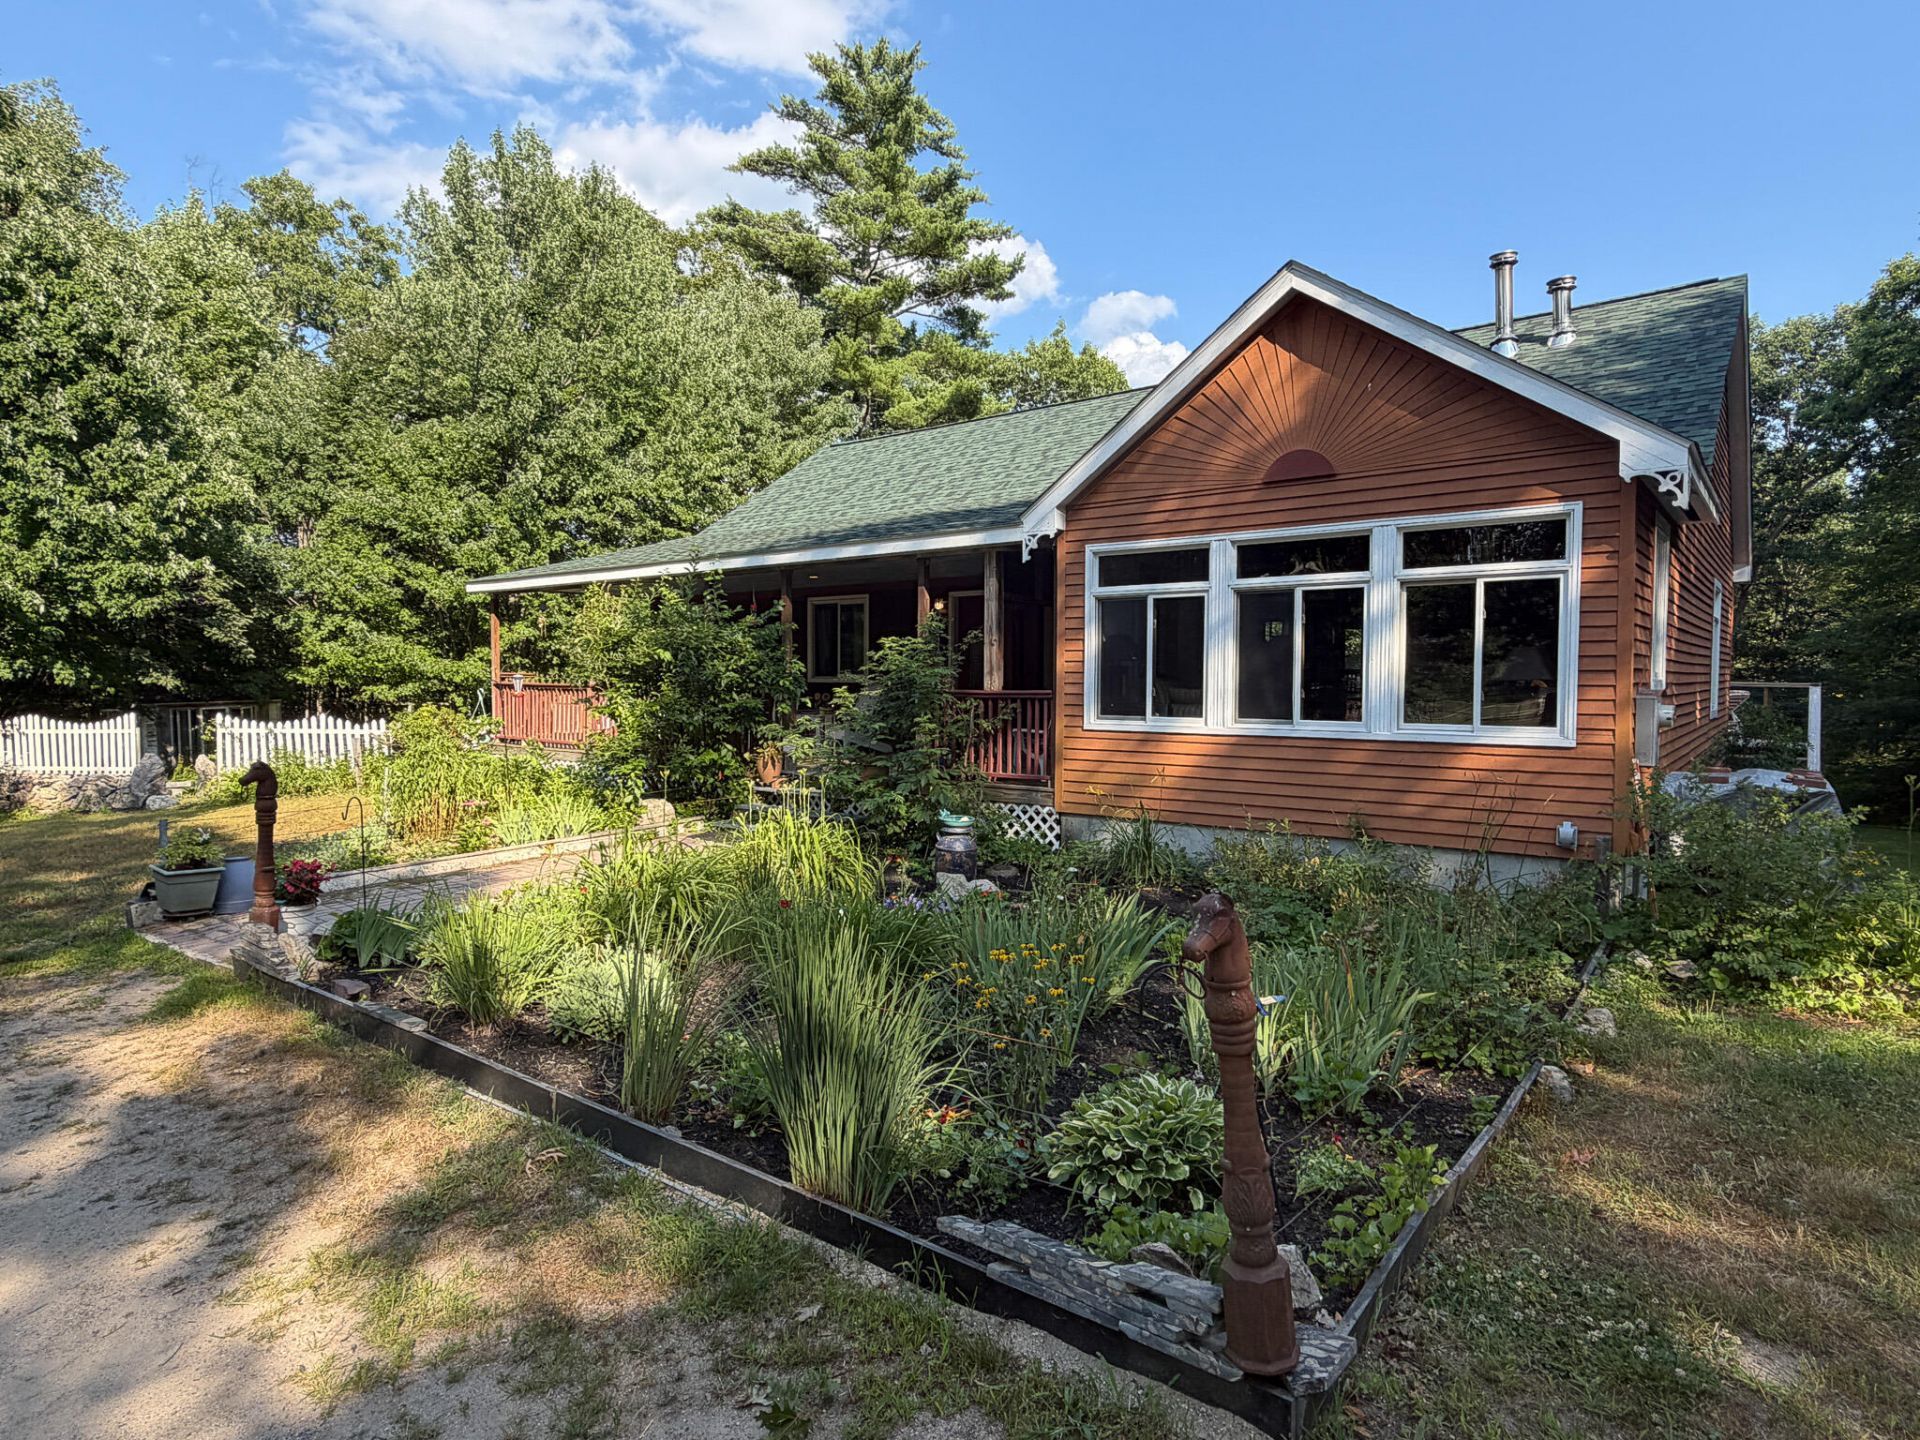
Set on 2.02± acres along peaceful, dead-end Woods Mill Road, this spacious Baldwin ranch offers approximately 3,300 square feet of finished living space. The main floor features an oversized primary suite with a huge private bathroom, jetted spa tub, separate walk-in showers, and dual sinks. Also upstairs are first-floor laundry, an eat-in kitchen with island and pantry, dining area, and a comfortable living room with a wood-burning fireplace. The finished walk-out basement is accessible from inside the home or through its own private exterior entrance. It includes two bedrooms, a second kitchen, bathroom, laundry, living area, and another wood-burning stove--offering excellent potential for extended family, guests, rental income, or an Airbnb, subject to local approvals.Outside, enjoy a covered farmer's porch in front and a rear porch overlooking the backyard. Beautiful gardens, a pergola, and an outdoor firepit create an inviting space to relax or entertain. The property also offers access to Quaker Brook, direct ATV and snowmobile trail access, equine potential, and a convenient location near Sebago Lake. The house roof was replaced last year, and a storage shed provides additional space for tools and recreational gear.
Property Features
Property Type: Residential - Single Family
Basement: Exterior Entry, Interior Entry, Walk-Out Access, Finished, Full
Basement: Yes
Heating: Propane, Wood, Other, Wood Stove
Home Style: Ranch
Lot Size: 2.02 Acres
Roof Type: Shingle
Taxes: $3,867
Year Built: 2006
Feature Descriptions
Amenities: 1st Floor Bedroom, Bathtub, Main Level, Pantry, Shower, Walk-in Closets
Appliances: Dishwasher, Electric Range, Refrigerator
Electric: Circuit Breakers
Exterior: Wood Frame, Clapboard, Wood Siding
Flooring: Carpet, Tile, Hardwood
Foundation: Poured Concrete
Lot: Rural, Level, Open Lot, Right of Way
Parking: Gravel,5 - 10 Spaces, On Site
Road Surface: Gravel, Dirt
Sewer: Private Sewer, Septic Tank
Special View Info: Scenic, Trees/Woods
SQ FT Above Grade: 1650
SQ FT Below Grade: 1650
Total Rooms: 10
Water: Private, Well
Local Schools
School District: RSU 55-MSAD 55
Listed By / Shown By
Listed By
Agency Name: United Country Lifestyle Properties of Maine
Agency Contact: 207-794-6164
Shown By
Agent Name: Kristen Tesseo
Agent Phone: (207) 446-0184
Agency Title: Sprague and Curtis Real Estate

Estimate Your Payment
Estimated Payment
$ 1,429.83 per month $979.25 Principal & Interest $322.25 Property Tax $128.33 Homeowner's InsuranceChange Payment Information

Listing data is derived in whole or in part from the Maine IDX & is for consumers' personal, noncommercial use only. Dimensions are approximate and not guaranteed. All data should be independently verified.© 2026 Maine Real Estate Information System, Inc. All Rights Reserved.
Privacy Policy / DMCA Notice / ADA Accessibility


This site is hosted, designed and copyright
© 1994 - 2026 by
Delta Media Group, Inc. -- Patent Pending --
31 Woods Mills Road | MLS# 1674682
This single family home located at 31 Woods Mills Road , Baldwin, ME 04024 is currently listed for sale with an asking price of $440,000. This property was built in 2006 and has 3 bedrooms and 2 full and 1 partial baths with 3300 sq. ft. Woods Mills Road is located within the RSU 55-MSAD 55 school district. Search Baldwin real estate on ktesseo.spragueandcurtis.com today.