KristenTesseo

BEDS4
BATHS4 full 1 partial
SQUARE FEET3,052
MLS#1687754
STATUSActive
PROPERTY TYPEResidential - Single Family
Property Description
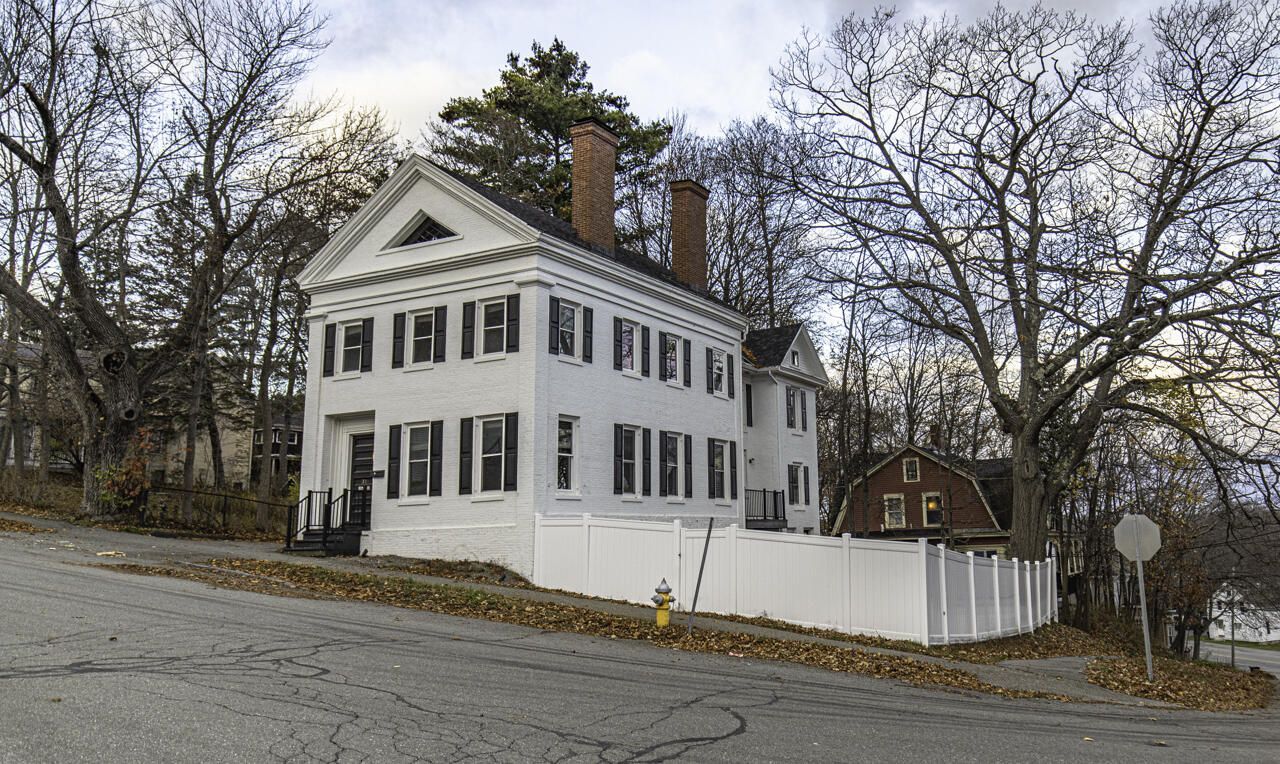
Step into 31 Highland Avenue, a 4-bedroom, 4.5-bathroom historic brick Federal home offering over 3,000 square feet of refined living space overlooking Bangor. Blending 19th-century architectural charm with sleek modern luxury, this residence showcases 8' ceilings, a grand staircase, vinyl floors, and classic fireplaces alongside top-of-the-line appliances. Designed for size, comfort and convenience, the layout features first-floor or second-floor laundry, finished basement space, and three bedrooms with private en-suite baths. Situated on an in-town lot complete with off-street parking and a private fenced yard, this turnkey showstopper offers a peaceful sanctuary just moments from all of Bangor's downtown amenities.
Property Features
Property Type: Residential - Single Family
Basement: Yes
Basement: Exterior Entry, Interior Entry, Walk-Out Access, Finished, Brick/Mortar, Unfinished
Cooling: Heat Pump
Heating: Propane, Baseboard, Hot Water
Home Style: Colonial, Federal
Lot Size: 0.12 Acres
Roof Type: Shingle
Taxes: $1
Year Built: 1837
Feature Descriptions
Amenities: 1st Floor Primary Bedroom w/Bath, Upper Level, Primary Bedroom w/Bath
Appliances: Cooktop, Dishwasher, Microwave, Refrigerator, Wall Oven, Other
Electric: Circuit Breakers
Exterior: Wood Frame, Brick, Brick Veneer
Flooring: Concrete, Vinyl, Wood
Foundation: Stone, Brick/Mortar
Lot: Interior Lot, Near Shopping, Near Turnpike/Interstate, Near Town, Neighborhood, Corner Lot, Open Lot
Parking: Paved,1 - 4 Spaces
Road Surface: Paved
Sewer: Public Sewer
SQ FT Above Grade: 2556
SQ FT Below Grade: 496
Total Rooms: 11
Water: Public
Room Sizes
Dining Room: 16 X 10 Level - First
Bonus Room: 31 X 12 Level - Basement
Bedroom 1: 14 X 14 Level - Second
Bedroom 4: 17 X 10 Level - Second
Kitchen: 20 X 17 Level - First
Bedroom 2: 14 X 14 Level - Second
Laundry: 17 X 8 Level - First
Bedroom 3: 11 X 8 Level - Second
Bonus Room: 17 X 10 Level - First
Living Room: 15 X 13 Level - First
Other Room: 11 X 9 Level - Basement
Listed By / Shown By
Listed By
Agency Name: ERA Dawson-Bradford Co.
Agency Phone: 207-947-6788
Shown By
Agent Name: Kristen Tesseo
Agent Phone: (207) 446-0184
Agency Title: Sprague and Curtis Real Estate

Estimate Your Payment
Estimated Payment
$ 981.80 per month $867.97 Principal & Interest $0.08 Property Tax $113.75 Homeowner's InsuranceChange Payment Information

Listing data is derived in whole or in part from the Maine IDX & is for consumers' personal, noncommercial use only. Dimensions are approximate and not guaranteed. All data should be independently verified.© 2026 Maine Real Estate Information System, Inc. All Rights Reserved.
Privacy Policy / DMCA Notice / ADA Accessibility


This site is hosted, designed and copyright
© 1994 - 2026 by
Delta Media Group, Inc. -- Patent Pending --
31 Highland Avenue | MLS# 1687754
This single family home located at 31 Highland Avenue, Bangor, ME 04401 is currently listed for sale with an asking price of $390,000. This property was built in 1837 and has 4 bedrooms and 4 full and 1 partial baths with 3052 sq. ft. Search Bangor real estate on ktesseo.spragueandcurtis.com today.