KristenTesseo

BEDS3
BATHS1 full 1 partial
SQUARE FEET1,440
MLS#1675294
STATUSActive
PROPERTY TYPEResidential - Single Family
SCHOOLAuburn Public Schools
Property Description
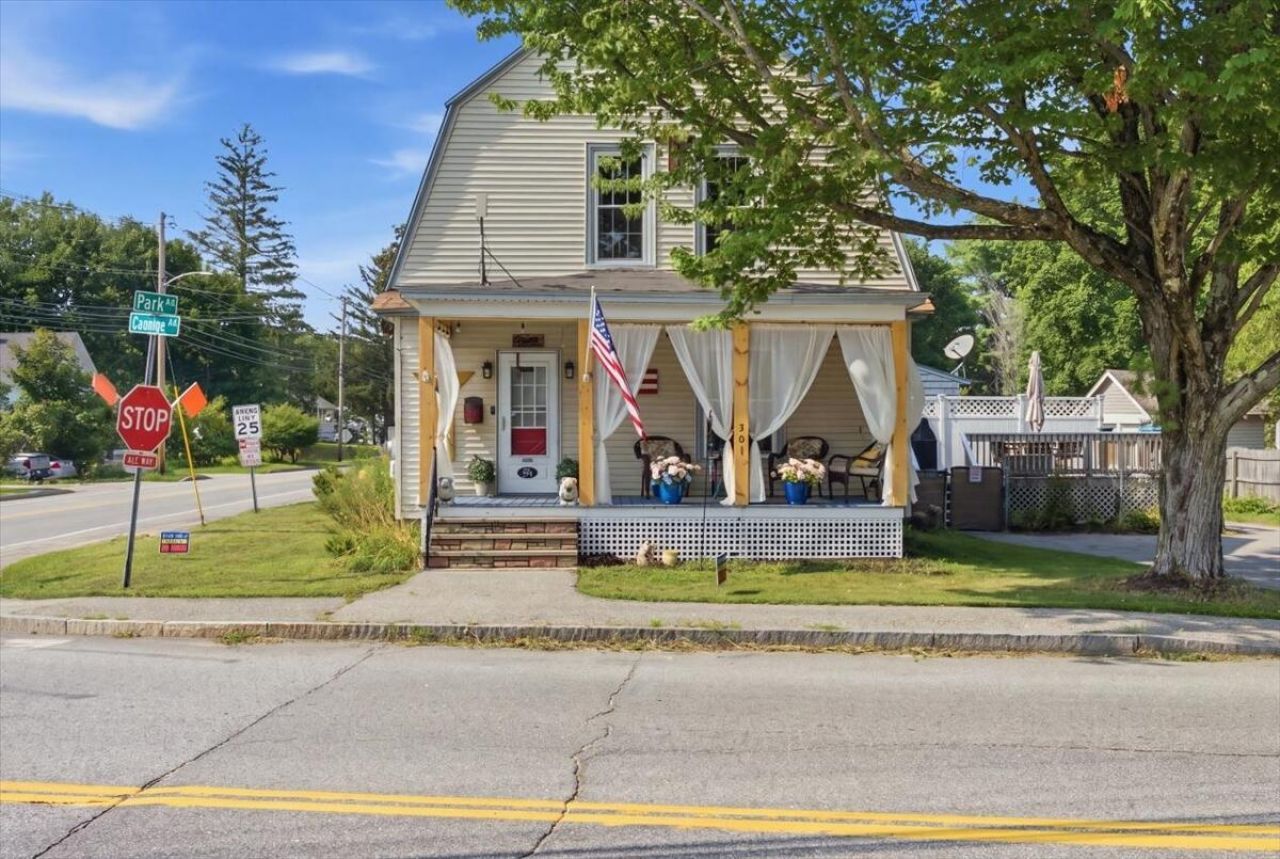
There's something special about a home that has been loved and beautifully cared for, and you'll feel it the moment you step inside this immaculate Gambrel in Auburn. Warm and welcoming, the home offers three bedrooms, one-and-a-half baths, a spacious living room, and a formal dining room just waiting for family dinners, holidays, and time spent with friends. Step outside to enjoy the beautiful deck, perfect for summer evenings and entertaining, or relax on the inviting front porch and simply watch the world go by. Two heat pumps provide year-round comfort, while two natural gas stoves add warmth and coziness during the colder months. A whole-house generator offers added peace of mind no matter the season. Conveniently located in town and truly move-in ready, this is more than just a house--it's the kind of place that feels like home from the moment you walk through the door. PICTURES WILL BE COMING NEXT WEEK
Property Features
Property Type: Residential - Single Family
Basement: Interior Entry, Full, Unfinished
Basement: Yes
Cooling: Heat Pump
Heating: Electric, Gas Natural, Oil, Direct Vent Heater, Forced
Home Style: Dutch Colonial
Lot Size: 0.12 Acres
Roof Type: Shingle
Taxes: $3,649
Year Built: 1920
Feature Descriptions
Amenities: Bathtub, Fenced, Washer Hookup, Shower
Appliances: Dryer, Gas Range, Refrigerator, Washer
Electric: Circuit Breakers
Equipment: Internet Access Available
Exterior: Wood Frame, Shingle Siding
Flooring: Laminate, Hardwood
Foundation: Poured Concrete
Lot: Intown, Near Shopping, Corner Lot, Level, Open Lot, Sidewalks
Parking: Paved,1 - 4 Spaces, On Site
Road Surface: Paved
Sewer: Public Sewer
SQ FT Above Grade: 1440
SQ FT Below Grade: 0
Total Rooms: 6
Water: Public
Local Schools
School District: Auburn Public Schools
Listed By / Shown By
Listed By
Agency Name: Better Homes & Gardens Real Estate/The Masiello Group
Agency Phone: 207-782-8311
Shown By
Agent Name: Kristen Tesseo
Agent Phone: (207) 446-0184
Agency Title: Sprague and Curtis Real Estate

Estimate Your Payment
Estimated Payment
$ 1,134.77 per month $734.44 Principal & Interest $304.08 Property Tax $96.25 Homeowner's InsuranceChange Payment Information

Listing data is derived in whole or in part from the Maine IDX & is for consumers' personal, noncommercial use only. Dimensions are approximate and not guaranteed. All data should be independently verified.© 2026 Maine Real Estate Information System, Inc. All Rights Reserved.
Privacy Policy / DMCA Notice / ADA Accessibility


This site is hosted, designed and copyright
© 1994 - 2026 by
Delta Media Group, Inc. -- Patent Pending --
301 Gamage Avenue | MLS# 1675294
This single family home located at 301 Gamage Avenue , Auburn, ME 04210 is currently listed for sale with an asking price of $330,000. This property was built in 1920 and has 3 bedrooms and 1 full and 1 partial baths with 1440 sq. ft. Gamage Avenue is located within the Auburn Public Schools school district. Search Auburn real estate on ktesseo.spragueandcurtis.com today.