KristenTesseo

BEDS2
BATHS2 full
SQUARE FEET1,455
MLS#1675070
STATUSActive Under Contract
PROPERTY TYPEResidential - Single Family
Property Description
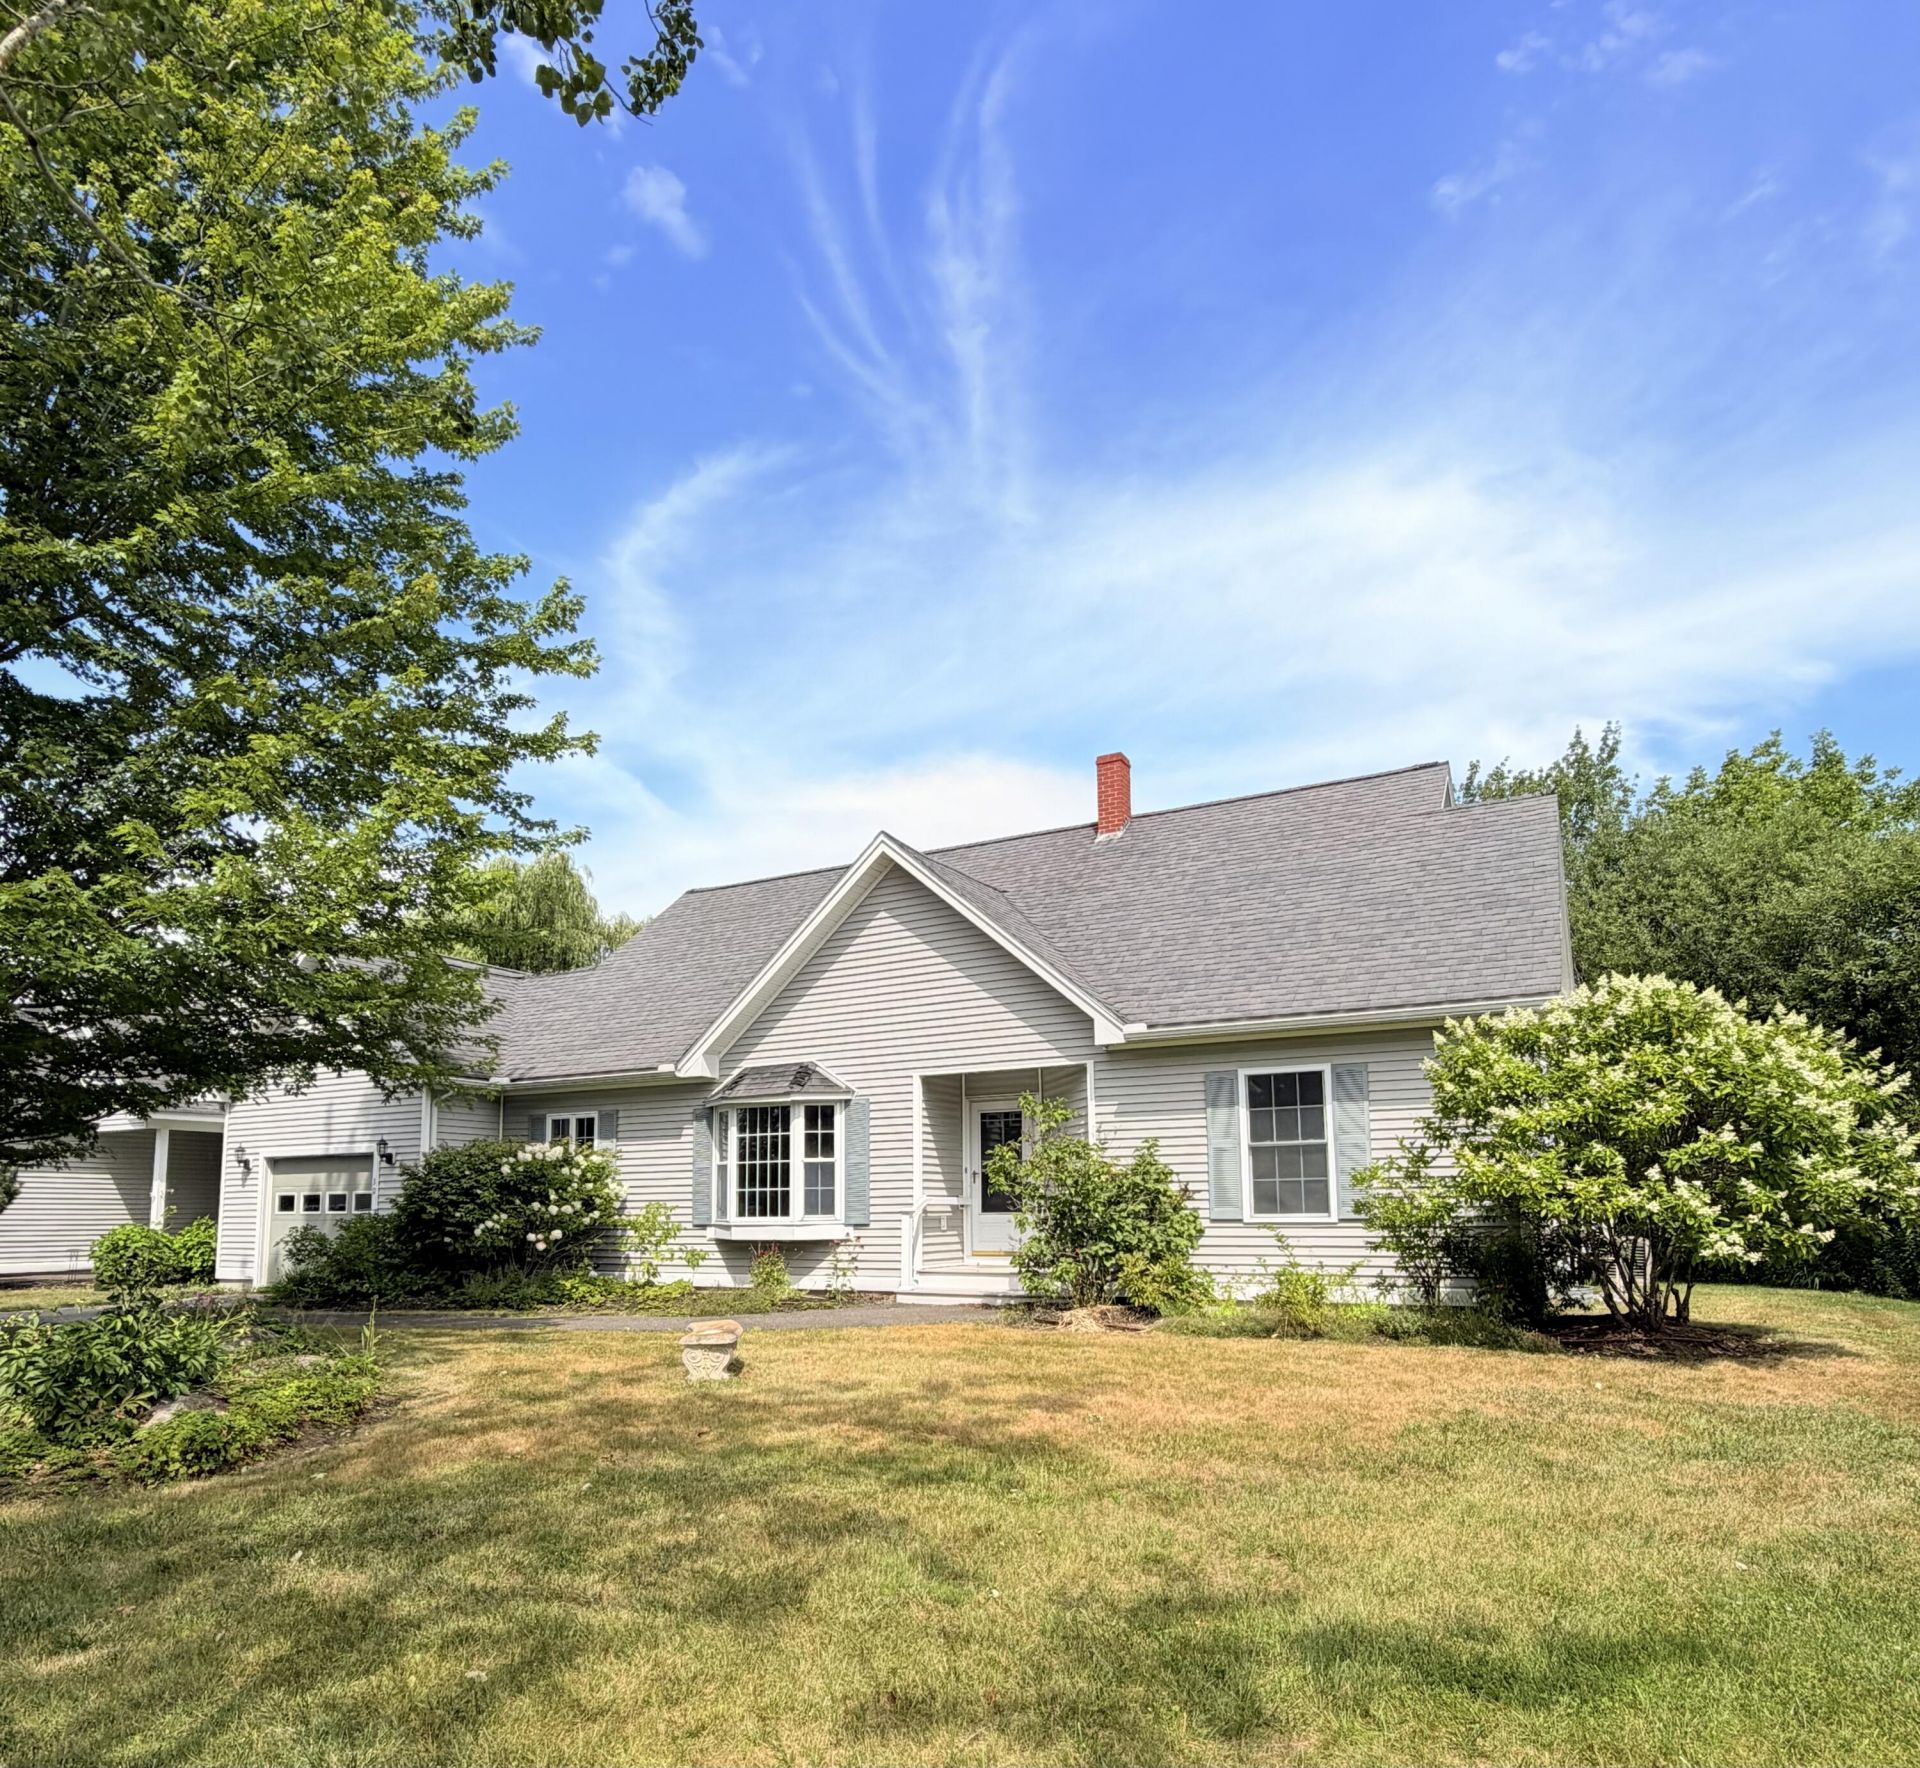
Enjoy the ease of one-level living in this beautifully maintained 2-bedroom, 2-bath home tucked away at the end of a quiet cul-de-sac on Schooner Drive. Set on an oversized, private .48-acre lot, this move-in ready home offers the perfect blend of comfort, convenience, and low-maintenance living just minutes from downtown Rockland, the Samoset Resort & Golf Course, and the Rockland Breakwater.Inside, you'll find a bright and spacious floor plan featuring hardwood floors, a vaulted living room with abundant natural light, a heat pump for efficient year-round comfort, and a bedroom with French doors opening to the expansive rear deck. The well-appointed kitchen offers granite countertops, ample cabinetry and plenty of workspace.Outside, enjoy a peaceful backyard surrounded by mature trees and established landscaping. Additional features include an attached one-car garage with direct entry, paved driveway, composite deck, whole-house generator, and beautifully maintained grounds. Whether you're looking to simplify, downsize, or enjoy the convenience of single-level living in one of Rockland's most desirable neighborhoods, this turnkey home is ready to welcome its next owner.
Property Features
Property Type: Residential - Single Family
Basement: Interior Entry, Crawl Space
Cooling: Heat Pump
Garage: 1
Heating: Electric, Oil, Baseboard, Heat Pump
Home Style: Row-End
Lot Size: 0.48 Acres
Roof Type: Shingle
Taxes: $6,075
Year Built: 2005
Feature Descriptions
Amenities: 1st Floor Primary Bedroom w/Bath, Main Level
Association Fee: $400/Annually
Electric: Circuit Breakers
Equipment: Generator
Exterior: Wood Frame, Clapboard, Vinyl Siding
Flooring: Wood
Foundation: Poured Concrete
Lot: Near Town, Cul-De-Sac, Landscaped
Parking: Paved,1 - 4 Spaces
Road Surface: Paved
Sewer: Public Sewer
SQ FT Above Grade: 1455
SQ FT Below Grade: 0
Total Rooms: 4
Water: Public
Listed By / Shown By
Listed By
Agency Name: Rock Coast Realty
Agency Phone: 207-401-8242
Shown By
Agent Name: Kristen Tesseo
Agent Phone: (207) 446-0184
Agency Title: Sprague and Curtis Real Estate

Estimate Your Payment
Estimated Payment
$ 1,500.56 per month $879.10 Principal & Interest $506.25 Property Tax $115.21 Homeowner's InsuranceChange Payment Information

Listing data is derived in whole or in part from the Maine IDX & is for consumers' personal, noncommercial use only. Dimensions are approximate and not guaranteed. All data should be independently verified.© 2026 Maine Real Estate Information System, Inc. All Rights Reserved.
Privacy Policy / DMCA Notice / ADA Accessibility


This site is hosted, designed and copyright
© 1994 - 2026 by
Delta Media Group, Inc. -- Patent Pending --
30 Schooner Drive | MLS# 1675070
This single family home located at 30 Schooner Drive, Rockland, ME 04841 is currently listed for sale with an asking price of $395,000. This property was built in 2005 and has 2 bedrooms and 2 full baths with 1455 sq. ft. Search Rockland real estate on ktesseo.spragueandcurtis.com today.