KristenTesseo

BEDS3
BATHS2 full
SQUARE FEET1,836
MLS#1674555
STATUSActive
PROPERTY TYPEResidential - Single Family
SCHOOLRSU 29-MSAD 29
Property Description
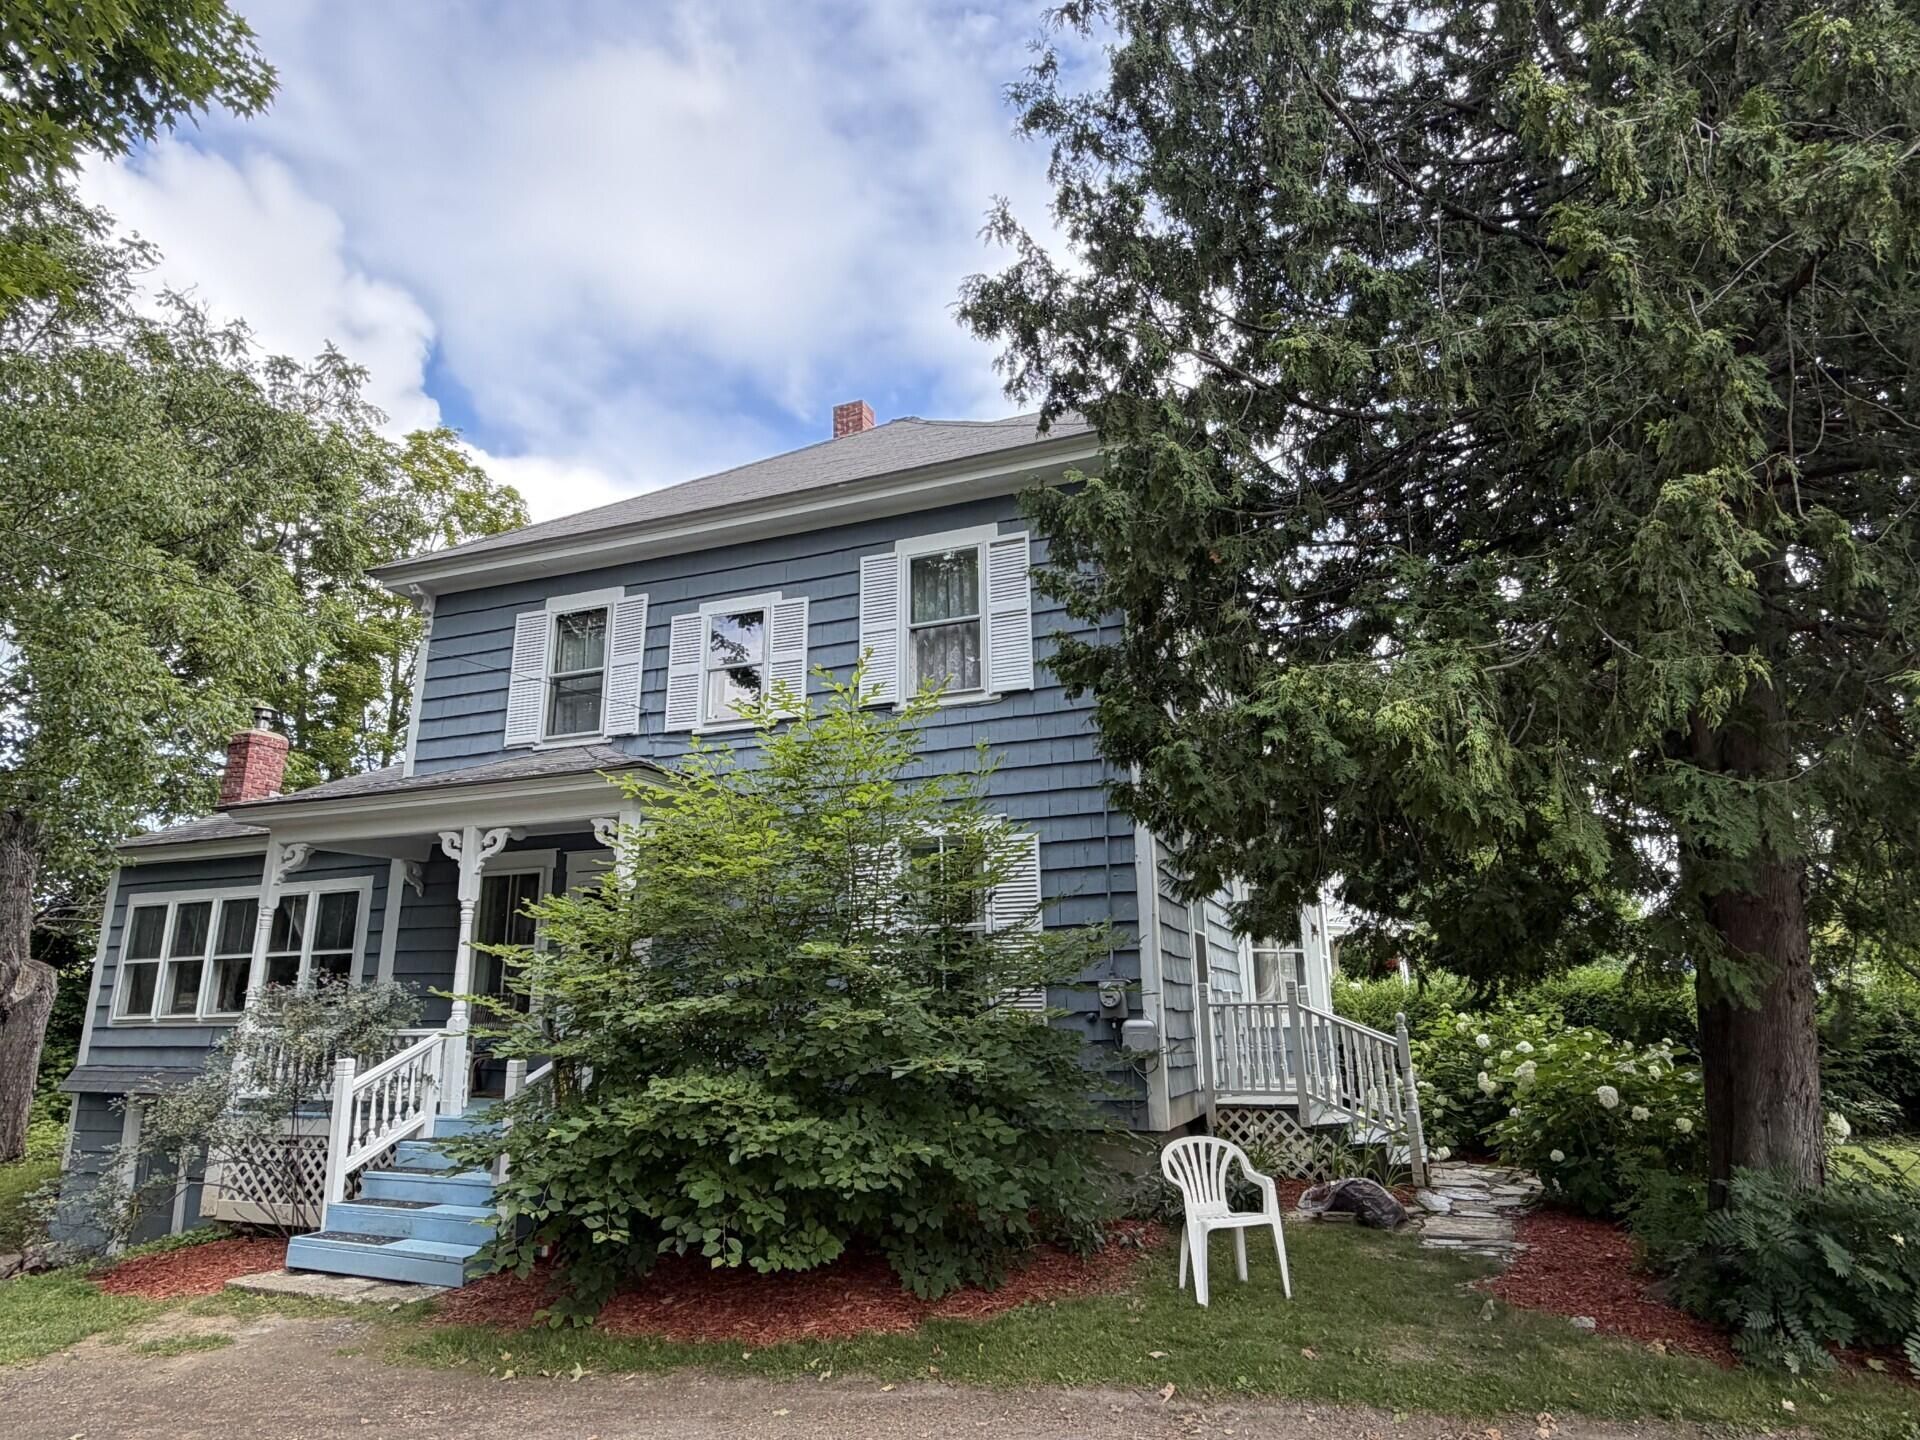
Charming colonial home main level has original hardwood floors. Eat-in kitchen plus formal dining room with built-ins. East facing living room with lots of windows, brings in the morning light. Bonus space connects to kitchen. The 3 bedrooms, each with a closet, on the second level have painted wide plank flooring. There is a full bath on each level. Den off the kitchen could be used as a bedroom or tv room. The wood stove insert makes the space very inviting on cool fall and winter days/nights. Large laundry/pantry room. Oil boiler installed in 2016. Great location, near hospital, recreation trail, shopping and walking trail along the Meduxnekeag River. Recently painted interior as well as exterior. Nicely designed gardens and mature maple trees provide shade and privacy. Nice corner lot.
Property Features
Property Type: Residential - Single Family
Basement: Yes
Basement: Interior Entry, Walk-Out Access, Full, Unfinished
Heating: Oil, Wood, Hot Water, Radiator, Wood Stove
Home Style: Colonial
Lot Size: 0.20 Acres
Roof Type: Shingle
Taxes: $1,997
Year Built: 1910
Feature Descriptions
Amenities: Attic, Bathtub, Main Level, Shower
Appliances: Electric Range, Refrigerator
Electric: Circuit Breakers
Exterior: Wood Frame, Shingle Siding, Wood Siding
Flooring: Vinyl, Wood
Foundation: Poured Concrete
Lot: Intown, Near Shopping, Neighborhood, Corner Lot, Level, Rolling Slope, Sidewalks, Landscaped
Parking: Gravel,1 - 4 Spaces
Road Surface: Paved
Sewer: Public Sewer
SQ FT Above Grade: 1836
SQ FT Below Grade: 0
Total Rooms: 8
Water: Public
Local Schools
School District: RSU 29-MSAD 29
Listed By / Shown By
Listed By
Agency Name: First Choice Real Estate
Agency Phone: 207-532-4500
Shown By
Agent Name: Kristen Tesseo
Agent Phone: (207) 446-0184
Agency Title: Sprague and Curtis Real Estate

Estimate Your Payment
Estimated Payment
$ 619.27 per month $400.38 Principal & Interest $166.42 Property Tax $52.47 Homeowner's InsuranceChange Payment Information

Listing data is derived in whole or in part from the Maine IDX & is for consumers' personal, noncommercial use only. Dimensions are approximate and not guaranteed. All data should be independently verified.© 2026 Maine Real Estate Information System, Inc. All Rights Reserved.
Privacy Policy / DMCA Notice / ADA Accessibility


This site is hosted, designed and copyright
© 1994 - 2026 by
Delta Media Group, Inc. -- Patent Pending --
30 Bowdoin Street | MLS# 1674555
This single family home located at 30 Bowdoin Street, Houlton, ME 04730 is currently listed for sale with an asking price of $179,900. This property was built in 1910 and has 3 bedrooms and 2 full baths with 1836 sq. ft. Bowdoin Street is located within the RSU 29-MSAD 29 school district. Search Houlton real estate on ktesseo.spragueandcurtis.com today.