KristenTesseo

BEDS3
BATHS1 full 1 partial
SQUARE FEET1,443
MLS#1680902
STATUSActive Under Contract
PROPERTY TYPEResidential - Single Family
SCHOOLBrewer Public Schools
Property Description
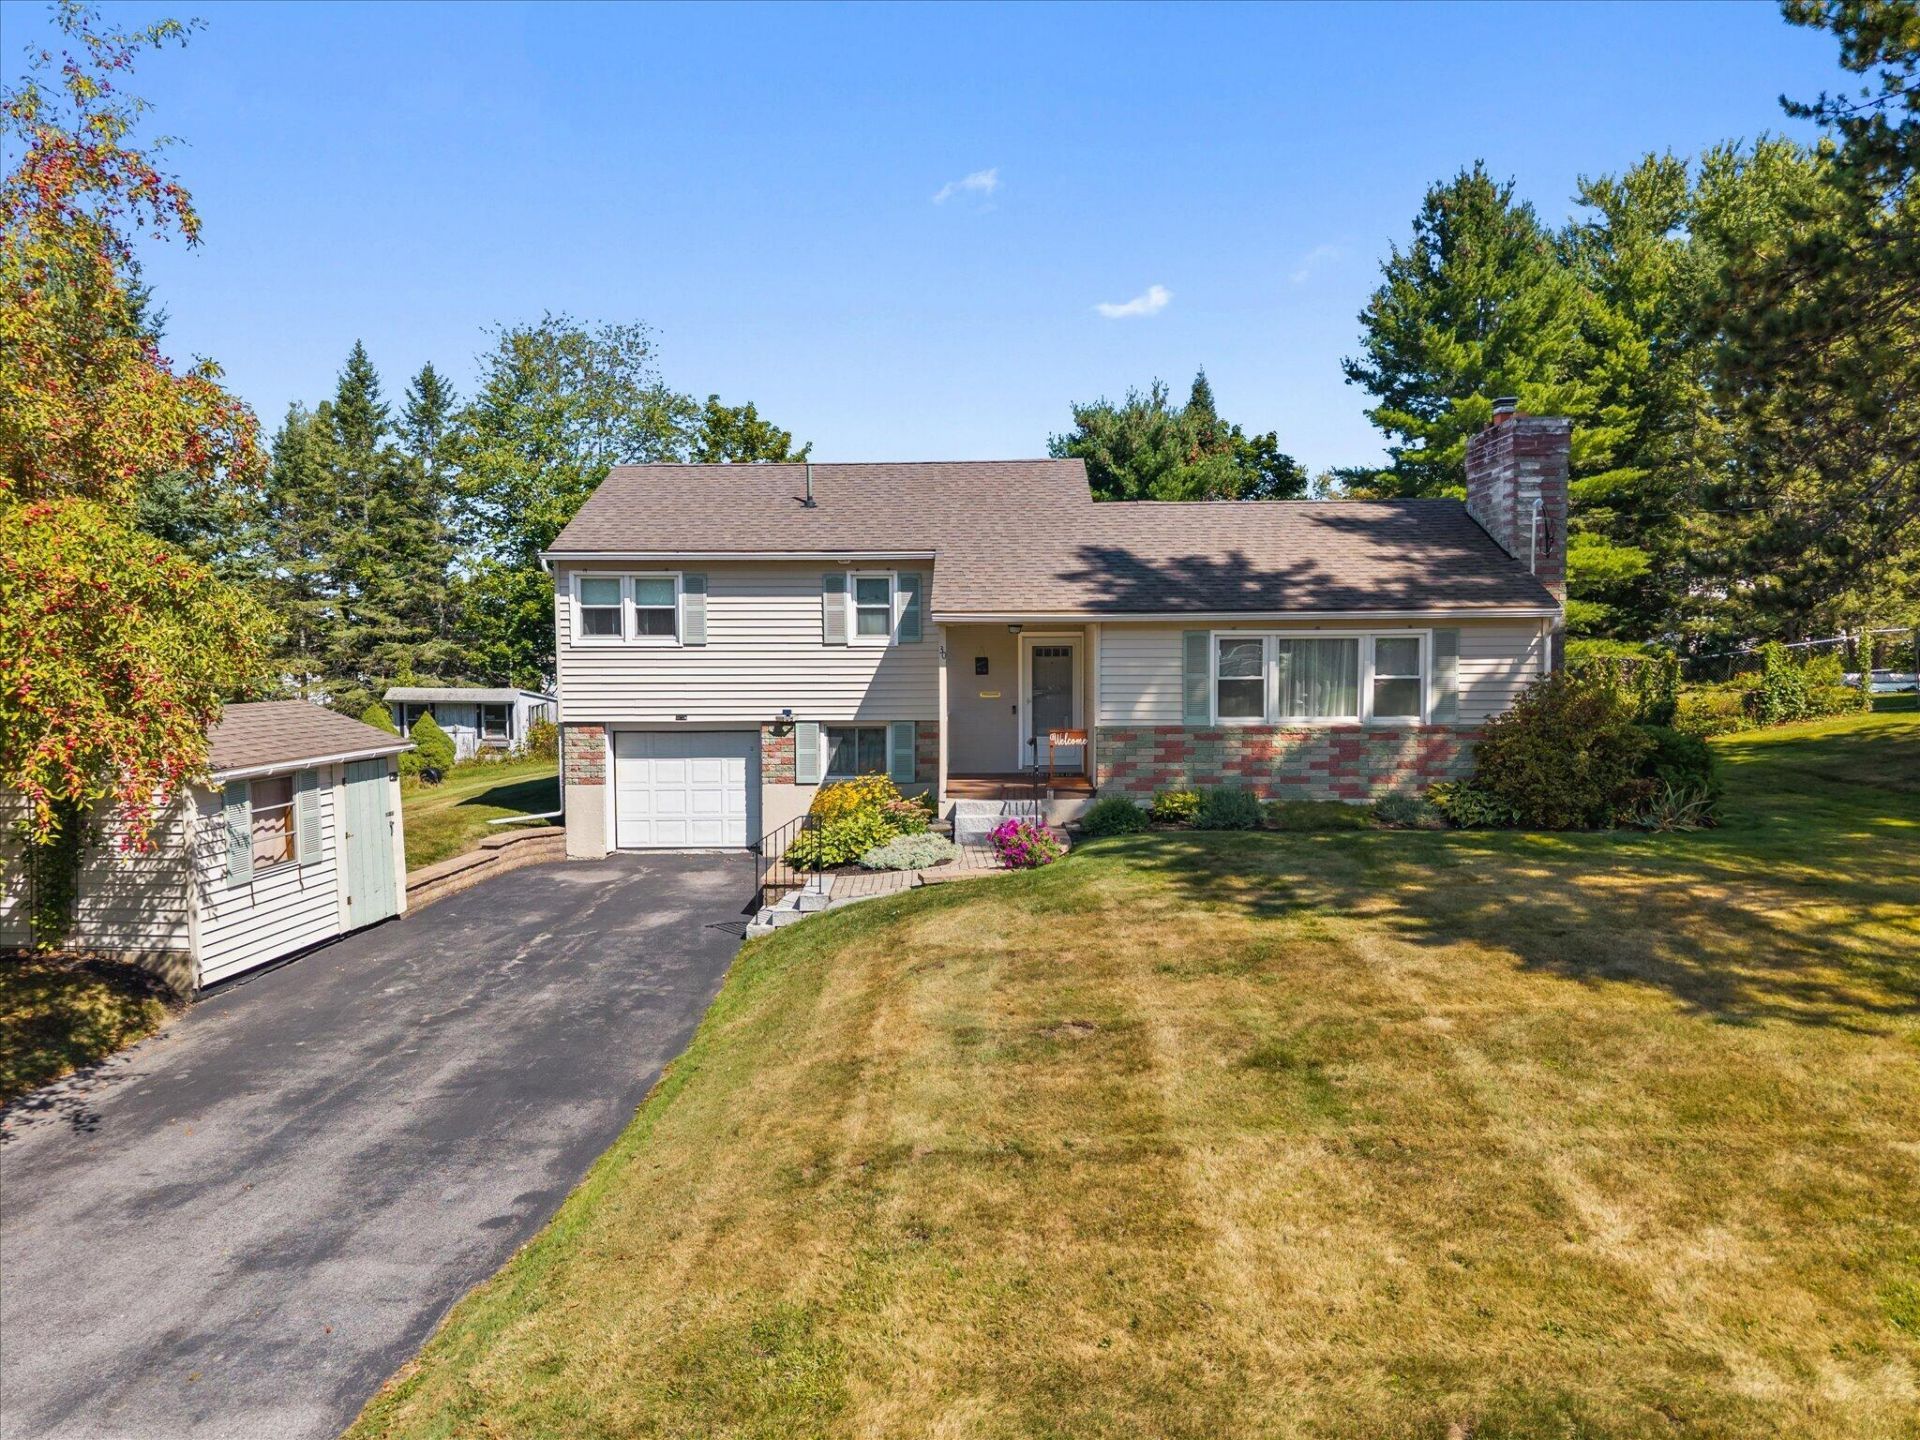
Nestled in a popular South Brewer subdivision, this beautifully maintained home combines a convenient location with comfortable living inside and out. Pride of ownership shines throughout, from the thoughtfully cared for interior to the attractive landscaping surrounding the home. The home offers three good sized bedrooms, one and a half baths, and inviting living spaces that have been exceptionally well maintained. Outside, a deck and patio provide plenty of room to relax, entertain, or simply enjoy the beautifully landscaped surroundings. One of the highlights of this property is its incredibly convenient location. Brewer's Pre K through 8 school and high school are just a stone's throw away, along with the track and athletic fields. Grocery shopping, restaurants, banks, the post office, and other everyday necessities are all close at hand. You'll also enjoy easy access to the interstate, Brewer's waterfront trail, downtown Bangor, and routes leading to Maine's coastal communities. Well cared for, nicely situated, and close to so much of what Brewer has to offer, this South Brewer home is ready for its next chapter.
Property Features
Property Type: Residential - Single Family
Basement: Yes
Basement: Interior Entry, Full, Unfinished
Cooling: Heat Pump
Garage: 1 car attached
Heating: Electric, Gas Natural, Baseboard, Heat Pump, Other
Home Style: Ranch, Split Level
Lot Size: 0.35 Acres
Roof Type: Metal, Pitched, Shingle
Taxes: $4,167
Year Built: 1961
Feature Descriptions
Amenities: Attic, Bathtub, Shower, Storage
Appliances: Dishwasher, Dryer, Microwave, Electric Range, Refrigerator, Washer
Electric: Circuit Breakers
Equipment: Cable, Internet Access Available
Exterior: Wood Frame, Vinyl Siding
Flooring: Carpet, Laminate, Wood
Foundation: Poured Concrete
Lot: Near Golf Course, Near Public Beach, Near Shopping, Near Turnpike/Interstate, Near Town, Neighborhood, Subdivided, Level, Open Lot, Landscaped, Near Public Transit
Parking: Paved,1 - 4 Spaces, On Site, Off Street, Garage Door Opener, Inside Entrance
Road Surface: Paved
Sewer: Public Sewer
SQ FT Above Grade: 1243
SQ FT Below Grade: 200
Total Rooms: 8
Water: Public
Local Schools
School District: Brewer Public Schools
Listed By / Shown By
Listed By
Agency Name: Realty of Maine
Agency Phone: 207-942-6310
Shown By
Agent Name: Kristen Tesseo
Agent Phone: (207) 446-0184
Agency Title: Sprague and Curtis Real Estate

Estimate Your Payment
Estimated Payment
$ 1,266.04 per month $812.33 Principal & Interest $347.25 Property Tax $106.46 Homeowner's InsuranceChange Payment Information

Listing data is derived in whole or in part from the Maine IDX & is for consumers' personal, noncommercial use only. Dimensions are approximate and not guaranteed. All data should be independently verified.© 2026 Maine Real Estate Information System, Inc. All Rights Reserved.
Privacy Policy / DMCA Notice / ADA Accessibility


This site is hosted, designed and copyright
© 1994 - 2026 by
Delta Media Group, Inc. -- Patent Pending --
30 Birchwood Boulevard | MLS# 1680902
This single family home located at 30 Birchwood Boulevard, Brewer, ME 04412 is currently listed for sale with an asking price of $365,000. This property was built in 1961 and has 3 bedrooms and 1 full and 1 partial baths with 1443 sq. ft. Birchwood Boulevard is located within the Brewer Public Schools school district. Search Brewer real estate on ktesseo.spragueandcurtis.com today.