KristenTesseo

BEDS3
BATHS2 full
SQUARE FEET1,430
MLS#1681993
STATUSActive
PROPERTY TYPEResidential - Single Family
Property Description
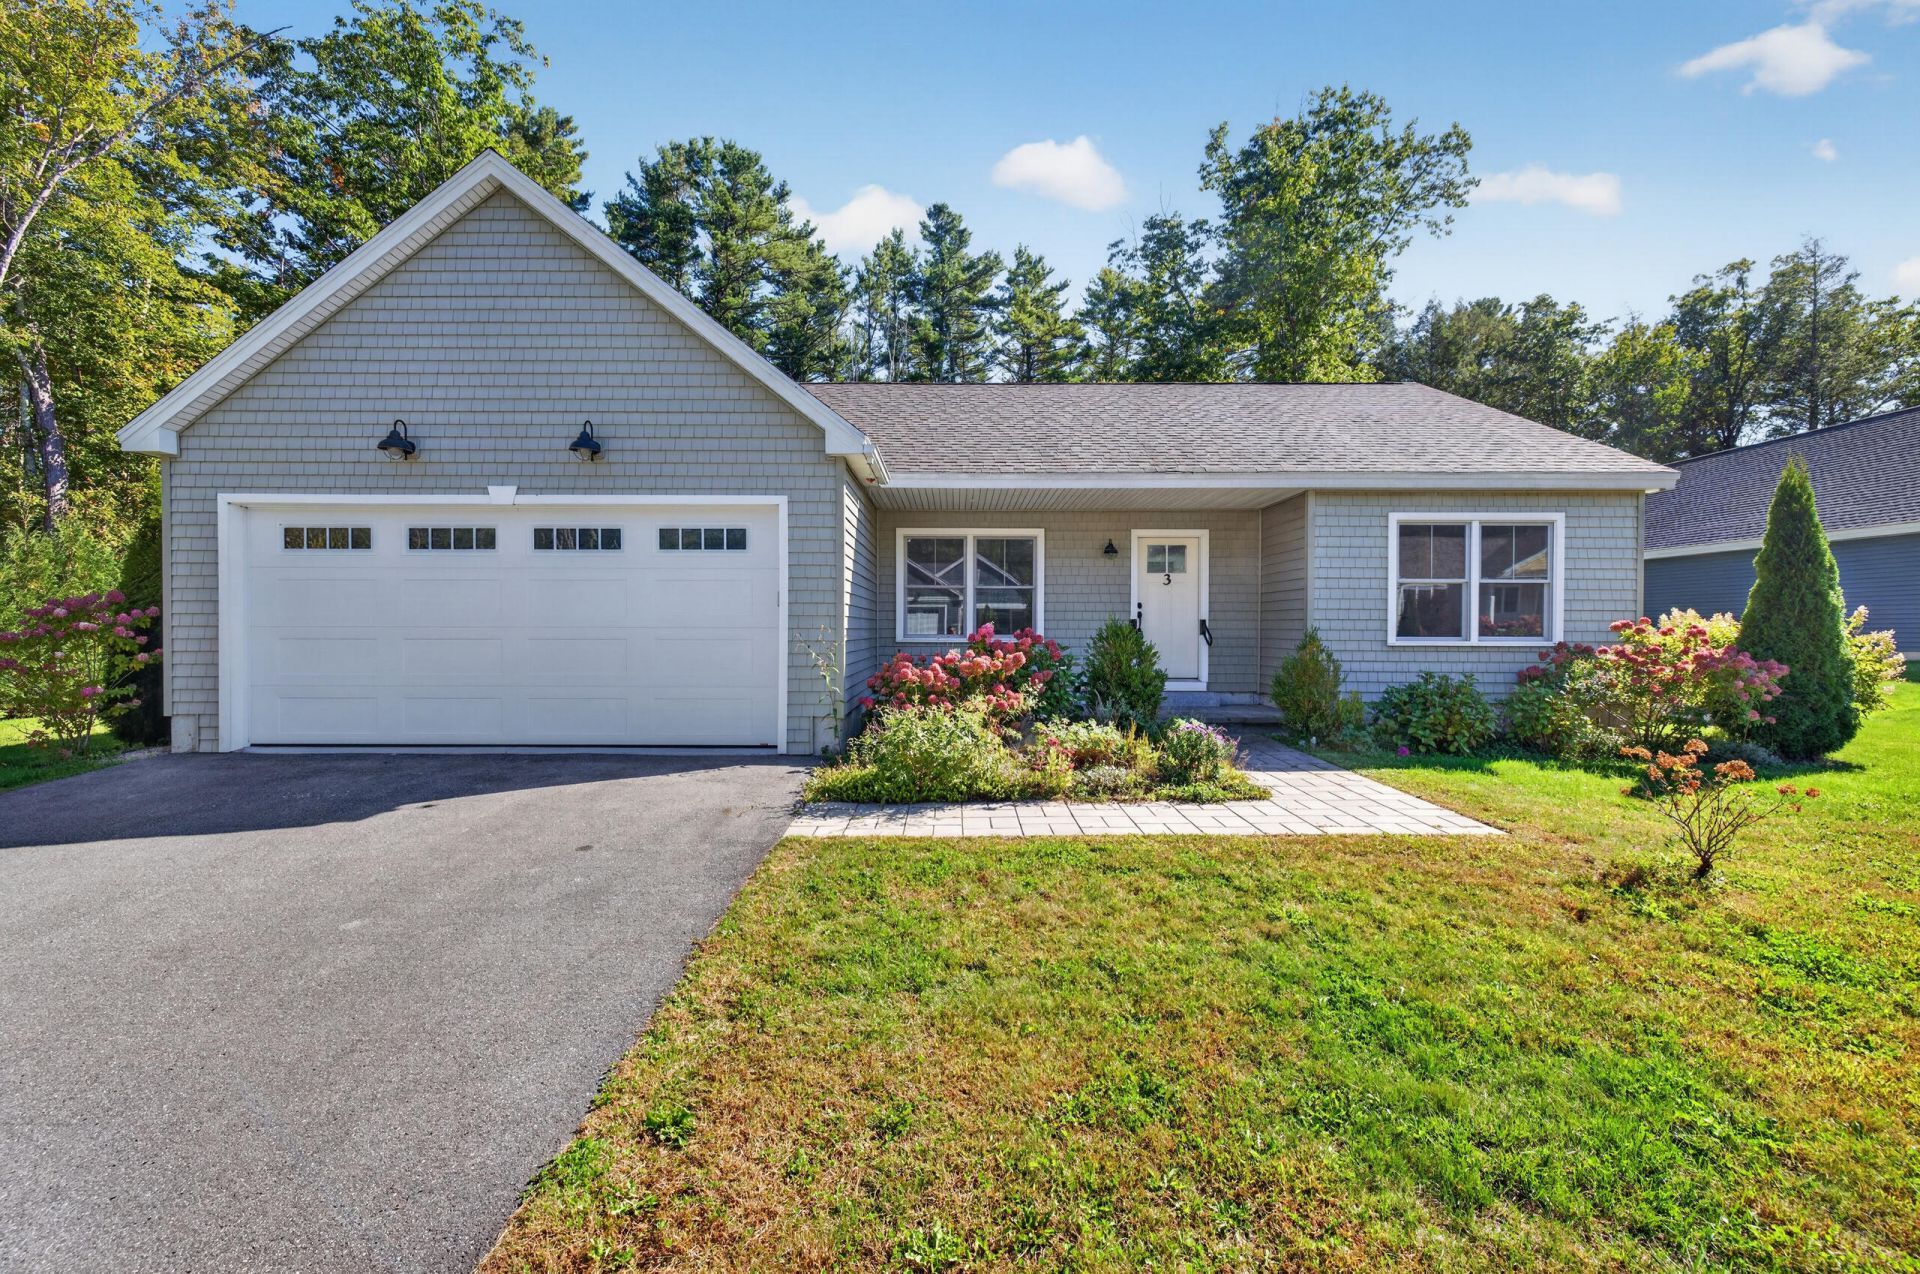
Welcome to Brookside Estates, a desirable 55+ community offering easy, single-level living. This 3-bedroom, 2-bath ranch blends modern style with comfortable, inviting spaces. The bright, open-concept floor plan seamlessly connects the living room, dining area, and kitchen, creating an ideal setting for everyday living and entertaining. Shiplap accents and durable plank flooring throughout add warmth and contemporary appeal, while the kitchen features granite countertops and abundant cabinetry for plenty of storage. The living room is highlighted by a cozy gas fireplace. The spacious primary suite offers a walk-in closet and a private full bath with a walk-in shower. Two additional bedrooms and a full bath are located on the opposite side of the living area, providing privacy for guests or flexible space for an office or den. A dedicated laundry room with additional storage adds convenience, and the attached 2-car garage provides ample parking and storage. A standby generator is also available for added convenience and peace of mind. Step outside to enjoy your private, tree-lined yard from the back patio or relax on the inviting front porch. The intimate neighborhood consists of just 10 homes and includes more than 6 acres of preserved common open space, with a shared walking trail leading to Goff Mill Brook. Ideally located close to Goose Rocks Beach, boutique shops, and restaurants, this home offers the perfect combination of comfort, community, privacy, and coastal Maine living.
Property Features
Property Type: Residential - Single Family
Basement: Not Applicable, Slab
Garage: 2 car attached
Heating: Gas Bottled, Radiant
Home Style: Contemporary, Ranch
Lot Size: 0.47 Acres
Roof Type: Composition, Shingle
Taxes: $5,165
Year Built: 2020
Feature Descriptions
Amenities: 1st Floor Bedroom,1st Floor Primary Bedroom w/Bath, Bathtub, Irrigation System, Main Level, Shower, Sprinkler, Storage, Walk-in Closets
Appliances: Dryer, Gas Range, Refrigerator, Washer
Association Fee: $60/Monthly
Electric: Circuit Breakers
Equipment: Generator, Internet Access Available
Exterior: Wood Frame, Vinyl Siding
Flooring: Plank
Foundation: Slab
Lot: Irrigation System, Near Golf Course, Near Public Beach, Near Shopping, Neighborhood, Subdivided, Cul-De-Sac, Level, Wooded
Parking: Paved,1 - 4 Spaces, Garage Door Opener, Inside Entrance
Road frontage: Private Road
Road Surface: Paved
Sewer: Septic Tank
Special View Info: Trees/Woods
SQ FT Above Grade: 1430
SQ FT Below Grade: 0
Total Rooms: 6
Water: Well
Water Body Name: Goff Mill brook
Wooded: Yes
Listed By / Shown By
Listed By
Agency Name: Lighthouse Real Estate Group
Agency Phone: 207-467-5346
Shown By
Agent Name: Kristen Tesseo
Agent Phone: (207) 446-0184
Agency Title: Sprague and Curtis Real Estate

Estimate Your Payment
Estimated Payment
$ 2,129.55 per month $1,502.26 Principal & Interest $430.42 Property Tax $196.88 Homeowner's InsuranceChange Payment Information

Listing data is derived in whole or in part from the Maine IDX & is for consumers' personal, noncommercial use only. Dimensions are approximate and not guaranteed. All data should be independently verified.© 2026 Maine Real Estate Information System, Inc. All Rights Reserved.
Privacy Policy / DMCA Notice / ADA Accessibility


This site is hosted, designed and copyright
© 1994 - 2026 by
Delta Media Group, Inc. -- Patent Pending --
3 Scouts Way | MLS# 1681993
This single family home located at 3 Scouts Way , Arundel, ME 04046 is currently listed for sale with an asking price of $675,000. This property was built in 2020 and has 3 bedrooms and 2 full baths with 1430 sq. ft. Search Arundel real estate on ktesseo.spragueandcurtis.com today.