KristenTesseo

BEDS2
BATHS1 full 1 partial
SQUARE FEET1,187
MLS#1675374
STATUSActive
PROPERTY TYPEResidential - Condominium
Property Description
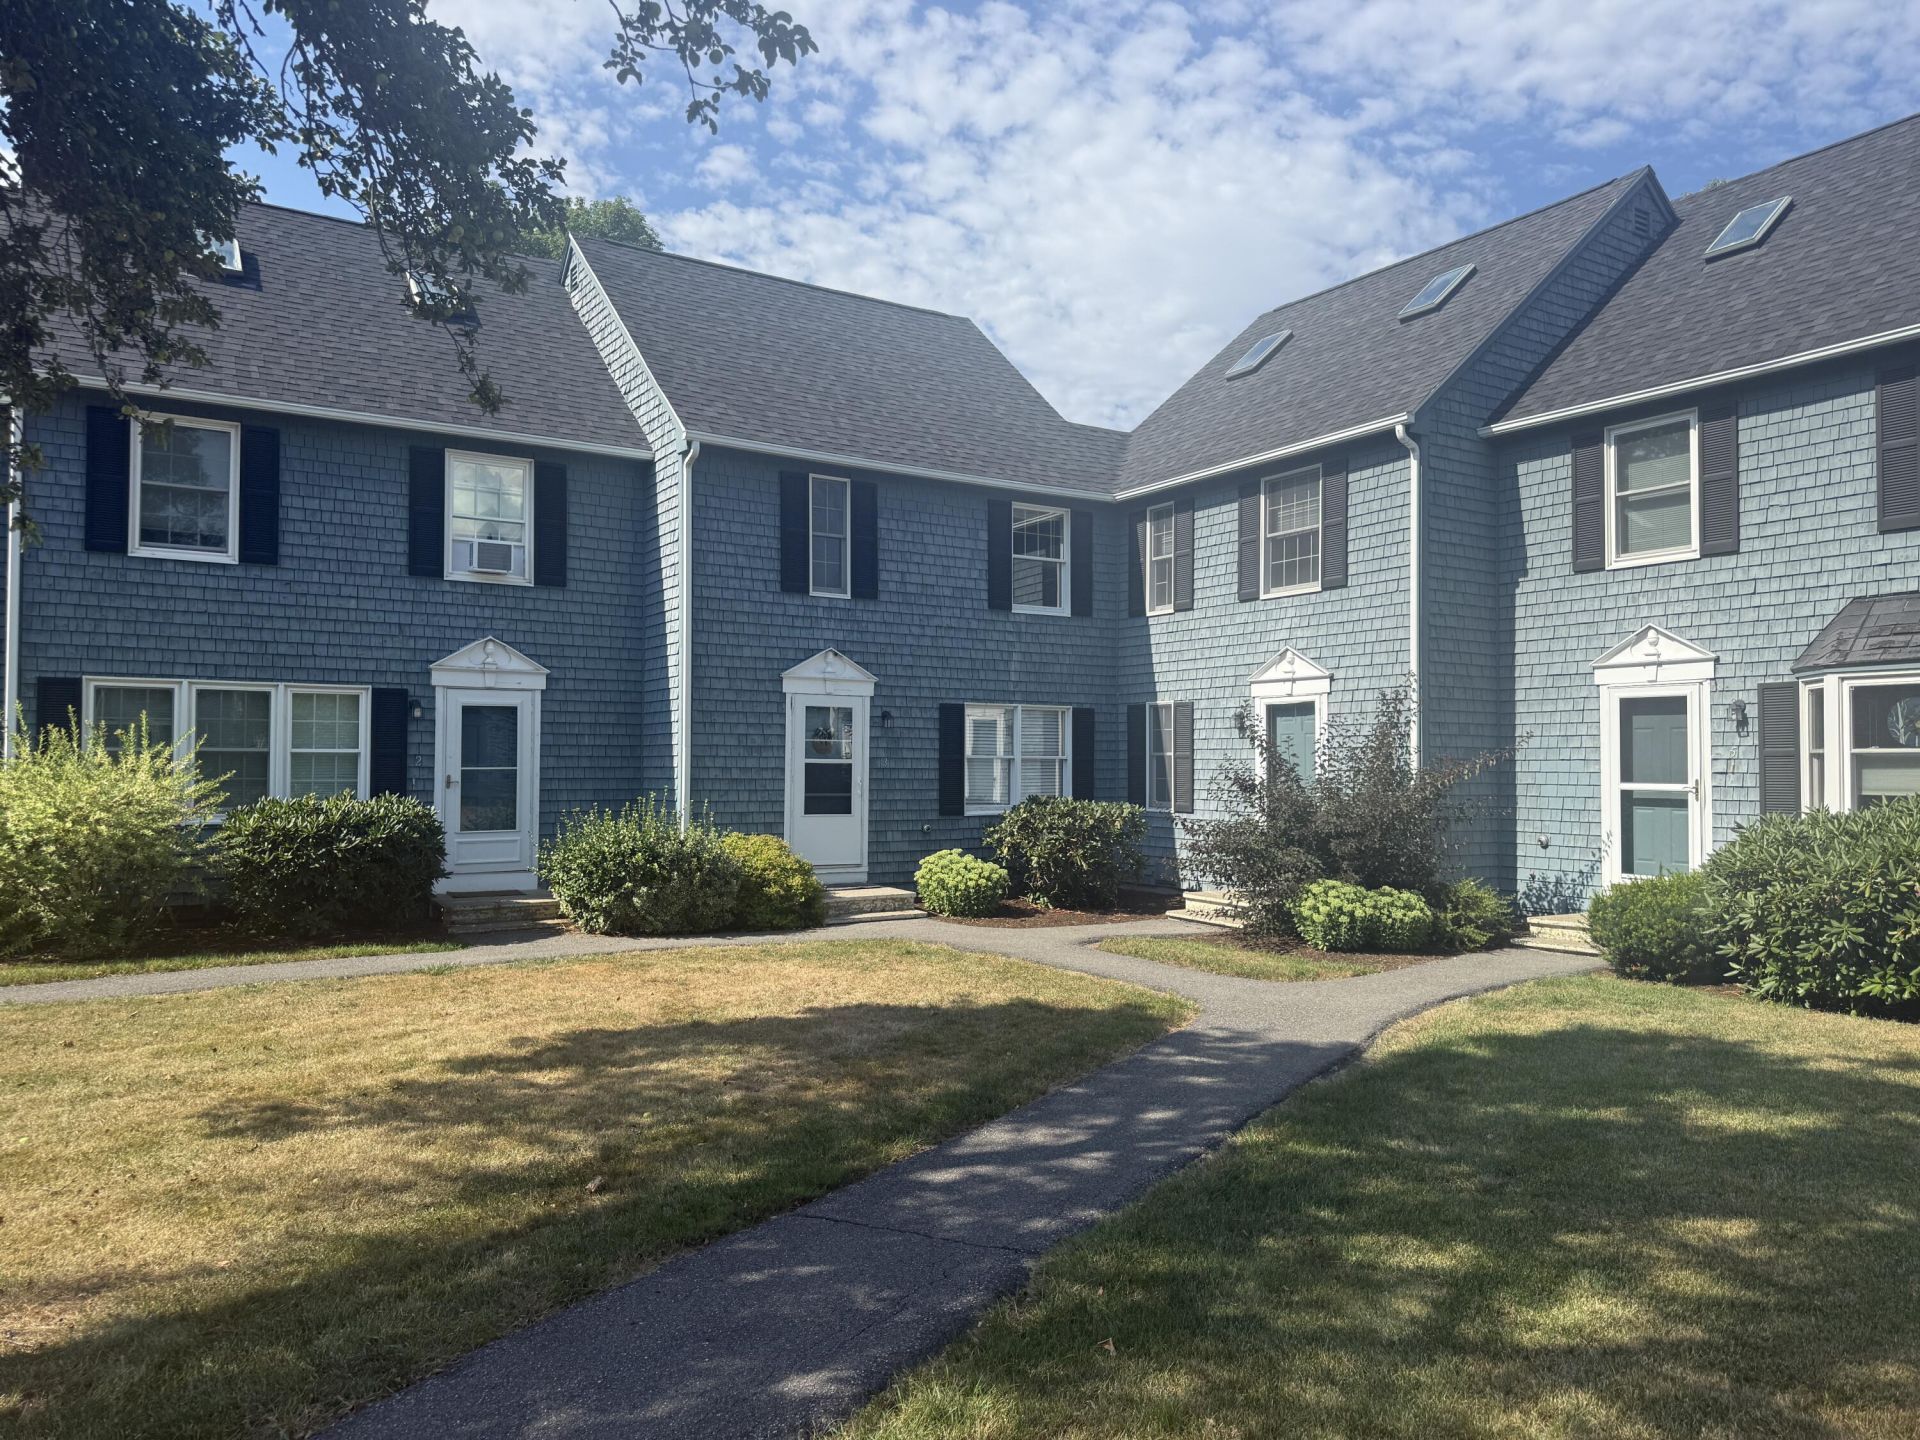
This well-kept end-unit townhouse in the Orchard Hills community has been a reliable rental and is offered as-is with only a few cosmetic updates needed. Buyers who act now can move in sooner and choose their own paint colors and finishes to make the home feel truly theirs. The seller is offering a generous concession that can be used toward closing costs, decorating, or minor repairs. Once the seller begins making updates, the concession will be removed and the price will be adjusted, so this is a great chance to secure strong value now. Orchard Hills offers a peaceful setting close to shopping, dining, parks, and all Bangor amenities.
Property Features
Property Type: Residential - Condominium
Basement: Interior Entry, Slab
Heating: Electric, Gas Bottled, Baseboard, Other
Home Style: Row-End
Roof Type: Shingle
Taxes: $3,326
Year Built: 1985
Feature Descriptions
Amenities: Fenced, Upper Level, Storage
Appliances: Dishwasher, Dryer, Microwave, Electric Range, Refrigerator, Washer
Association Fee: $285/Monthly
Condo Building #: 3
Condo Unit type: Condo
Electric: Circuit Breakers
Exterior: Wood Frame, Shingle Siding, Wood Siding
Flooring: Carpet, Laminate, Tile
Foundation: Poured Concrete
Lot: Intown, Near Shopping, Near Turnpike/Interstate, Near Town, Neighborhood, Shopping Mall, Cul-De-Sac, Level, Open Lot, Sidewalks, Landscaped, Near Public Transit
Parking: Common, Paved,1 - 4 Spaces, Off Street
Road Surface: Paved
Sewer: Public Sewer
Special View Info: Scenic
SQ FT Above Grade: 1187
SQ FT Below Grade: 0
Total Rooms: 6
Water: Public
Room Sizes
Bonus Room: 15.67 X 11 Level - Third
Bedroom 1: 10 X 19.07 Level - Third
Primary Bedroom: 11 X 11.5 Level - Second
Dining Room: 10.42 X 8.42 Level - First
Living Room: 13.58 X 19.07 Level - First
Kitchen: 10 X 11.17 Level - First
Listed By / Shown By
Listed By
Agency Name: Keller Williams Realty
Agency Phone: 207-879-9800
Shown By
Agent Name: Kristen Tesseo
Agent Phone: (207) 446-0184
Agency Title: Sprague and Curtis Real Estate

Estimate Your Payment
Estimated Payment
$ 842.29 per month $499.64 Principal & Interest $277.17 Property Tax $65.48 Homeowner's InsuranceChange Payment Information

Listing data is derived in whole or in part from the Maine IDX & is for consumers' personal, noncommercial use only. Dimensions are approximate and not guaranteed. All data should be independently verified.© 2026 Maine Real Estate Information System, Inc. All Rights Reserved.
Privacy Policy / DMCA Notice / ADA Accessibility


This site is hosted, designed and copyright
© 1994 - 2026 by
Delta Media Group, Inc. -- Patent Pending --
3 Orchard Hills Parkway, Unit 3 | MLS# 1675374
This condo located at 3 Orchard Hills Parkway, Unit 3, Bangor, ME 04401 is currently listed for sale with an asking price of $224,500. This property was built in 1985 and has 2 bedrooms and 1 full and 1 partial baths with 1187 sq. ft. Search Bangor real estate on ktesseo.spragueandcurtis.com today.