KristenTesseo

BEDS2
BATHS1 full
SQUARE FEET810
MLS#1675292
STATUSActive
PROPERTY TYPEResidential - Single Family
SCHOOLRSU 10
Property Description
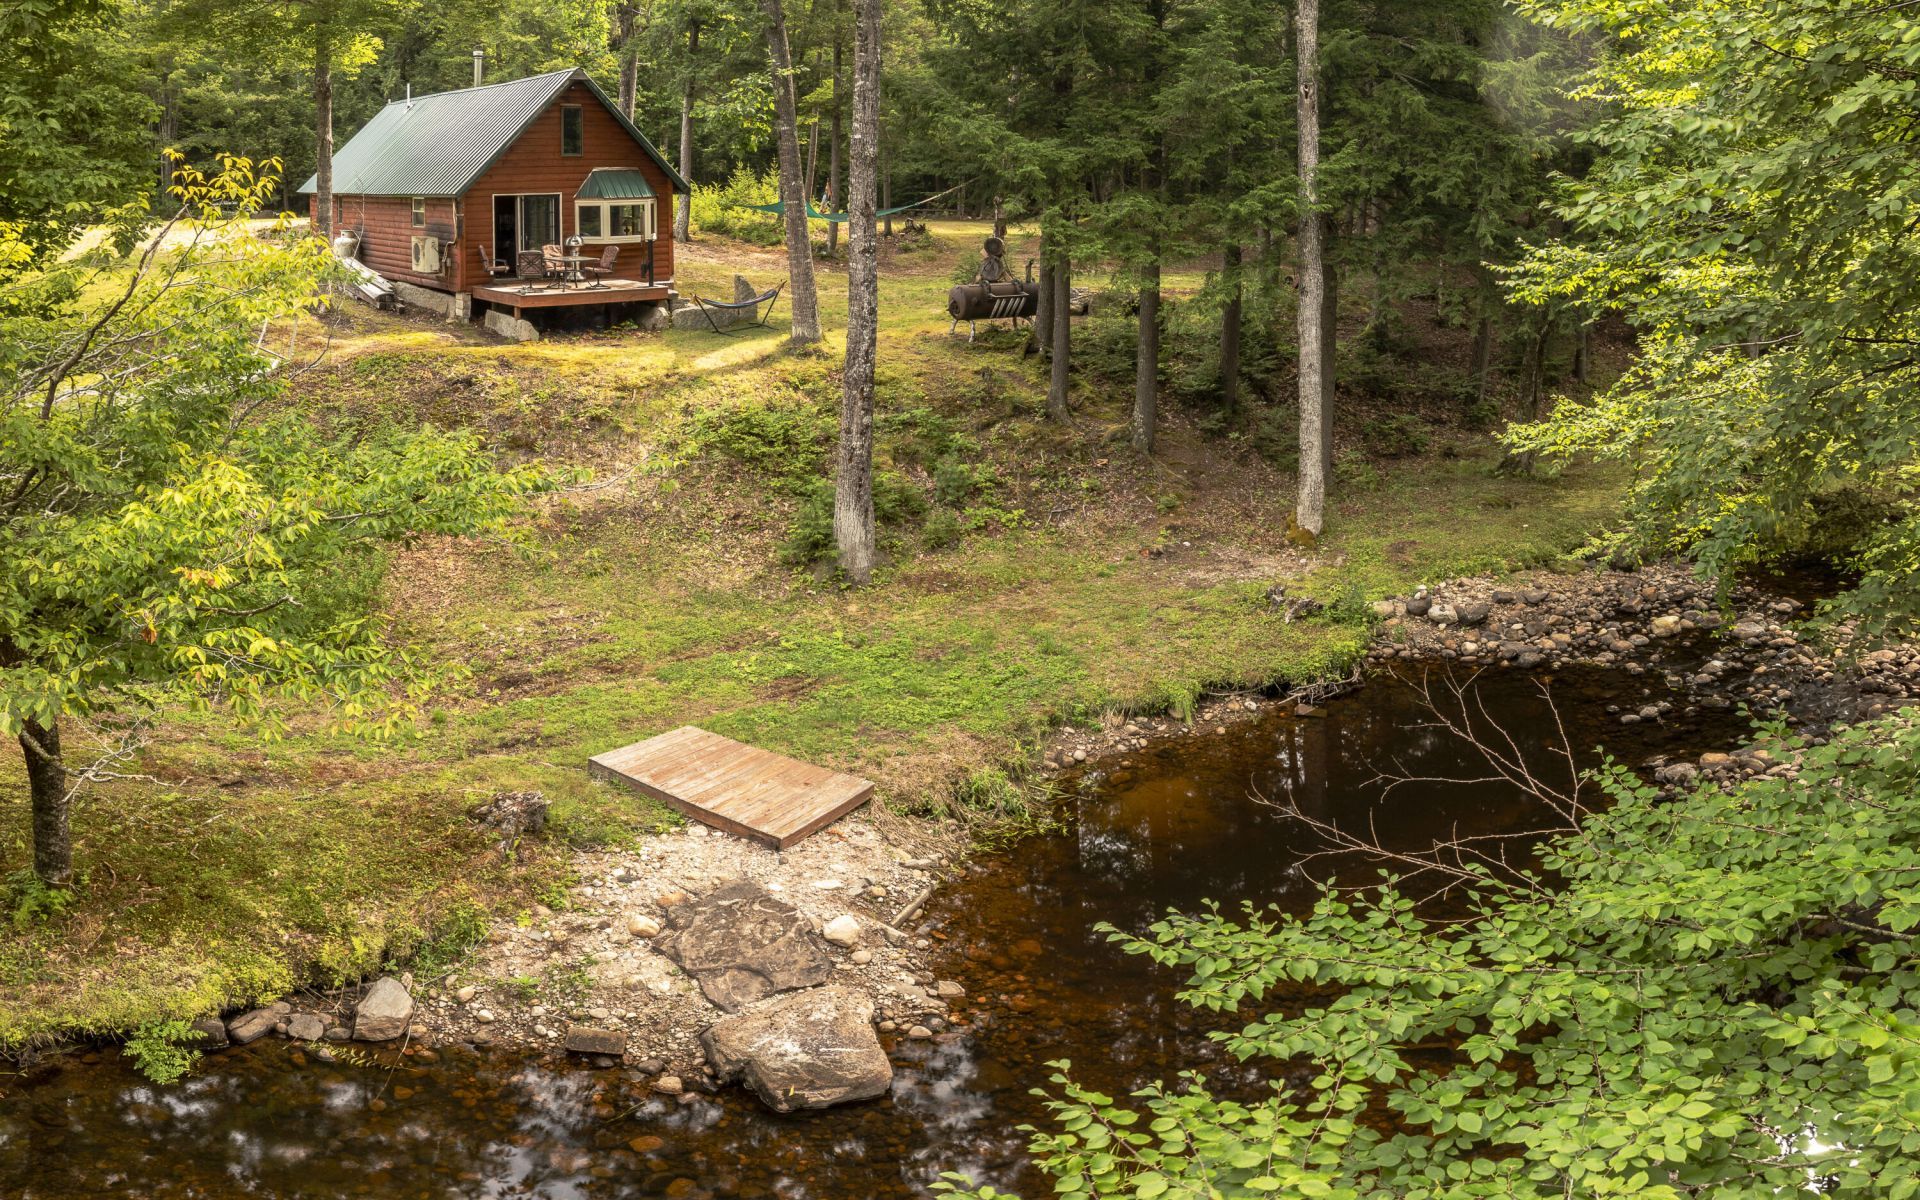
OFF-GRID LUXURY ON THE NEZINSCOT -- YOUR FOUR-SEASON ESCAPE AWAITS!Welcome to your own private recreational retreat! Set on 3.9 wooded acres overlooking the West Branch of the Nezinscot River, this exceptional off-grid property proves you don't have to sacrifice comfort to enjoy the great outdoors.Designed for four-season enjoyment, this thoughtfully appointed getaway features a full kitchen, full bath, one bedroom plus a spacious loft, and a wonderful deck overlooking the river--perfect for morning coffee, evening cocktails, or simply soaking in the peaceful surroundings.And when it's time to relax, this property takes off-grid living to another level! Enjoy surround sound, a movie projector and screen, and all the comforts you'd expect from a much less rustic retreat.Step outside and adventure is right at your doorstep. Spend your days hiking, swimming, fishing, ATV riding and snowmobiling, then return to your private retreat and unwind in comfort. Whether you're looking for a weekend getaway, a hunting or fishing camp, a family adventure base, or a place to unplug and� recharge, this one-of-a-kind property delivers.3.9 acres � West Branch of the Nezinscot River � Off-grid � Full kitchen & bath � Bedroom + loft � River-view deck � Four-season recreation � ATV & snowmobile accessEscape the ordinary. Come experience off-grid luxury where the river, woods and adventure are your backyard! Solar. Wood. Heat Pump.
Property Features
Property Type: Residential - Single Family
Basement: Not Applicable, None
Cooling: Heat Pump
Heating: Solar, Wood, Heat Pump, Wood Stove
Home Style: Chalet, Cottage
Lot Size: 3.90 Acres
Roof Type: Metal
Taxes: $2,768
Year Built: 2020
Feature Descriptions
Accessibilitiy: Level Entry
Amenities: Shower
Appliances: Microwave, Gas Range, Refrigerator
Electric: Energy Storage Device, Off Grid
Equipment: DSL, Other
Exterior: Wood Frame, Wood Siding
Flooring: Other, Wood
Foundation: Pillar/Post/Pier
Lot: Rural, Level, Landscaped, Wooded
Parking: Gravel,11 - 20 Spaces
Road Surface: Gravel, Dirt
Sewer: Private Sewer
Special View Info: Scenic
SQ FT Above Grade: 810
SQ FT Below Grade: 0
Total Rooms: 3
Water: Well
Water Body Name: East Branch of the Nezinzcot River.
Wooded: Yes
Local Schools
School District: RSU 10
Listed By / Shown By
Listed By
Agency Name: Bearfoot Realty
Agency Phone: 207-539-6060
Shown By
Agent Name: Kristen Tesseo
Agent Phone: (207) 446-0184
Agency Title: Sprague and Curtis Real Estate

Estimate Your Payment
Estimated Payment
$ 985.58 per month $667.45 Principal & Interest $230.67 Property Tax $87.47 Homeowner's InsuranceChange Payment Information

Listing data is derived in whole or in part from the Maine IDX & is for consumers' personal, noncommercial use only. Dimensions are approximate and not guaranteed. All data should be independently verified.© 2026 Maine Real Estate Information System, Inc. All Rights Reserved.
Privacy Policy / DMCA Notice / ADA Accessibility


This site is hosted, designed and copyright
© 1994 - 2026 by
Delta Media Group, Inc. -- Patent Pending --
293 River Road | MLS# 1675292
This single family home located at 293 River Road, Sumner, ME 04292 is currently listed for sale with an asking price of $299,900. This property was built in 2020 and has 2 bedrooms and 1 full baths with 810 sq. ft. River Road is located within the RSU 10 school district. Search Sumner real estate on ktesseo.spragueandcurtis.com today.