KristenTesseo

BEDS3
BATHS2 full 2 partial
SQUARE FEET3,063
MLS#1681638
STATUSActive
PROPERTY TYPEResidential - Single Family
SCHOOLRSU 35-MSAD 35
Property Description
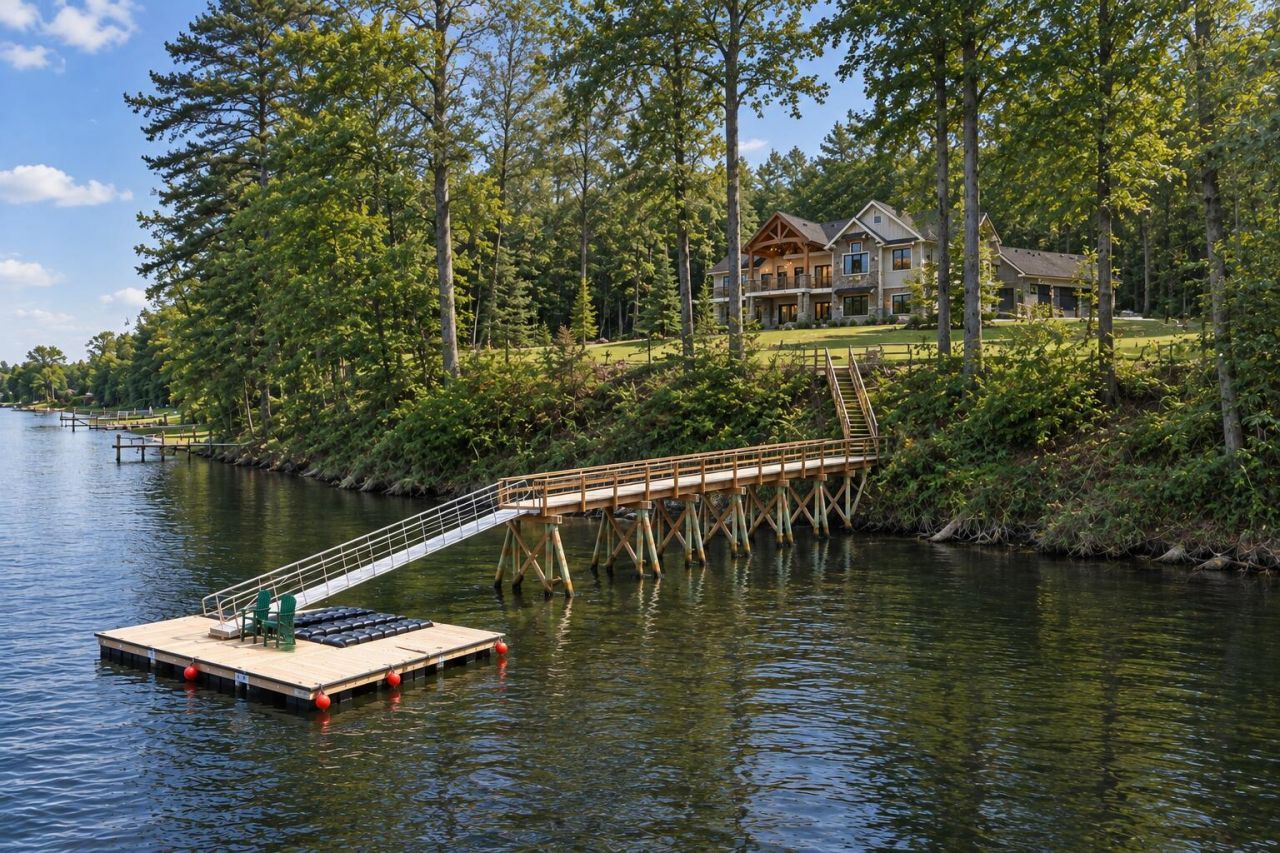
A rare opportunity to create your dream home on 4 private acres overlooking the Piscataqua River, offering more than 450 feet of waterfront and an incredible setting designed to maximize the views. The property features a newer private dock extending approximately 150 feet out onto the river, along with a deep-water mooring. Much of the preliminary work has already been completed. Public water and power have been brought onto the lot, test pits are complete, and survey work has been done. Now comes the exciting part, designing your home. The featured custom home offers over 3,000 sq ft with 3-5 bedrooms and 3-5 bathrooms, thoughtfully designed for one-floor living with the option to finish an additional 2,000 sq ft in the lower level. Tall ceilings and an open-concept kitchen and living area are centered around the river views, while oversized double sliders create a seamless connection to the waterfront. All three main-level bedrooms are positioned to enjoy water views, making the Piscataqua a focal point throughout the home. Love the location but envision something different? This design is just one possibility. Bring your own plans and work with the builder to customize a home around your lifestyle and vision. With privacy, acreage, extensive waterfront, an existing dock and deep-water mooring, this is an exceptional opportunity to create something truly special on the Piscataqua River. Also listed as just land MLS#1664605
Property Features
Property Type: Residential - Single Family
Basement: Yes
Basement: Interior Entry, Walk-Out Access, Daylight, Full, Unfinished
Cooling: Central Air
Garage: 3 car attached
Heating: Gas Bottled, Propane, Forced Air
Home Style: Contemporary, Ranch
Lot Size: 4.00 Acres
Roof Type: Shingle
Taxes: $9,272
Year Built: 2027
Feature Descriptions
Amenities: 1st Floor Bedroom,1st Floor Primary Bedroom w/Bath, Bathtub, Main Level, Pantry, Shower, Storage, Primary Bedroom w/Bath
Appliances: Dishwasher, Microwave, Gas Range, Refrigerator, Wall Oven
Electric: On Site
Exterior: Wood Frame, Vertical Siding
Flooring: Tile, Hardwood
Foundation: Poured Concrete
Lot: Suburban, Level, Open Lot, Rolling Slope
Parking: Gravel,5 - 10 Spaces, Garage Door Opener, Inside Entrance
Sewer: None, Soil Test Available, Septic Needed
SQ FT Above Grade: 3063
SQ FT Below Grade: 0
Total Rooms: 8
Water: Public
Water Body Name: Piscataqua River
Local Schools
School District: RSU 35-MSAD 35
Listed By / Shown By
Listed By
Agency Name: Duston Leddy Real Estate
Agency Phone: 603-610-8285
Shown By
Agent Name: Kristen Tesseo
Agent Phone: (207) 446-0184
Agency Title: Sprague and Curtis Real Estate

Estimate Your Payment
Estimated Payment
$ 10,073.84 per month $8,223.47 Principal & Interest $772.67 Property Tax $1,077.71 Homeowner's InsuranceChange Payment Information

Listing data is derived in whole or in part from the Maine IDX & is for consumers' personal, noncommercial use only. Dimensions are approximate and not guaranteed. All data should be independently verified.© 2026 Maine Real Estate Information System, Inc. All Rights Reserved.
Privacy Policy / DMCA Notice / ADA Accessibility


This site is hosted, designed and copyright
© 1994 - 2026 by
Delta Media Group, Inc. -- Patent Pending --
293 River Road | MLS# 1681638
This single family home located at 293 River Road, Eliot, ME 03903 is currently listed for sale with an asking price of $3,695,000. This property was built in 2027 and has 3 bedrooms and 2 full and 2 partial baths with 3063 sq. ft. River Road is located within the RSU 35-MSAD 35 school district. Search Eliot real estate on ktesseo.spragueandcurtis.com today.