KristenTesseo

BEDS3
BATHS2 full
SQUARE FEET1,776
MLS#1687504
STATUSActive
PROPERTY TYPEResidential - Single Family
Property Description
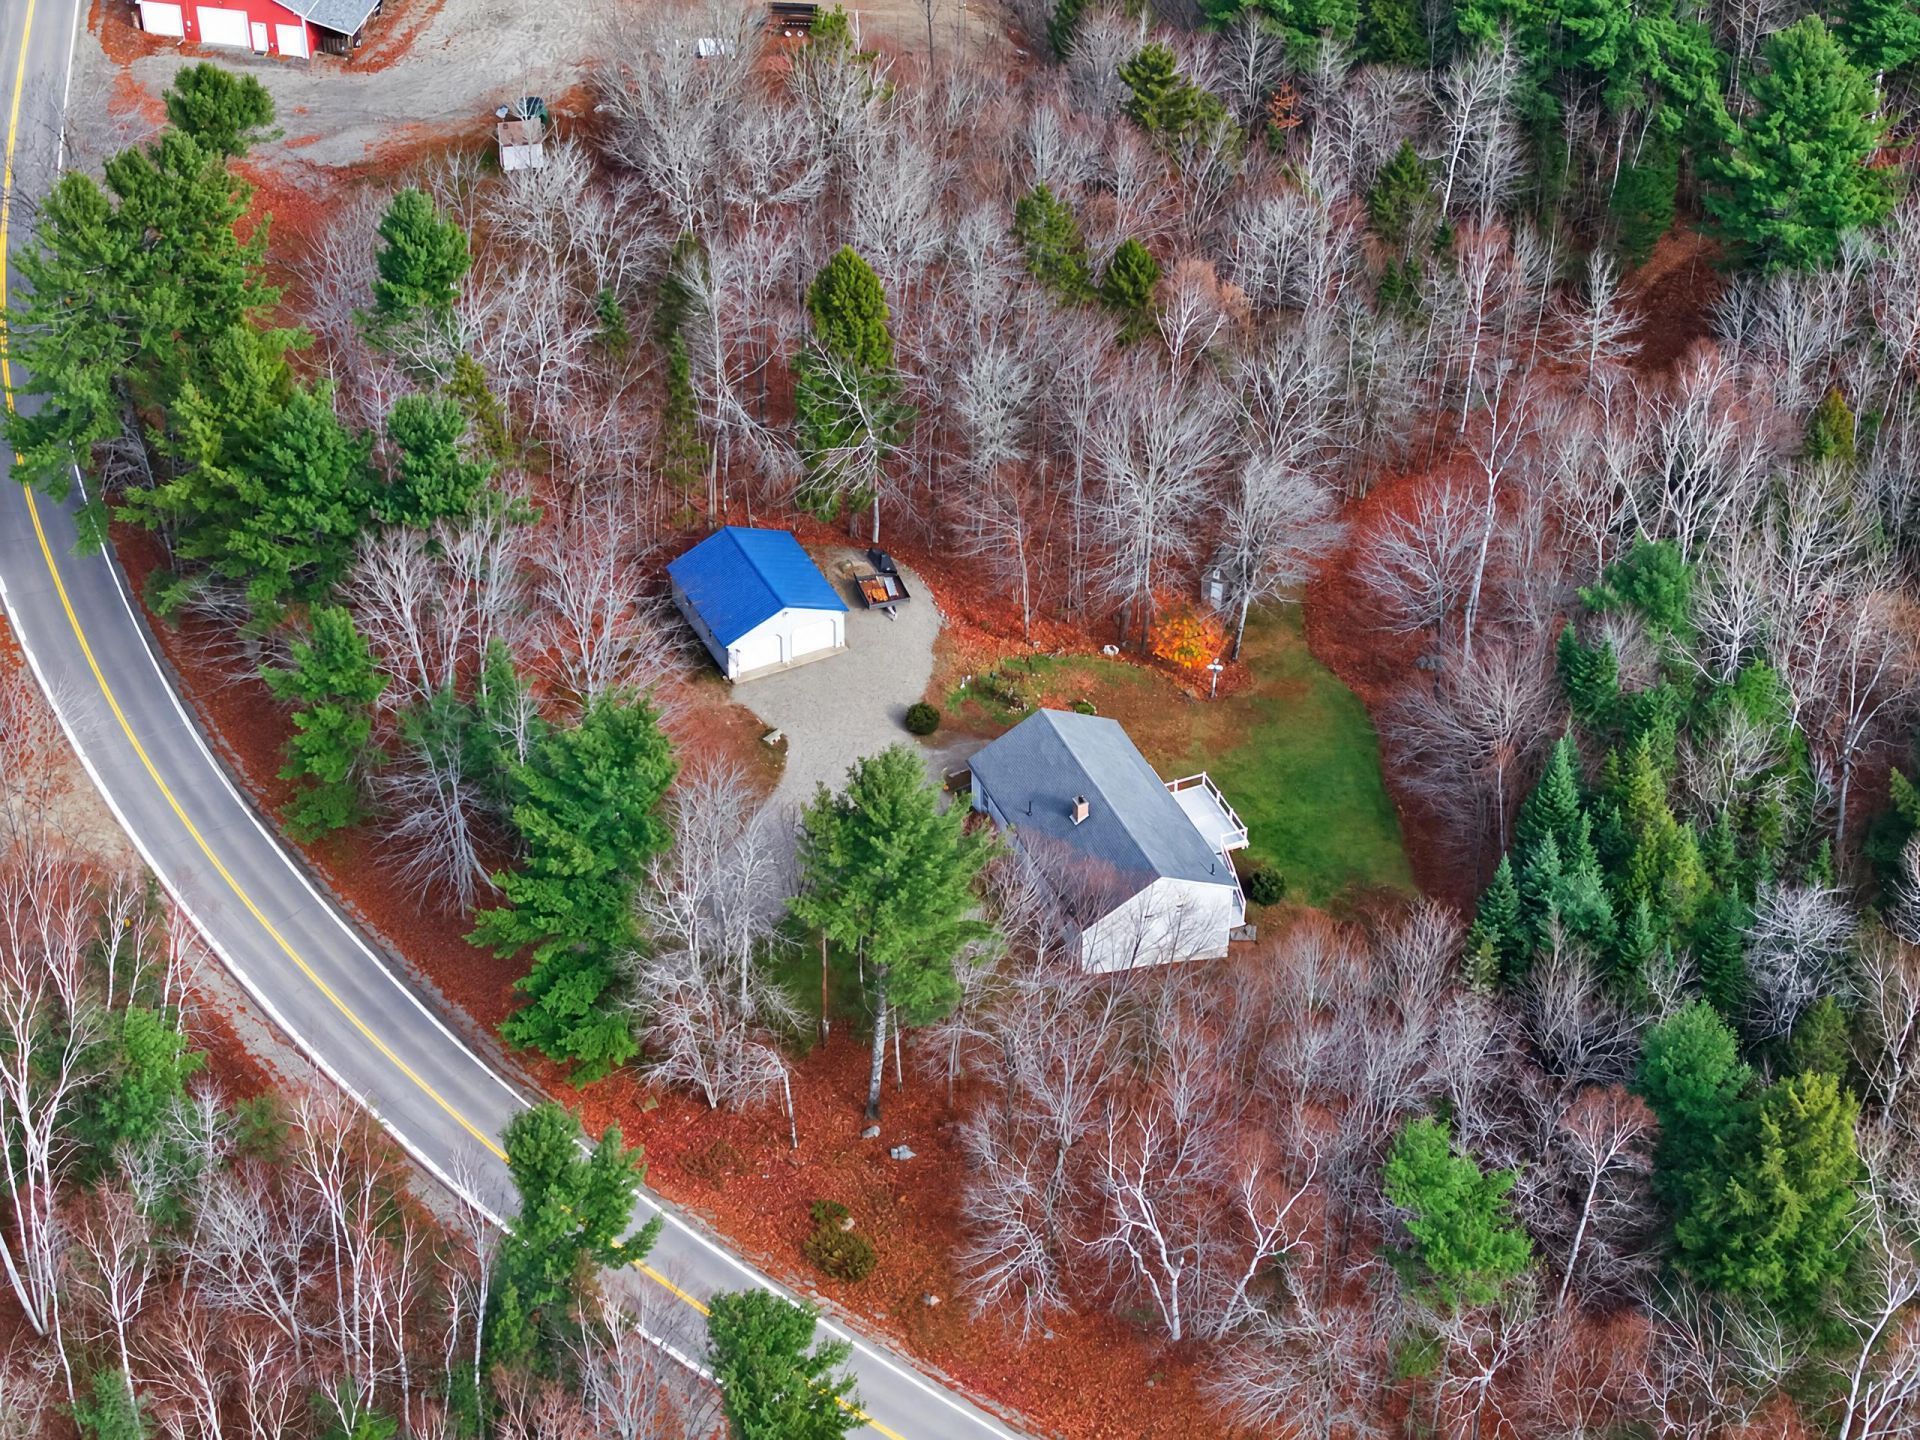
This happy place is sure to put a smile on your face with one level living, beautiful open concept and natural light, primary bedroom with bath, 2 other bedrooms and full bath, as well as large finished family room in the basement with plenty of room for storage. Very efficient home with a gas fireplace in the living room and wood stove in the basement, as well as an oil furnace to keep you cozy all winter. This is the perfect first family home with 6 acres to enjoy, as well as a 2 car detached garage for the toys and another outbuilding that makes a perfect chicken coup. This home is located in the heart of Otis, just a few doors down from the town office and elementary school and minutes to Beech Hill Pond, where residents are permitted a pass to the public beach. Situated between Bangor and Ellsworth and less than an hour from Acadia National Part and Jackson Lab- this home is a commutable distance to many work places, as well as favorite recreational hot spots. Schedule your showing today to see this adorable, affordable home!
Property Features
Property Type: Residential - Single Family
Basement: Yes
Basement: Interior Entry, Walk-Out Access, Full
Garage: 2
Heating: Oil, Propane, Wood, Baseboard, Direct Vent Heater, Wood
Home Style: Ranch
Lot Size: 6.20 Acres
Roof Type: Shingle
Taxes: $1,935
Year Built: 2001
Feature Descriptions
Amenities: 1st Floor Primary Bedroom w/Bath, Storage, Walk-in Closets
Appliances: Dishwasher, Dryer, Electric Range, Refrigerator, Washer
Electric: Circuit Breakers
Equipment: Internet Access Available
Exterior: Wood Frame, Vinyl Siding
Flooring: Luxury Vinyl
Foundation: Poured Concrete
Lot: Rural, Level, Rolling Slope, Landscaped, Wooded
Parking: Gravel,5 - 10 Spaces, Detached
Road Surface: Paved
Sewer: Private Sewer
Special View Info: Scenic, Trees/Woods
SQ FT Above Grade: 1344
SQ FT Below Grade: 432
Total Rooms: 6
Water: Private, Well
Wooded: Yes
Listed By / Shown By
Listed By
Agency Name: EXP Realty
Agency Phone: 888-439-8743
Shown By
Agent Name: Kristen Tesseo
Agent Phone: (207) 446-0184
Agency Title: Sprague and Curtis Real Estate

Estimate Your Payment
Estimated Payment
$ 1,165.63 per month $888.00 Principal & Interest $161.25 Property Tax $116.38 Homeowner's InsuranceChange Payment Information

Listing data is derived in whole or in part from the Maine IDX & is for consumers' personal, noncommercial use only. Dimensions are approximate and not guaranteed. All data should be independently verified.© 2026 Maine Real Estate Information System, Inc. All Rights Reserved.
Privacy Policy / DMCA Notice / ADA Accessibility


This site is hosted, designed and copyright
© 1994 - 2026 by
Delta Media Group, Inc. -- Patent Pending --
291 Otis Road | MLS# 1687504
This single family home located at 291 Otis Road, Otis, ME 04605 is currently listed for sale with an asking price of $399,000. This property was built in 2001 and has 3 bedrooms and 2 full baths with 1776 sq. ft. Search Otis real estate on ktesseo.spragueandcurtis.com today.