KristenTesseo

BEDS3
BATHS1 full 1 partial
SQUARE FEET1,984
MLS#1675267
STATUSActive
PROPERTY TYPEResidential - Single Family
SCHOOLRSU 83-MSAD 13
Property Description
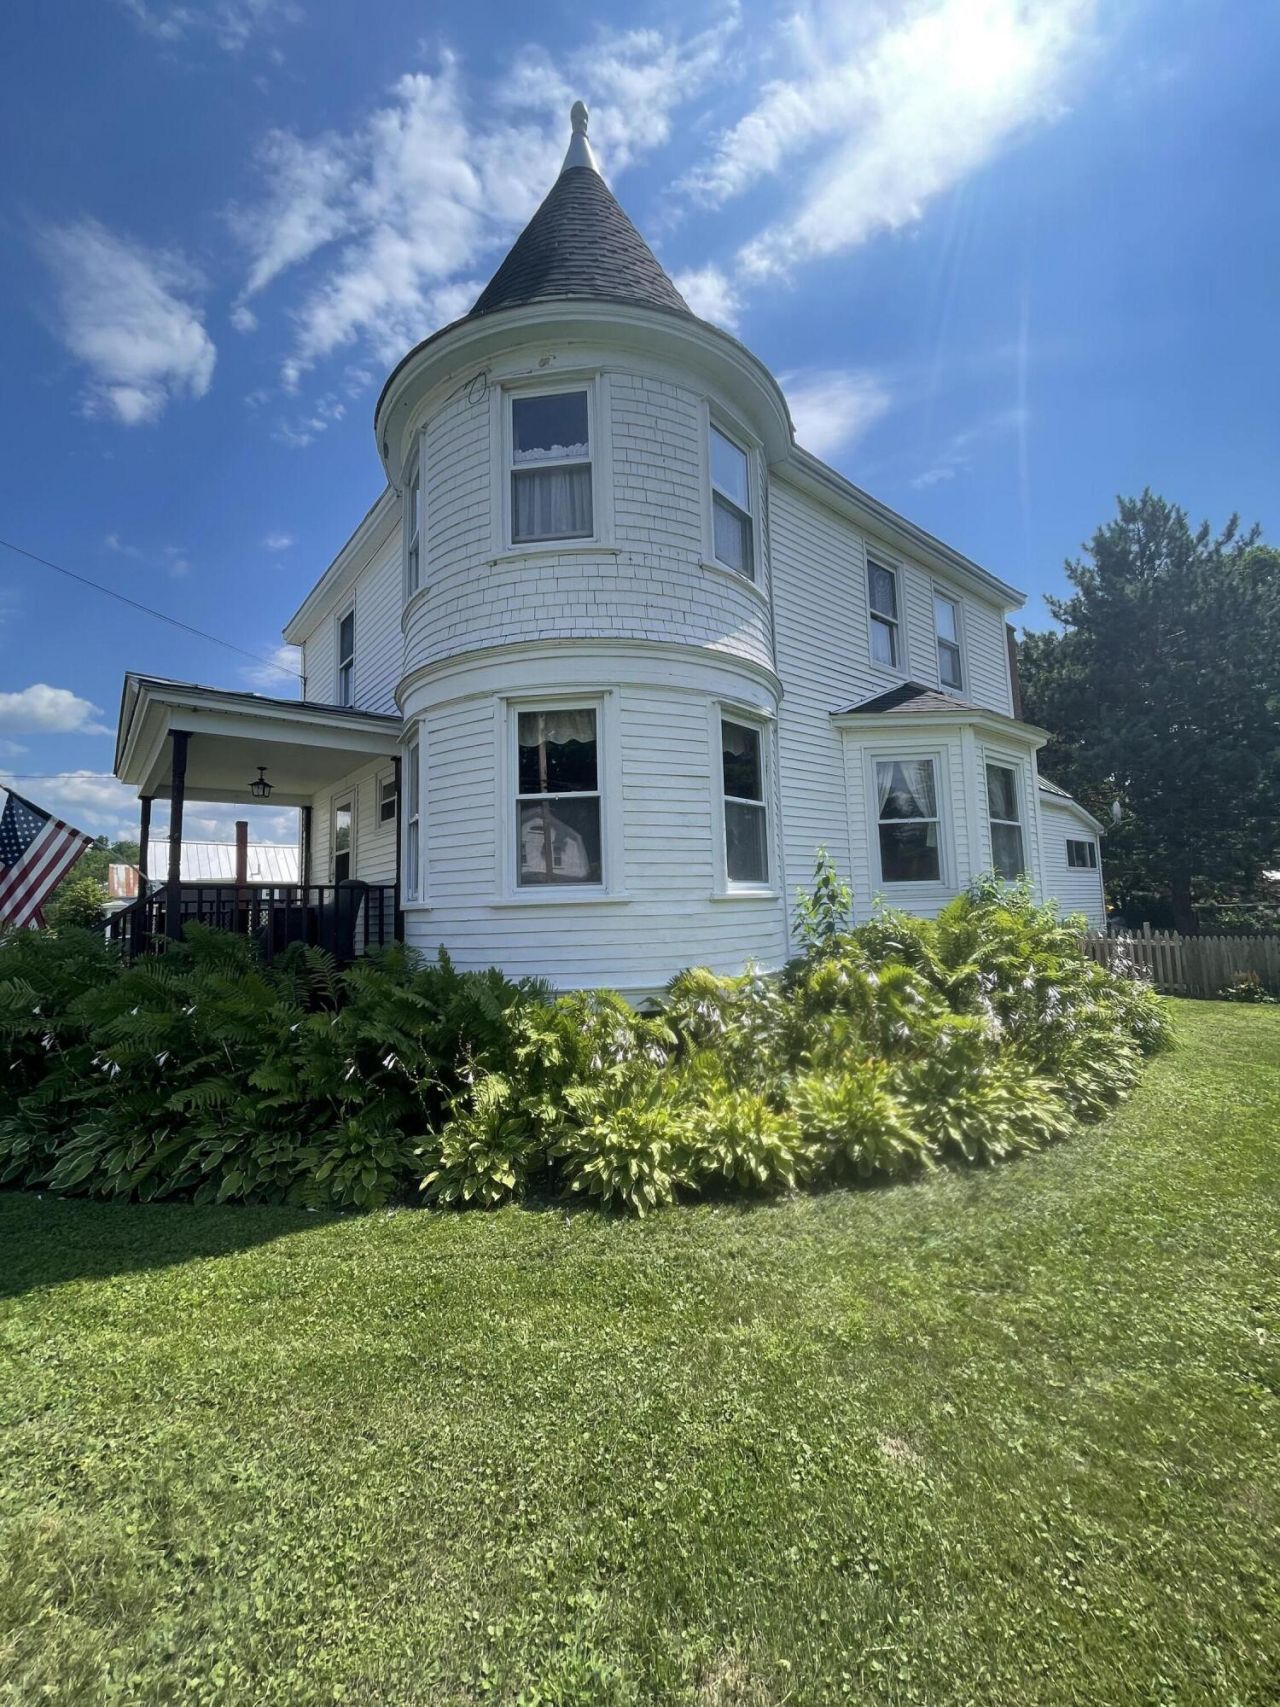
Priced below appraised value! Welcome to 27 Murray Street. Charming 3 bedroom, 1.5 bath Victorian style home on a convenient oversized lot in town Bingham. This well-maintained home features a unique turret that houses both the sunlit living room on the first floor and the spacious primary bedroom upstairs, adding architectural character and curb appeal. The kitchen offers a farmers sink, tin ceilings and a cozy woodstove. The dining room showcases beautifully detailed build-ins and a fireplace. There is a second fireplace in the first floor den, perfect for a home office or flex space. Upstairs, you'll find two additional bedrooms, a large linen closet, a full bath and a generous walk-in attic for additional storage or expansion. Enjoy coffee on the covered front porch or unwind in the enclosed back porch. Recent updates include a brand new hot air furnace, double walled oil tank and sleeved fuel line. The chimney flu has been newly lined as well. new energy saving smart kitchen appliances, a heat pump hot water heater, fresh interior paint and spray foam insulation in the full well lit basement. The fenced yard, added gardens, paved driveway, and one-bay garage provide space, privacy, and practicality complete the package. Full of warmth, charm and modern improvements, this home blends historic charm with modern comfort and is move-in ready for its next chapter.
Property Features
Property Type: Residential - Single Family
Basement: Yes
Basement: Bulkhead, Interior Entry, Full, Unfinished
Garage: 1
Heating: Electric, Oil, Wood, Baseboard, Forced Air, Heat Pump, W
Home Style: Victorian
Lot Size: 0.43 Acres
Roof Type: Metal, Shingle
Taxes: $2,190
Year Built: 1910
Feature Descriptions
Amenities: Animal Containment System, Attic, Bathtub, Washer Hookup, Shower, Storage
Appliances: Electric Range, Refrigerator
Electric: Circuit Breakers, Fuses, Other Electric
Equipment: Internet Access Available
Exterior: Wood Frame, Clapboard, Vinyl Siding
Flooring: Vinyl, Wood
Foundation: Block
Lot: Intown, Near Town, Neighborhood, Level, Open Lot
Parking: Paved,1 - 4 Spaces, Detached
Road Surface: Paved
Sewer: Public Sewer
SQ FT Above Grade: 1984
SQ FT Below Grade: 0
Total Rooms: 7
Water: Public
Local Schools
School District: RSU 83-MSAD 13
Listed By / Shown By
Listed By
Agency Name: Keller Williams Realty
Agency Phone: 207-879-9800
Shown By
Agent Name: Kristen Tesseo
Agent Phone: (207) 446-0184
Agency Title: Sprague and Curtis Real Estate

Estimate Your Payment
Estimated Payment
$ 780.34 per month $528.57 Principal & Interest $182.50 Property Tax $69.27 Homeowner's InsuranceChange Payment Information

Listing data is derived in whole or in part from the Maine IDX & is for consumers' personal, noncommercial use only. Dimensions are approximate and not guaranteed. All data should be independently verified.© 2026 Maine Real Estate Information System, Inc. All Rights Reserved.
Privacy Policy / DMCA Notice / ADA Accessibility


This site is hosted, designed and copyright
© 1994 - 2026 by
Delta Media Group, Inc. -- Patent Pending --
27 Murray Street | MLS# 1675267
This single family home located at 27 Murray Street, Bingham, ME 04920 is currently listed for sale with an asking price of $237,500. This property was built in 1910 and has 3 bedrooms and 1 full and 1 partial baths with 1984 sq. ft. Murray Street is located within the RSU 83-MSAD 13 school district. Search Bingham real estate on ktesseo.spragueandcurtis.com today.