KristenTesseo

BEDS3
BATHS1 full
SQUARE FEET1,170
MLS#1675595
STATUSActive
PROPERTY TYPEResidential - Single Family
Property Description
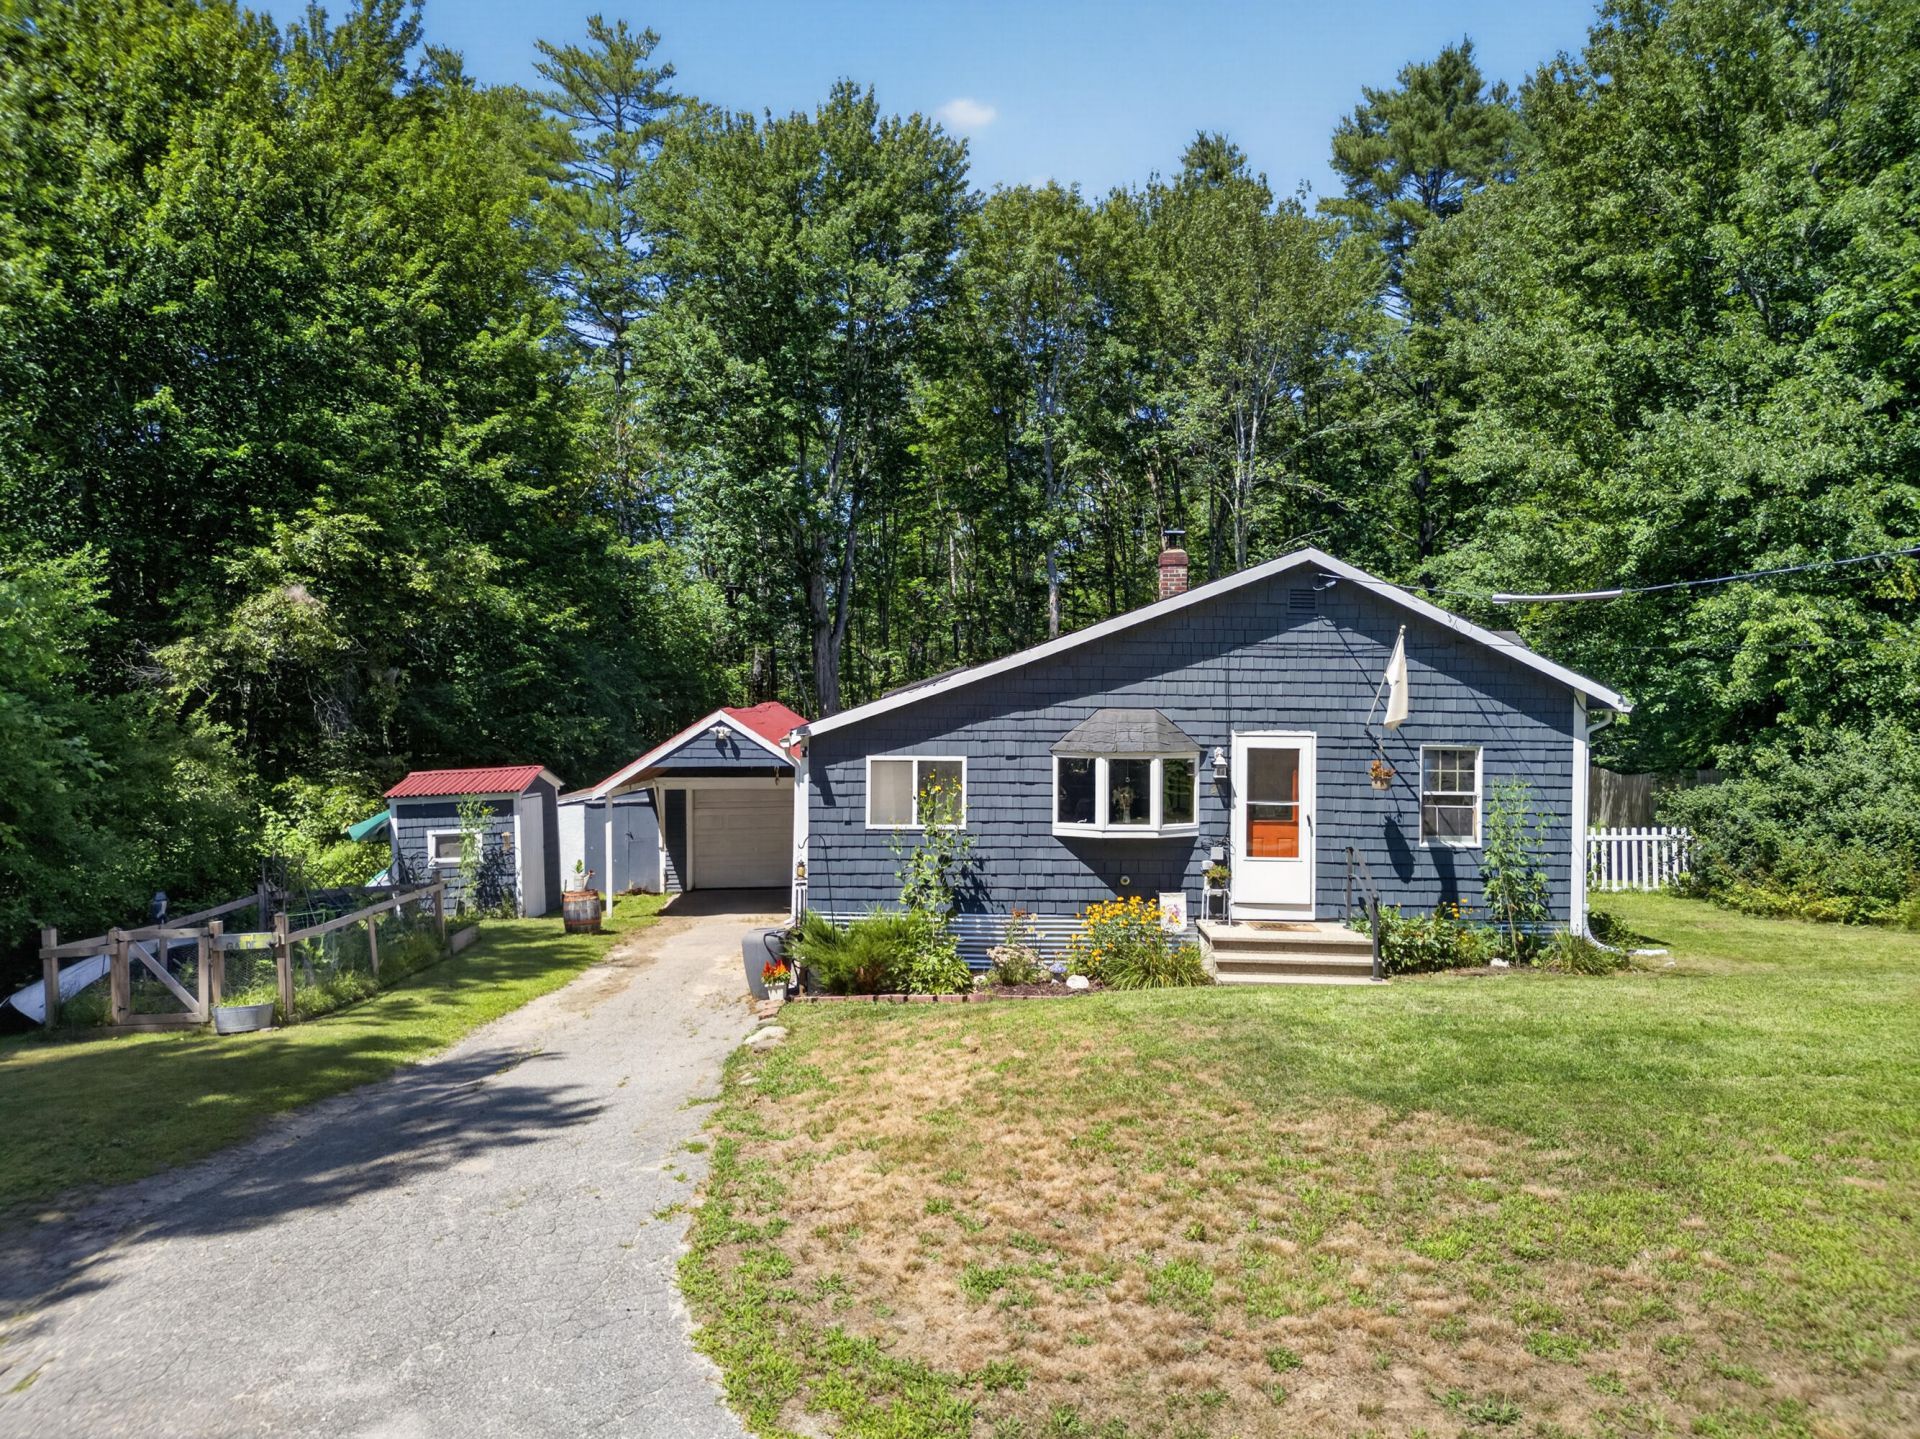
Access to Highland Lake sets the stage for the lifestyle you've been looking for at 27 Beach Road in Windham. Tucked away on a dead-end street, (with the sweetest path over a creek to the Lake) this move-in-ready home offers the perfect opportunity to enjoy lake life without the upkeep of direct waterfront ownership. Spend summer days swimming, paddling, fishing, or simply relaxing by the water, then come home to a wonderful backyard with plenty of room to gather, garden, play, or unwind. The setting offers a welcome sense of retreat while keeping you close to Windham's restaurants, shopping, recreation (Lowell Preserve is just at the end of the road near fire station), and everyday conveniences.Comfortable and ready to enjoy from day one, the property offers wonderful versatility as a year-round residence, Maine getaway, or potential rental investment. Whether you're looking for a place to call home or an opportunity to enjoy everything the Lakes Region has to offer, 27 Beach Road delivers an appealing combination of location, lifestyle, and flexibility.Move in, head to the lake, and make the most of Maine living.
Property Features
Property Type: Residential - Single Family
Basement: Exterior Entry, Crawl Space
Garage: 1
Heating: Oil, Pellets, Baseboard
Home Style: Other, Ranch
Lot Size: 0.71 Acres
Roof Type: Shingle
Taxes: $3,783
Year Built: 1940
Feature Descriptions
Amenities: 1st Floor Bedroom, Bathtub, Main Level, Above Ground
Appliances: Microwave, Electric Range, Refrigerator
Association Fee: $500/Annually
Electric: Circuit Breakers
Exterior: Wood Frame, Wood Siding
Flooring: Carpet, Laminate, Tile
Foundation: Poured Concrete, Brick/Mortar
Lot: Near Country Club, Near Golf Course, Near Public Beach, Near Shopping, Near Turnpike/Interstate, Neighborhood, Level, Open Lot, Wooded
Parking: Paved,1 - 4 Spaces, Detached
Road Surface: Paved
Sewer: Septic Tank
SQ FT Above Grade: 1170
SQ FT Below Grade: 0
Swimming Pool: Yes
Total Rooms: 6
Water: Well
Water Body Name: Highland Lake
Wooded: Yes
Listed By / Shown By
Listed By
Agency Name: Rockstar Real Estate
Agency Phone: 207-317-1338
Shown By
Agent Name: Kristen Tesseo
Agent Phone: (207) 446-0184
Agency Title: Sprague and Curtis Real Estate

Estimate Your Payment
Estimated Payment
$ 1,319.63 per month $888.00 Principal & Interest $315.25 Property Tax $116.38 Homeowner's InsuranceChange Payment Information

Listing data is derived in whole or in part from the Maine IDX & is for consumers' personal, noncommercial use only. Dimensions are approximate and not guaranteed. All data should be independently verified.© 2026 Maine Real Estate Information System, Inc. All Rights Reserved.
Privacy Policy / DMCA Notice / ADA Accessibility


This site is hosted, designed and copyright
© 1994 - 2026 by
Delta Media Group, Inc. -- Patent Pending --
27 Beach Road | MLS# 1675595
This single family home located at 27 Beach Road , Windham, ME 04062 is currently listed for sale with an asking price of $399,000. This property was built in 1940 and has 3 bedrooms and 1 full baths with 1170 sq. ft. Search Windham real estate on ktesseo.spragueandcurtis.com today.