KristenTesseo

BEDS2
BATHS1 full
SQUARE FEET897
MLS#1674392
STATUSActive
PROPERTY TYPEResidential -
SCHOOLRSU 71
Property Description
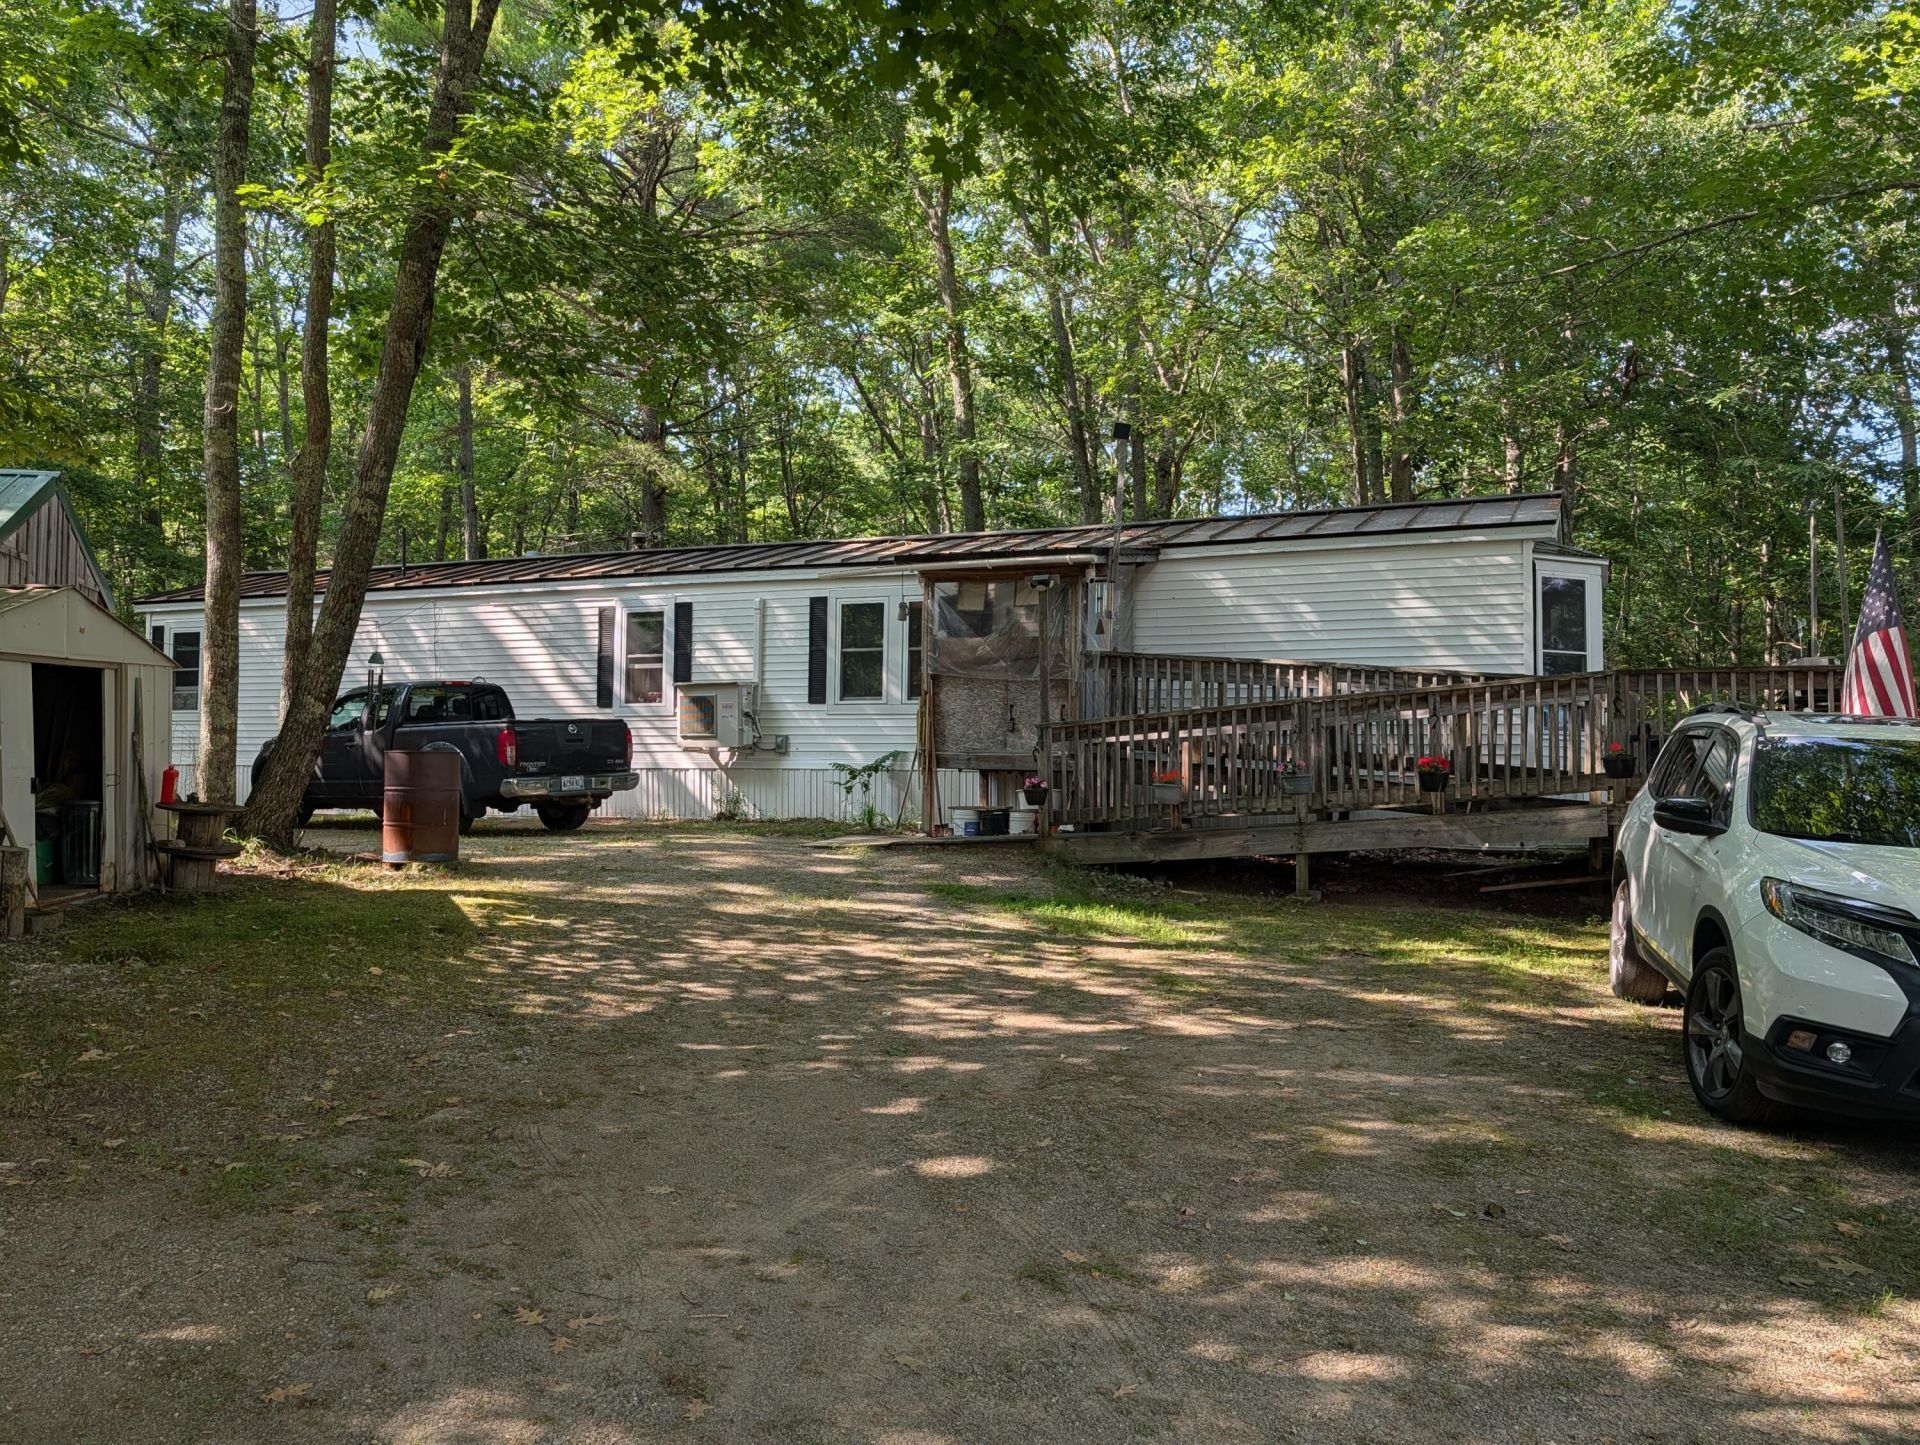
1990 Burlington, 2 bedroom, 14' X 70' Singlewide Mobile Home sets on 1.5 acres of mature trees and perennial plants including lilacs, wisteria, rhododendron & mock orange. Cement slab & multiple tie downs. 3 bedroom septic. Private, drilled well has excellent quality water- test results provided. Improvements include raised seam, pitched metal roof, ramp access, double insulated house windows, insulated oil tank, heat pump, private back porch & detached 2 car garage w/8' X 8' add on. 3 additional, large sheds. Enjoy the 12' X 16' deck with plentiful bird species. Affordable Home in Waldo County, Maine. .
Property Features
Property Type: Residential -
Basement: Not Applicable, Slab
Cooling: Other, Heat Pump
Garage: 1
Heating: Electric, Oil, Forced Air, Heat Pump
Home Style: Other
Lot Size: 1.50 Acres
Roof Type: Metal, Pitched
Taxes: $1,128
Year Built: 1990
Feature Descriptions
Accessibilitiy: Accessible Approach with Ramp
Amenities: One-Floor Living
Appliances: Dryer, Microwave, Electric Range, Refrigerator, Washer
Electric: Circuit Breakers, Underground
Equipment: DSL, Internet Access Available
Exterior: Mobile, Vinyl Siding
Flooring: Carpet, Linoleum
Foundation: Slab, Poured Concrete
Lot: Rural, Corner Lot, Open Lot, Rolling Slope, Wooded
Parking: Gravel,5 - 10 Spaces, On Site, Off Street, Detached
Road Surface: Paved
Sewer: Private Sewer
Special View Info: Trees/Woods
SQ FT Above Grade: 897
SQ FT Below Grade: 0
Total Rooms: 4
Water: Private, Well
Wooded: Yes
Room Sizes
Bedroom 2: 10 X 9 Level - First
Kitchen: 12 X 13 Level - First
Living Room: 17.5 X 13 Level - First
Primary Bedroom: 14.3 X 13 Level - First
Local Schools
School District: RSU 71
Listed By / Shown By
Listed By
Agency Name: Berkshire Hathaway HomeServices Northeast Real Estate
Agency Phone: 207-338-3381
Shown By
Agent Name: Kristen Tesseo
Agent Phone: (207) 446-0184
Agency Title: Sprague and Curtis Real Estate

Estimate Your Payment
Estimated Payment
$ 445.15 per month $310.47 Principal & Interest $94.00 Property Tax $40.69 Homeowner's InsuranceChange Payment Information

Listing data is derived in whole or in part from the Maine IDX & is for consumers' personal, noncommercial use only. Dimensions are approximate and not guaranteed. All data should be independently verified.© 2026 Maine Real Estate Information System, Inc. All Rights Reserved.
Privacy Policy / DMCA Notice / ADA Accessibility


This site is hosted, designed and copyright
© 1994 - 2026 by
Delta Media Group, Inc. -- Patent Pending --
245 Higgins Hill Road | MLS# 1674392
This home located at 245 Higgins Hill Road, Morrill, ME 04952 is currently listed for sale with an asking price of $139,500. This property was built in 1990 and has 2 bedrooms and 1 full baths with 897 sq. ft. Higgins Hill Road is located within the RSU 71 school district. Search Morrill real estate on ktesseo.spragueandcurtis.com today.