KristenTesseo

BEDS10
BATHS7 full 3 partial
SQUARE FEET9,907
MLS#1682254
STATUSActive
PROPERTY TYPEResidential - Single Family
SCHOOLRSU 22
Property Description
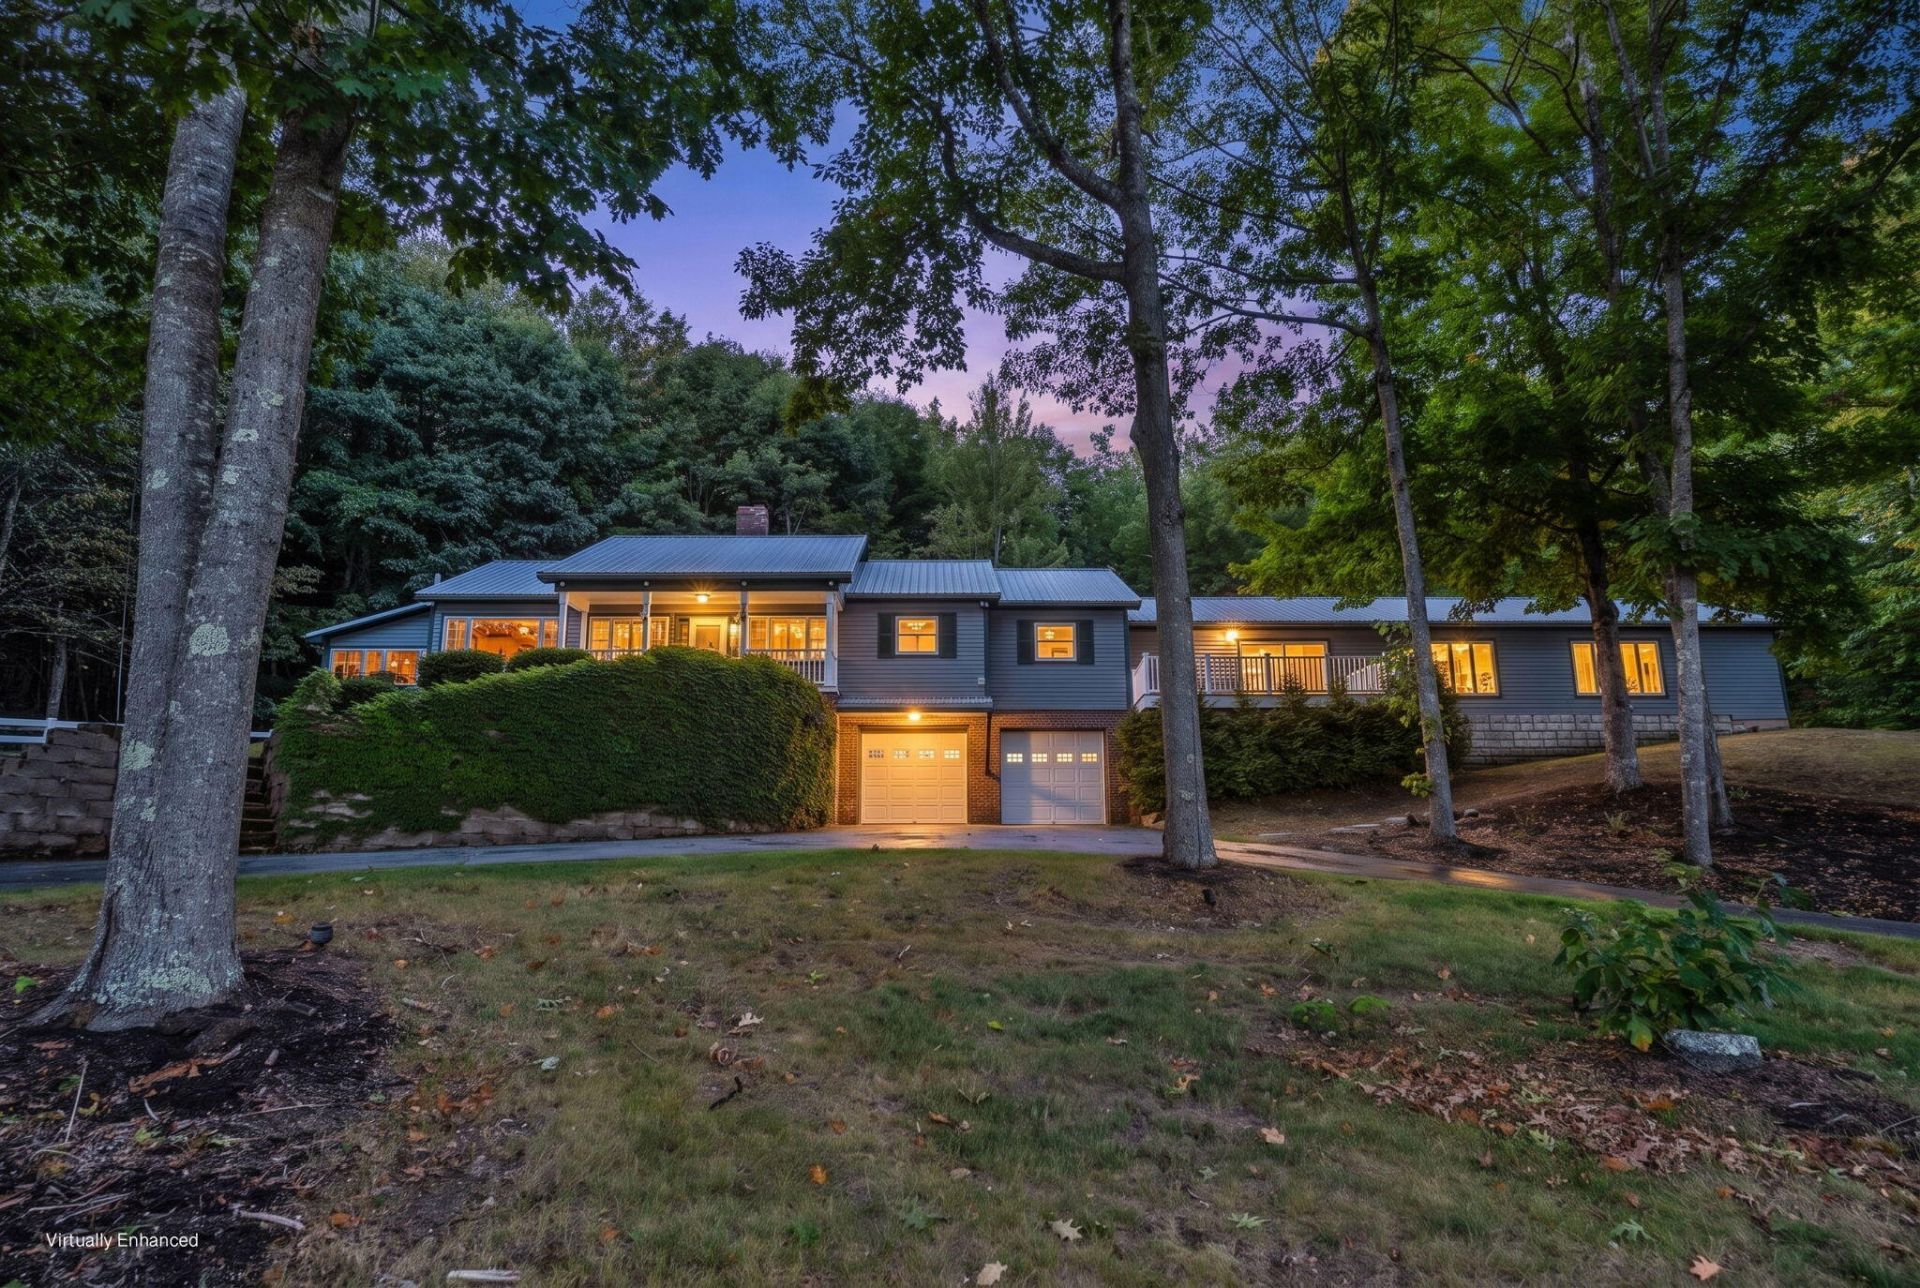
A truly exceptional property where luxury, functionality, and endless possibilities come together on 50 stunning acres. This exquisite property is thoughtfully laid out across expansive grounds including 8 fenced pastures, additional back acreage, a pond, scenic trails, and breathtaking views. The property features an impressive collection of 10 structures, including 6 livable buildings, plus 4 additional equipment/storage facilities. Every aspect has been thoughtfully designed, meticulously maintained, and built with quality in mind. The main residence is a turn-key 3-bedroom, 2.5-bath home with beautiful finishes and exceptional views. A spectacular custom Clubhouse provides an extraordinary space for entertaining, hosting retreats, gatherings, or simply enjoying the property in style. Featuring a gourmet kitchen with top-of-the-line appliances, a full outdoor kitchen, 3 bedrooms, 1.5 baths, and a spacious recreation room complete with a pool table, movie area, dart board, and wet bar. Additionally, four identical, year-round cabins provide even more accommodations, each offering a comfortable 1-bedroom, 1-bath layout, kitchen, laundry, heat pumps, screened porch, and back deck overlooking the scenic landscape. Tucked away from it all is a charming off-grid cabin, offering a private escape surrounded by tranquility, wildlife, and endless views. And for the equestrian enthusiast, the centerpiece is an impressive 80' x 140' indoor arena with attached stalls, tack room, and half bath. Additional fenced acreage provides ample room for riding and more. Outdoor amenities are equally impressive, including a gazebo with propane fire pit, approximately 300 exterior lights, and beautifully maintained grounds, with a whole-property generator adding peace of mind. Rarely does a property of this size, quality, versatility, and level of finish come to market. Whether envisioned as a luxury equestrian estate, private retreat, destination property,
Property Features
Property Type: Residential - Single Family
Basement: Yes
Basement: Interior Entry, Walk-Out Access, Daylight, Finished, Full, Other, Unfinished, Slab
Cooling: Central Air, Heat Pump
Garage: 13 car attached
Heating: Electric, Gas Bottled, Pellets, Propane, Wood, Baseboar
Home Style: Camp, Contemporary, Cottage, Other, Ranch
Lot Size: 50.70 Acres
Roof Type: Metal, Pitched, Shingle
Taxes: $26,159
Year Built: 2003
Feature Descriptions
Amenities: 1st Floor Bedroom,1st Floor Primary Bedroom w/Bath, Animal Containment System, Bathtub, Clubhouse, Fenced, Main Level, Other Amenities, Pantry, Security System, Shower, Storage, Walk-in Closets, Primary Bedroom w/Bath
Appliances: Dishwasher, Dryer, Microwave, Gas Range, Refrigerator, Wall Oven, Washer, Tankless Water Heater, Other
Electric: Circuit Breakers, Underground, Off Grid
Equipment: Air Radon Mitigation System, Cable, Generator, Internet Access Available, Other, Satellite Dish
Exterior: Other, Steel Frame, Wood Frame, Clapboard, Metal Clad,
Flooring: Concrete, Tile, Wood, Ceramic Tile, Hardwood, Luxury Vinyl
Foundation: Slab, Other, Poured Concrete
Lot: Rural, Agricultural, Farm, Open Lot, Pasture, Rolling Slope, Landscaped, Wooded
Parking: Gravel, Paved,21+ Spaces, Garage Door Opener, Carport, Detached, Inside Entrance, Heated Garage, Underground, Basement
Road Surface: Paved
Sewer: Private Sewer, Septic Design Available
Special View Info: Fields, Mountain(s), Scenic, Trees/Woods
SQ FT Above Grade: 9732
SQ FT Below Grade: 175
Total Rooms: 20
Water: Private
Wooded: Yes
Local Schools
School District: RSU 22
Listed By / Shown By
Listed By
Agency Name: Portside Real Estate Group
Agency Phone: 207-607-5965
Shown By
Agent Name: Kristen Tesseo
Agent Phone: (207) 446-0184
Agency Title: Sprague and Curtis Real Estate

Estimate Your Payment
Estimated Payment
$ 6,459.21 per month $3,783.46 Principal & Interest $2,179.92 Property Tax $495.83 Homeowner's InsuranceChange Payment Information

Listing data is derived in whole or in part from the Maine IDX & is for consumers' personal, noncommercial use only. Dimensions are approximate and not guaranteed. All data should be independently verified.© 2026 Maine Real Estate Information System, Inc. All Rights Reserved.
Privacy Policy / DMCA Notice / ADA Accessibility


This site is hosted, designed and copyright
© 1994 - 2026 by
Delta Media Group, Inc. -- Patent Pending --
2428 Kennebec Road | MLS# 1682254
This single family home located at 2428 Kennebec Road , Newburgh, ME 04444 is currently listed for sale with an asking price of $1,700,000. This property was built in 2003 and has 10 bedrooms and 7 full and 3 partial baths with 9907 sq. ft. Kennebec Road is located within the RSU 22 school district. Search Newburgh real estate on ktesseo.spragueandcurtis.com today.